
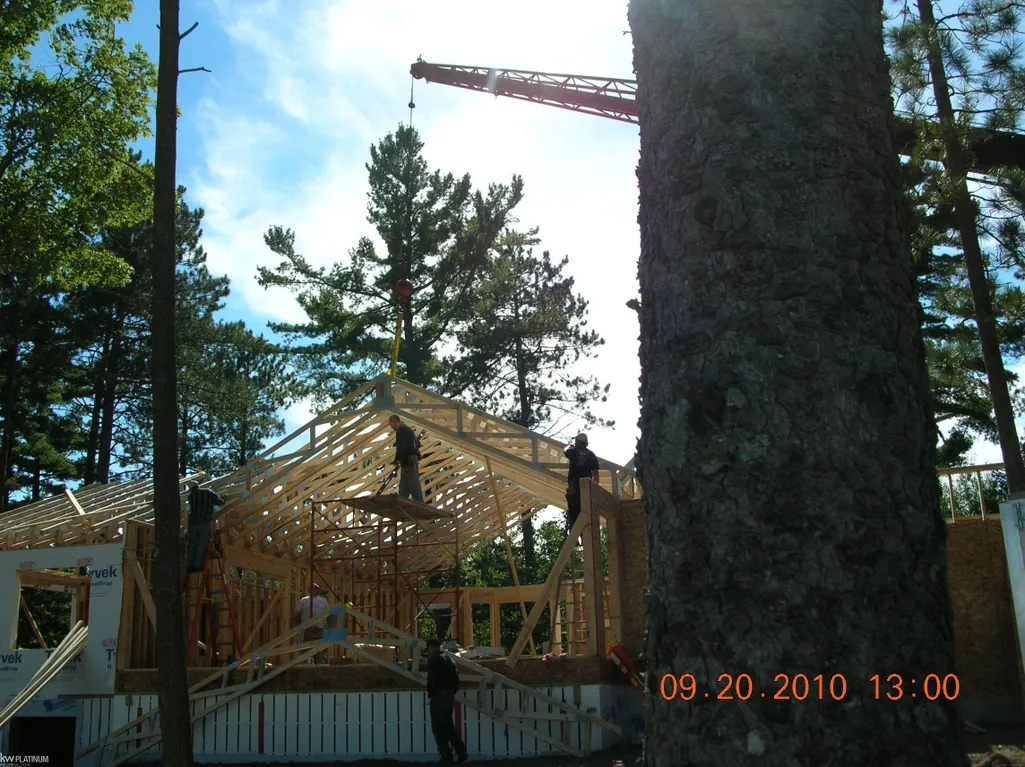
Address
22870 Us-23 Highway, Ocqueoc, MI
Price
$ 719,000
Property Attributes
- ID#50214146
- TypeSingle Family
- Listing Status Active
- CountyPRESQUE ISLE
- CityOcqueoc
- AreaMillersburg
- Zip49759
- StyleRanch
- Year Built2011
- Taxes$ 2108
- Price$ 719,000
- Bedrooms3
- Full Bathrooms2
- Half Bathrooms0
- Sqr Footage2024
- Lot Size0.94 Acres
Data Source:
MiRealSource (MIRS)
Property Description
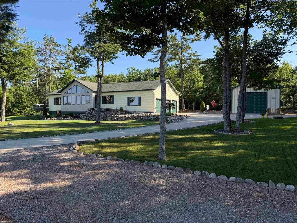
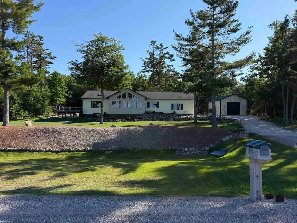
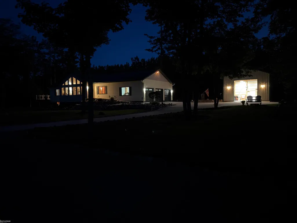
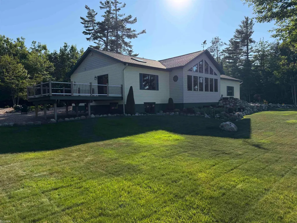
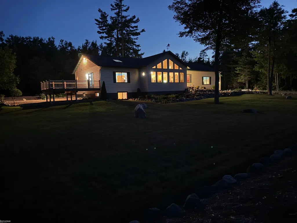
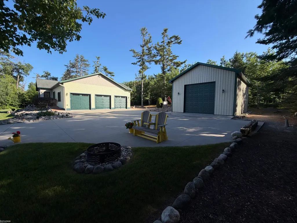
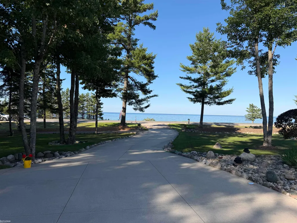
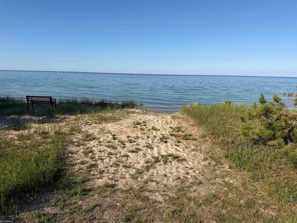
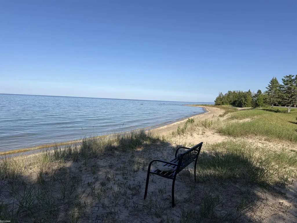
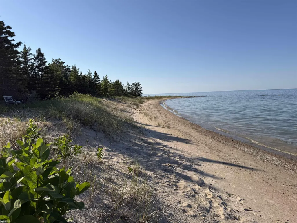
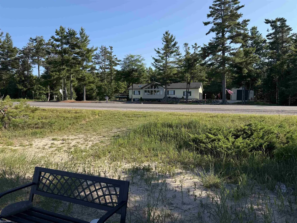
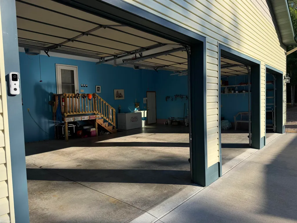
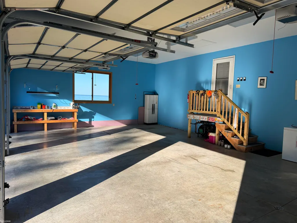
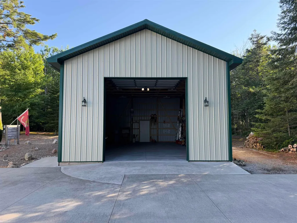
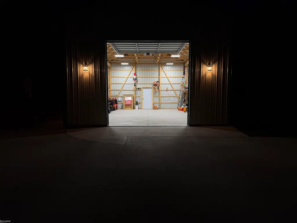
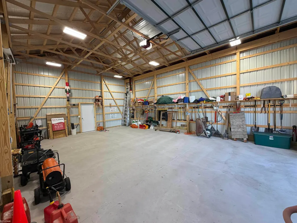
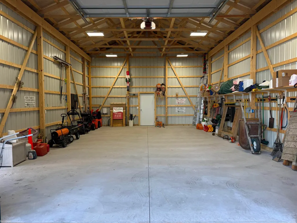
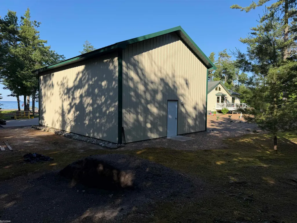
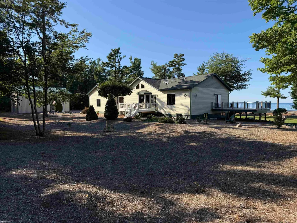
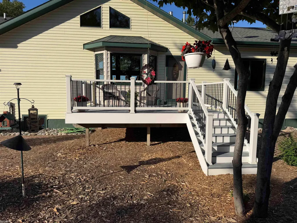
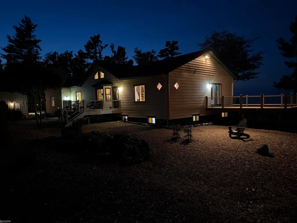
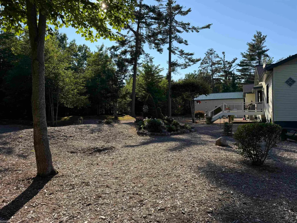
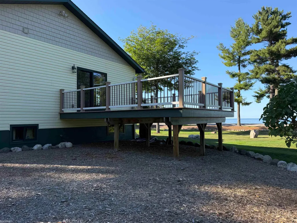
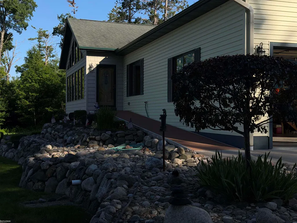
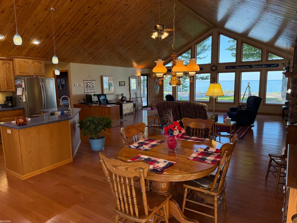
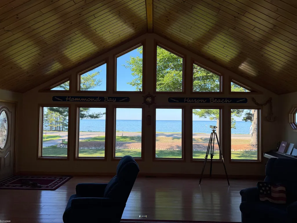
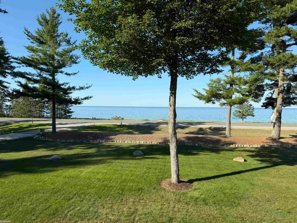
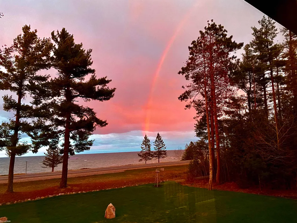
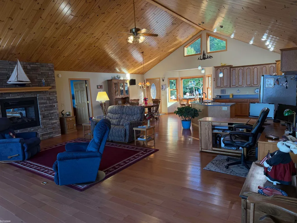
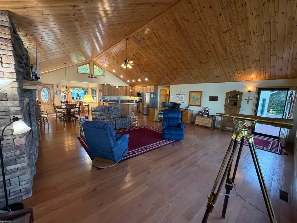
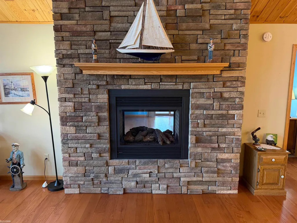
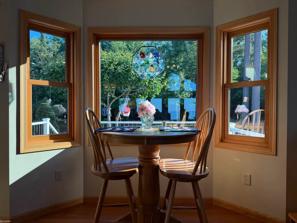
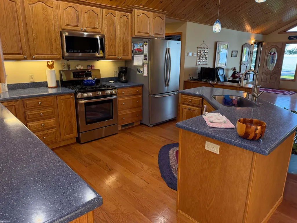
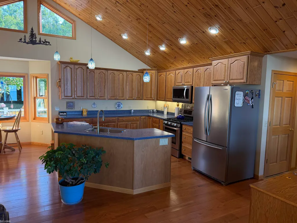
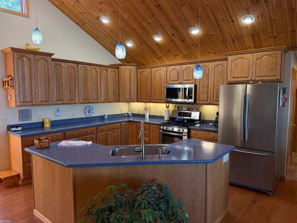
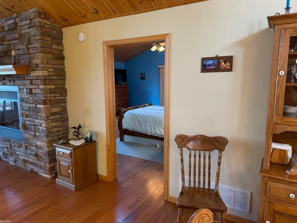
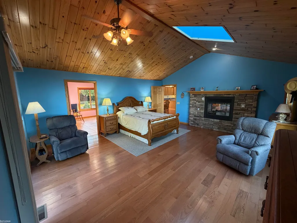
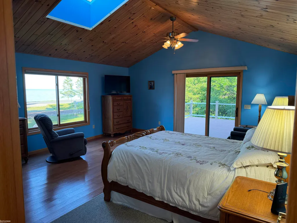
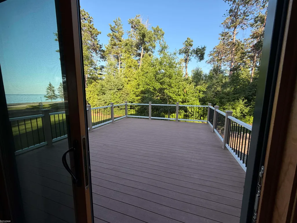
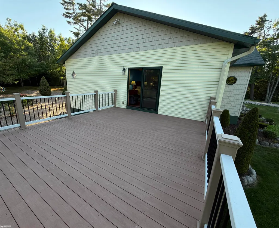
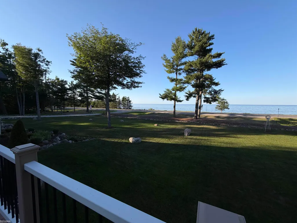
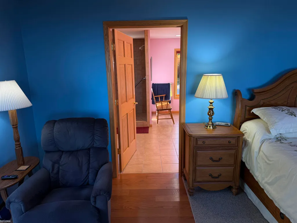
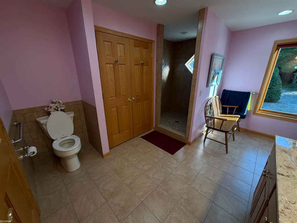
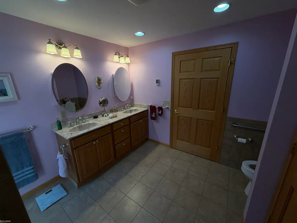
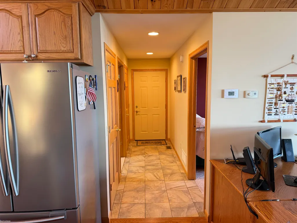
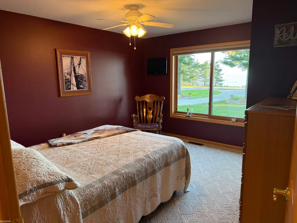
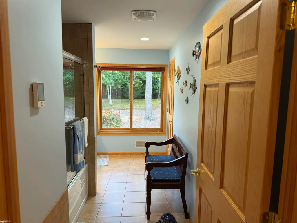
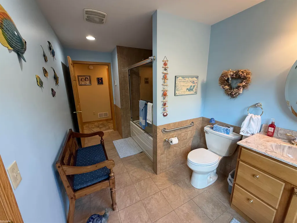
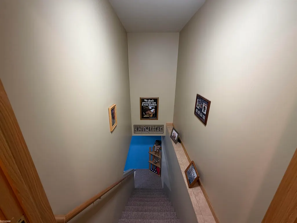
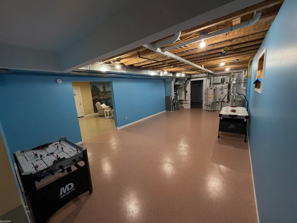
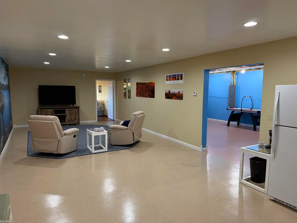
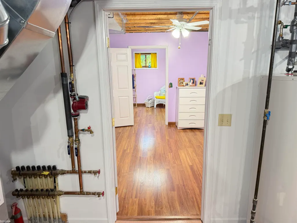
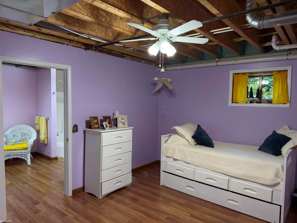
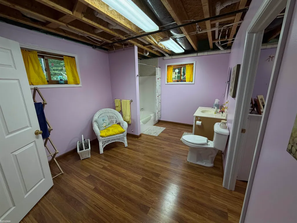
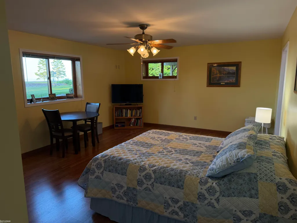
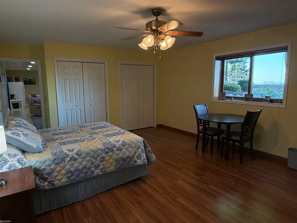
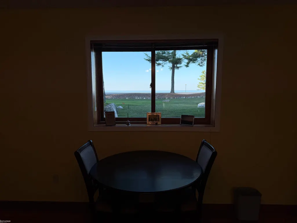
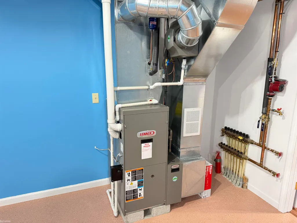
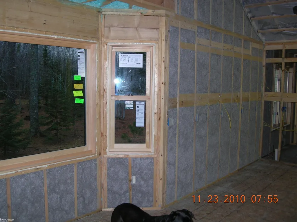
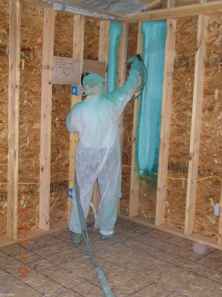
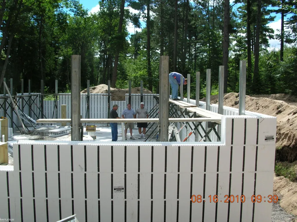
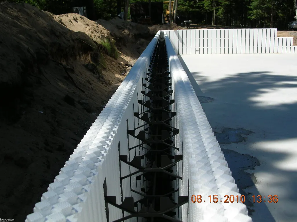
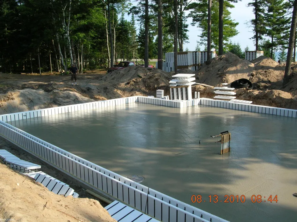
Wake up to breathtaking views of Lake Huron, eagles fishing, freighters and cruise ship traffic, whether you're in the great room, master suite, guest bedrooms, or even working at the garage workbench. It has an open floor plan with vaulted tongue and groove pine ceiling lending a warm cottage feeling. Beautiful 3/4" x 4' hardwood floors add to the charm of this cozy custom home. The gas log fireplace is split between the living room and master bedroom. The kitchen features solid oak cabinets with open views of the lake. Step out onto the maintenance free decks from the master bedroom or the great room for that morning coffee listening to the waves kissing the sandy shoreline. It is just a few steps across the street to a gorgeous beach area. The main floor bathrooms have radiant in-floor heating for those cold winter nights. There are solid 36" oak doors throughout the main floor. The basement also has radiant in-floor heating with Pergo floors in the bedrooms and bath. The balance of the basement floor is covered with an epoxy paint. The huge basement bedroom has an ingress, egress window along with another flex room that guests can stay in. The rooms are large and spacious downstairs for entertaining. The house has spray-in foam insulation in the walls with spray-in cellulose over top to insure an R29 rating in the walls. There is also an R80 rating for the blown-in insulation in the attic. The basement has ICF insulated or concrete foam walls, solid concrete huge driveway, including a 3 car attached garage and a 24' x 36' pole barn with 14' sidewalls. The backyard is peaceful and serene. The house is now connected to fiber optics. Hammond Bay State Harbor is one mile away to launch your boat every day or boat slips you can rent for the summer. Too many things to mention. Please come and see for yourself. You won't believe the view of Lake Huron from almost every window in the house.
| Price History | |
|---|---|
| 7/8/2026 | Listed $725,000 |
| 7/11/2026 | 1$719,000 |
General Features
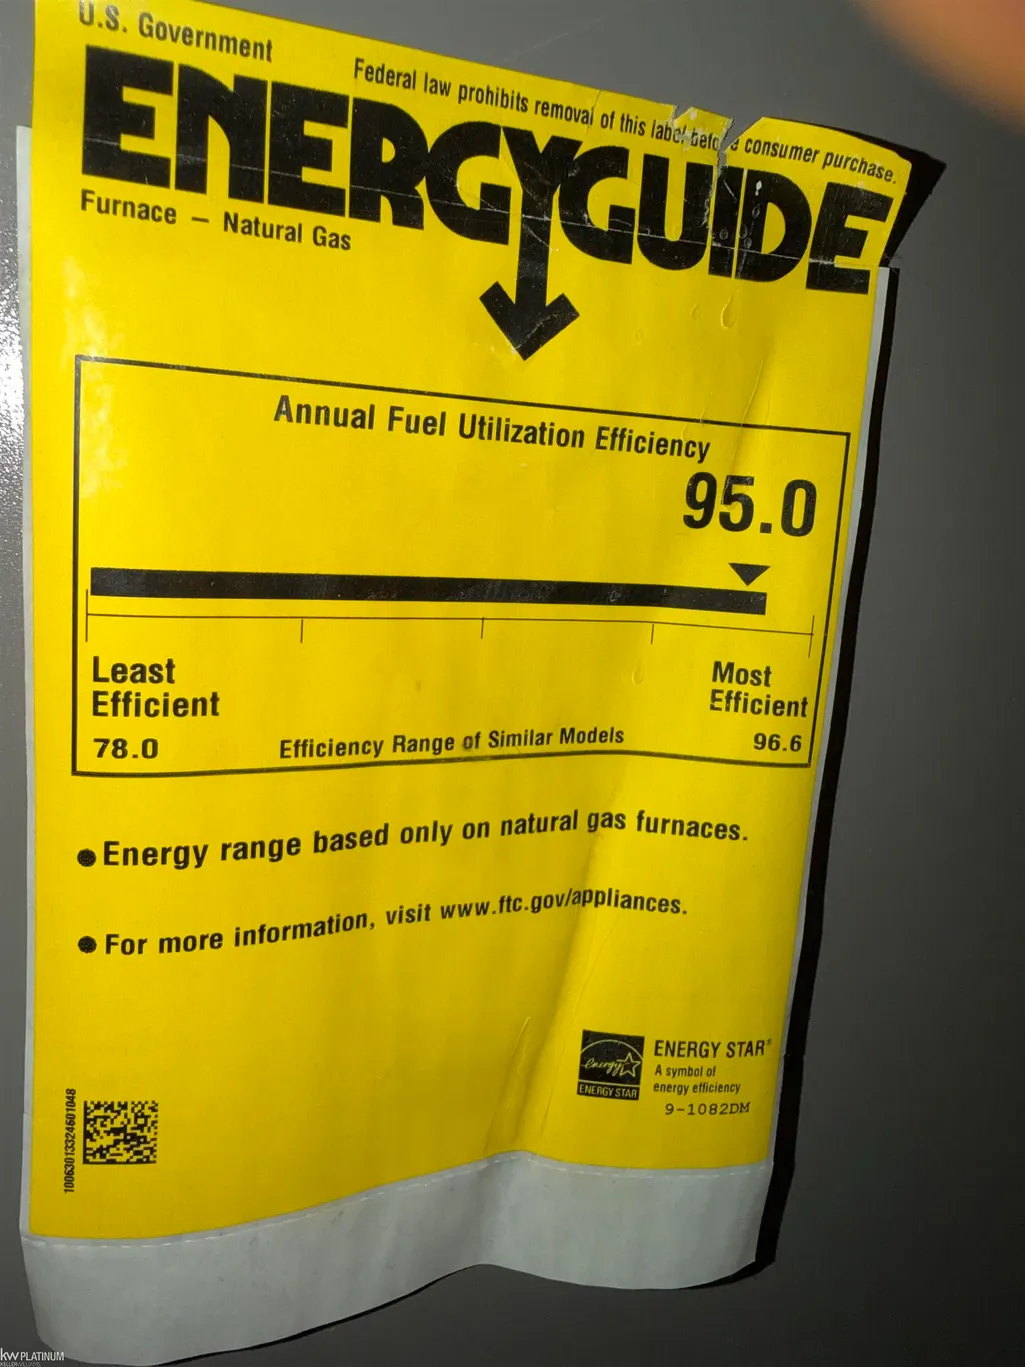
| Heating | Forced Air,Radiant |
|---|---|
| Cooling | Ceiling Fan(s),Central A/C |
| Possession | Within 30 Days |
| Fireplaces | Gas Fireplace,Grt Rm Fireplace,LivRoom Fireplace |
| Garage | Attached Garage,Electric in Garage |
| Water | Private Well |
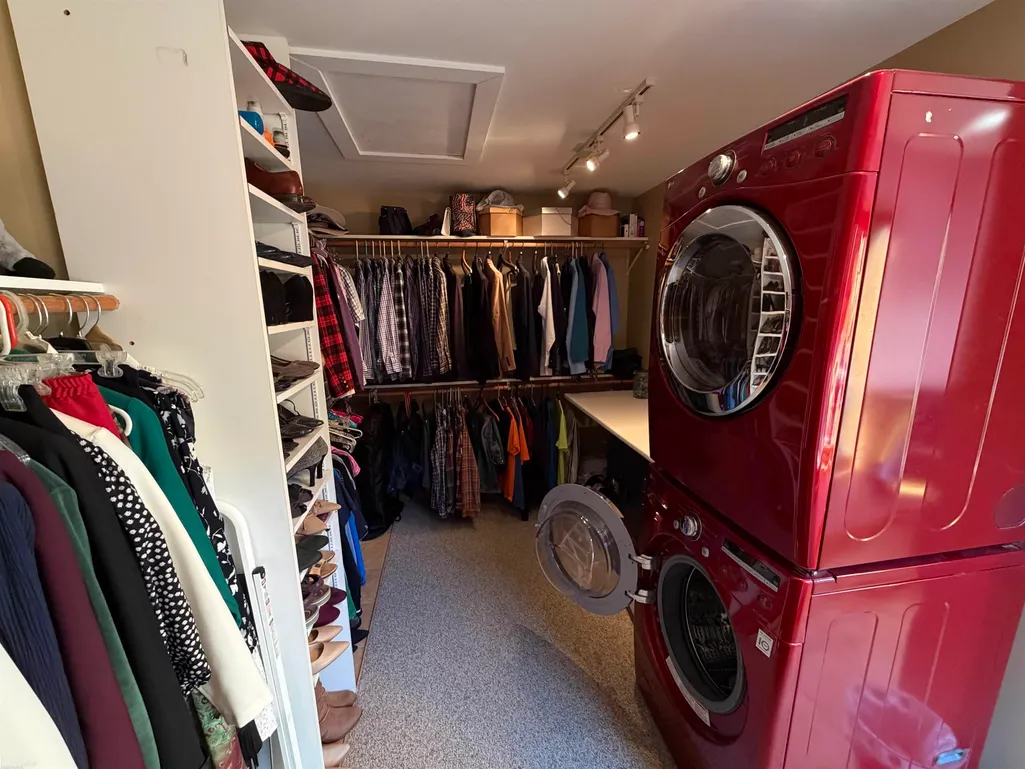
| Appliances | Dishwasher,Disposal,Dryer,Microwave,Range/Oven,Refrigerator,Washer |
| Status | Active |
| Full Baths | 2 |
| Bathrooms | 2 |
| Year Built | 2011 |
| Parking | Garage |
| Subdivision | none |
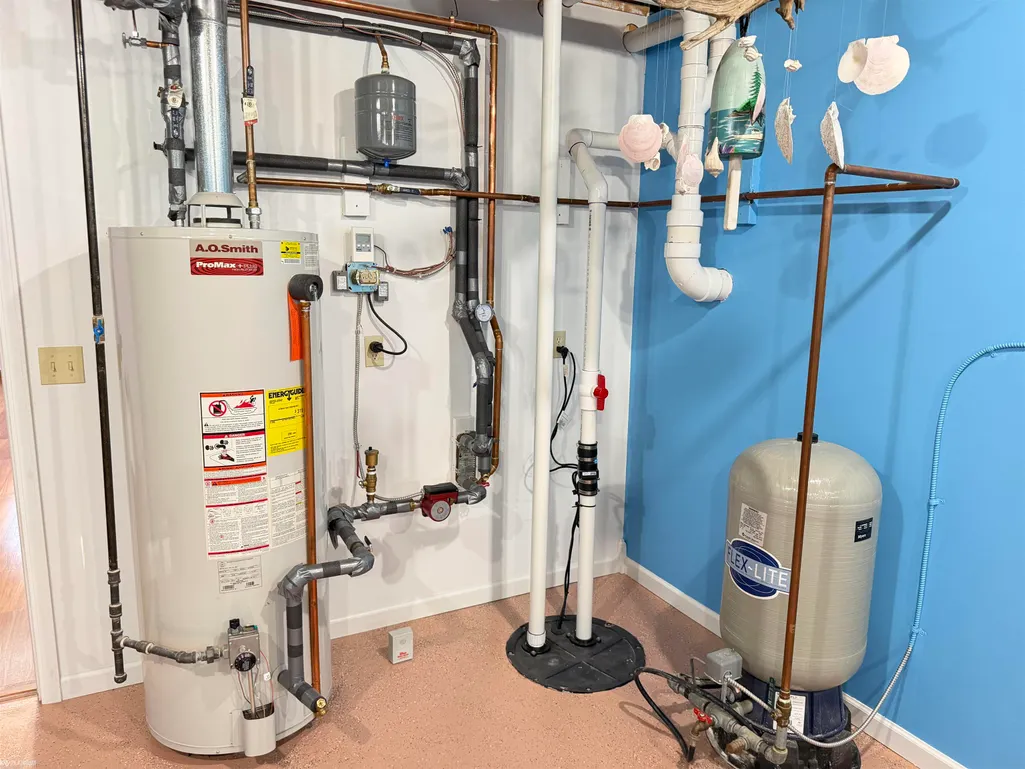
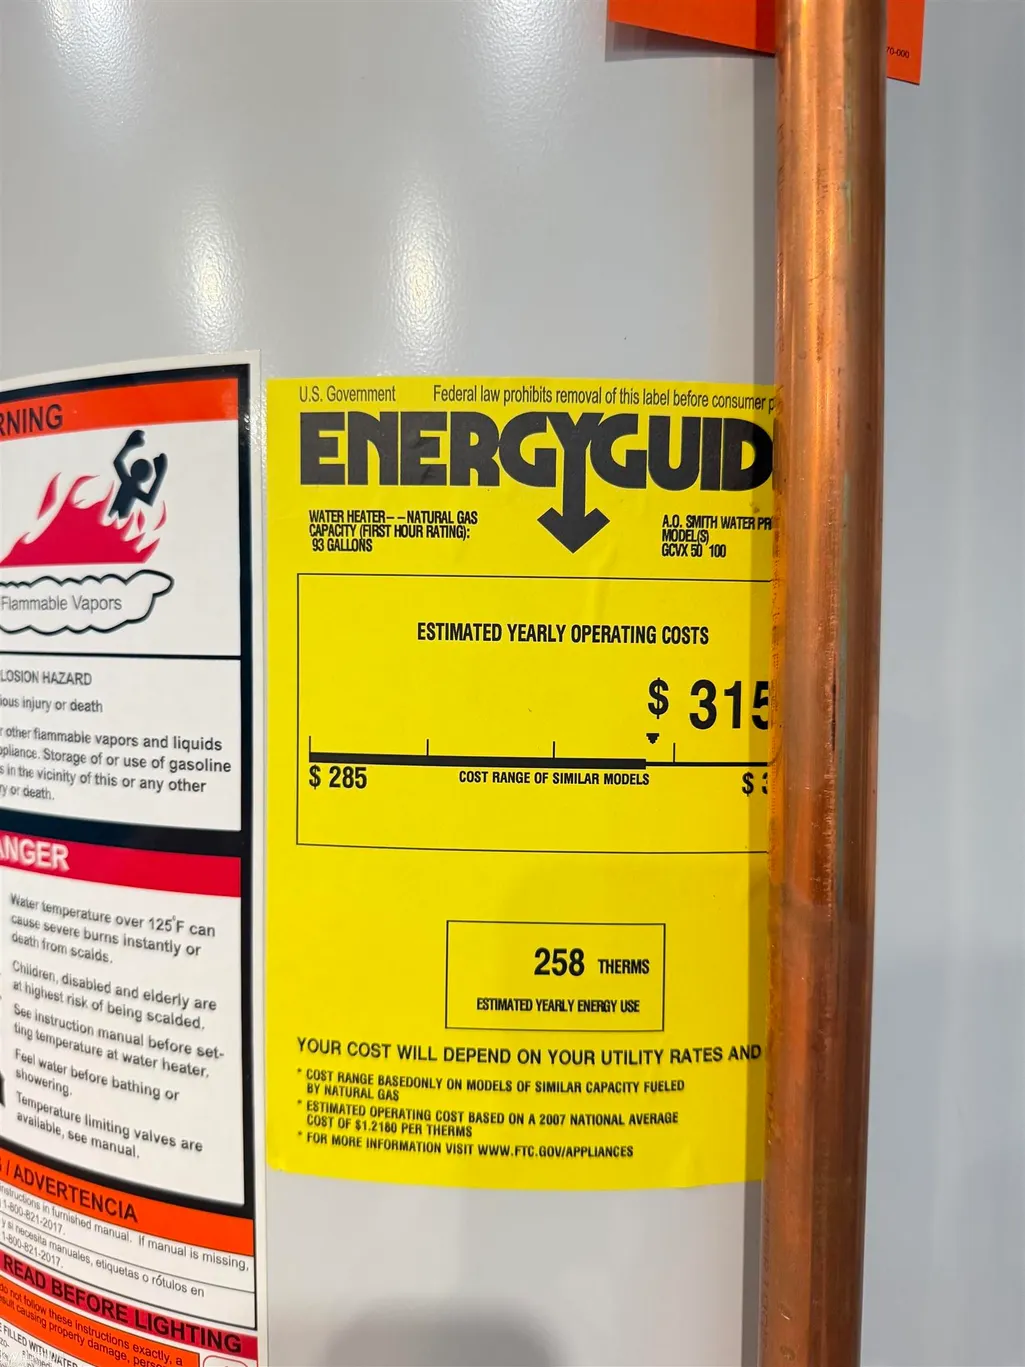
| Water Heater | Gas |
| Style | Ranch |
| County | Presque Isle |
| Class | RESIDENTIAL |
| Type | Single Family |
| Ownership | Private |
| Associated Document Count | 2 |
| Electric | Circuit Breakers |
| Status | Active |
| Zoning | Residential |
| Sale/Rent | For Sale |
| Green Features | Water Heater |
| Manufactured Y/N | No |
| Structure Style | 1 Story |
| Subj to Short Sale Apprvl | No |
| Area | Millersburg (71016) |
| City | Ocqueoc |
| School District | Onaway Area Comm School District |
| VIEW | Lake View |
| Lease Y/N | No |
| Originating MLS | MiRealSource |
| Source MLS | MI Real Source |
| Financial Terms | Cash,Conventional,FHA,VA |
| Legal Description | T 37 N R 2 E SEC 24 PARC IN SE 1/4 OF NE 1/4,SEC 23 & GOV LOT 3 SEC 24,COM AT W 1/4 COR,SEC 24,N27MIN 45SEC E ALONG W SIDE OF SEC 1082.88FT TO SLY |
| DOM | 63 |
| Price Per Sq Ft Total AG | 355.24 |
| Internet Remarks | Listing Agent: Lewis Anderson Broker: KW Platinum: Wake up to breathtaking views of Lake Huron,eagles fishing,freighters and cruise ship traffic,whether you're in the great room,master suite |
| Public Remarks | Wake up to breathtaking views of Lake Huron,eagles fishing,freighters and cruise ship traffic,whether you're in the great room,master suite,guest bedrooms |
Interior Features
| Interior Amenities | Cable/Internet Avail.,Sump Pump |
|---|---|
| Great Room Level | First |
| Basement | Egress/Daylight Windows,Finished,Full |
| Bedroom 3 Level | Basement |
| Bedroom 1 Level | First |
| Bedroom 2 Level | First |
| Bedroom 2 Width | 12 |
| Bedroom 3 Width | 12 |
| Great Room Width | 37 |
| Bedroom 2 Length | 13 |
| Bedroom 3 Length | 19 |
| Great Room Length | 25 |
| Beds | 3 |
| Fireplace? | Yes |
| Total Rooms | 5 |
| Bedroom 1 Length | 19 |
| Bedroom 1 Width | 17 |
| Below Grade SqFt | 2024 |
| Above Grade SqFt | 2024 |
| Basement Y/N | Yes |
| Fireplaces Total | 1 |
| Total SqFt Finished | 4048 |
| Bathroom 1 Length | 13 |
| Bathroom 1 Width | 11 |
| Bathroom 2 Length | 14 |
| Bathroom 2 Width | 8 |
Exterior Features
| Exterior | Vinyl Siding,Vinyl Trim |
|---|---|
| Exterior Amenities | Exterior Balcony,Deck |
| Frontage | 201 |
| Lot Size Area | 0.94 |
| Pool (Y/N) | No |
| Lot Dimensions | 211x201x203x199 |
| OUT BUILDINGS | Pole Barn |
| Garage # of Car | 3 |
| Water Features | Lake/River Access,Water View,Beach Access |
| Roads | Paved Street |
| FOUNDATION TYPE | Basement |
| SEWER/SEPTIC | Septic |
| Waterfront Y/N | No |
| Garage Y/N | Yes |
| Frontage Type | Road |
Amenities
- Foreclosure
- Views
- Short Sale
- New Construction
- Adult 55+
- Lease To Own
- No HOA Fees
- Furnished
- Primary On Main
- Air Conditioning
- Seller Finance
- Green
- Fixer Upper
- Horse
- Golf
- Fireplace
- Deck
- Garage
- Basement
- Pool
Property vs Single Family Average in 49759
Price
Year Built
Visits
 IDX provided courtesy of Realcomp II Ltd., via Millard/Procopio Team and The Originating MLS(found above), © 2026 Realcomp II Ltd. Shareholders. The information being provided is for consumers personal, non-commercial use and may not be used for any purpose other than to identify prospective properties consumers may be interested in purchasing.
 Provided through IDX via MiRealSource. Courtesy of MiRealSource Shareholder. Copyright MiRealSource.
The information published and disseminated by MiRealSource is communicated verbatim, without change by MiRealSource, as filed with MiRealSource by its members. The accuracy of all information, regardless of source, is not guaranteed or warranted. All information should be independently verified.
Copyright 2026 MiRealSource. All rights reserved. The information provided hereby constitutes proprietary
Provided through IDX via MiRealSource. Courtesy of MiRealSource Shareholder. Copyright MiRealSource.
The information published and disseminated by MiRealSource is communicated verbatim, without change by MiRealSource, as filed with MiRealSource by its members. The accuracy of all information, regardless of source, is not guaranteed or warranted. All information should be independently verified.
Copyright 2026 MiRealSource. All rights reserved. The information provided hereby constitutes proprietary
