

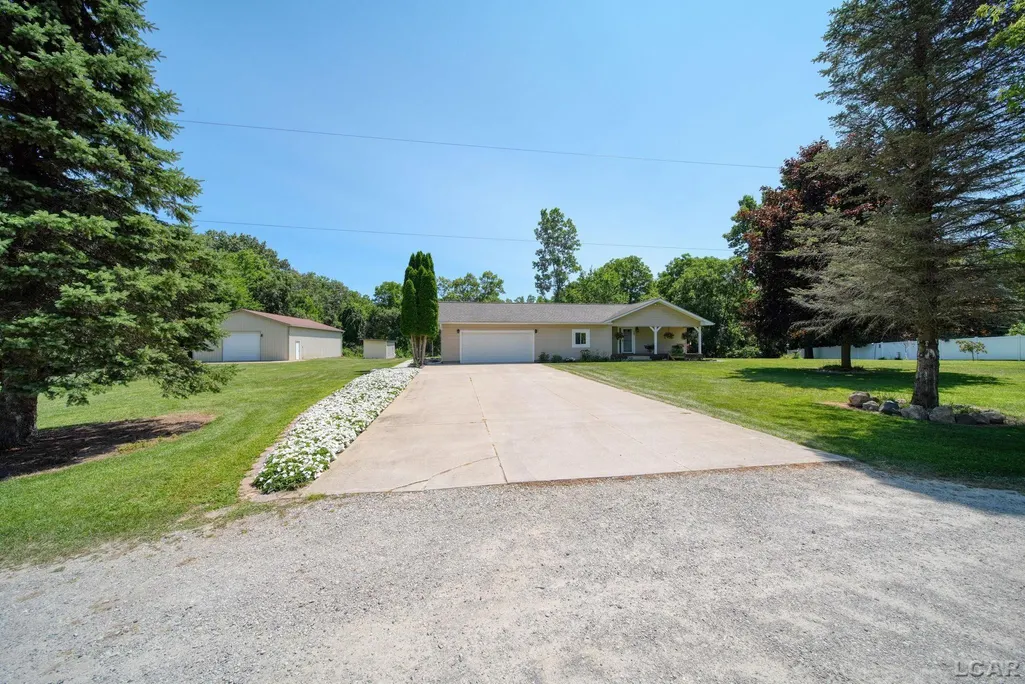
Address
6573 Pawson Road, Onsted, MI
Price
$ 409,000
Property Attributes
- ID#50216097
- TypeSingle Family
- Listing Status Active
- CountyLENAWEE
- CityOnsted
- AreaFranklin Twp
- NeighborhoodNone.
- Zip49265
- StyleRanch
- Year Built1995
- Taxes$ 3810
- Price$ 409,000
- Bedrooms3
- Full Bathrooms3
- Half Bathrooms0
- Sqr Footage1375
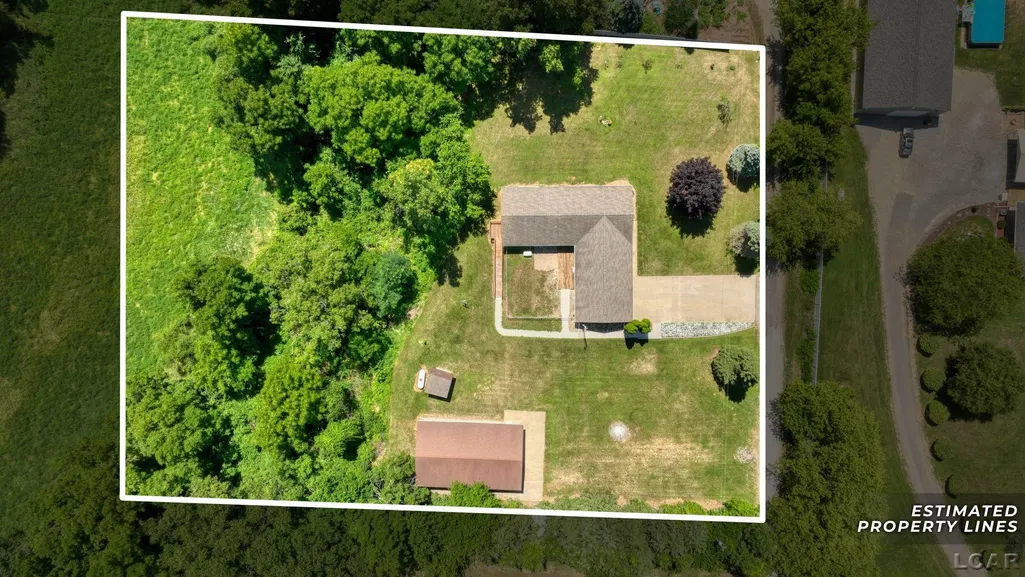
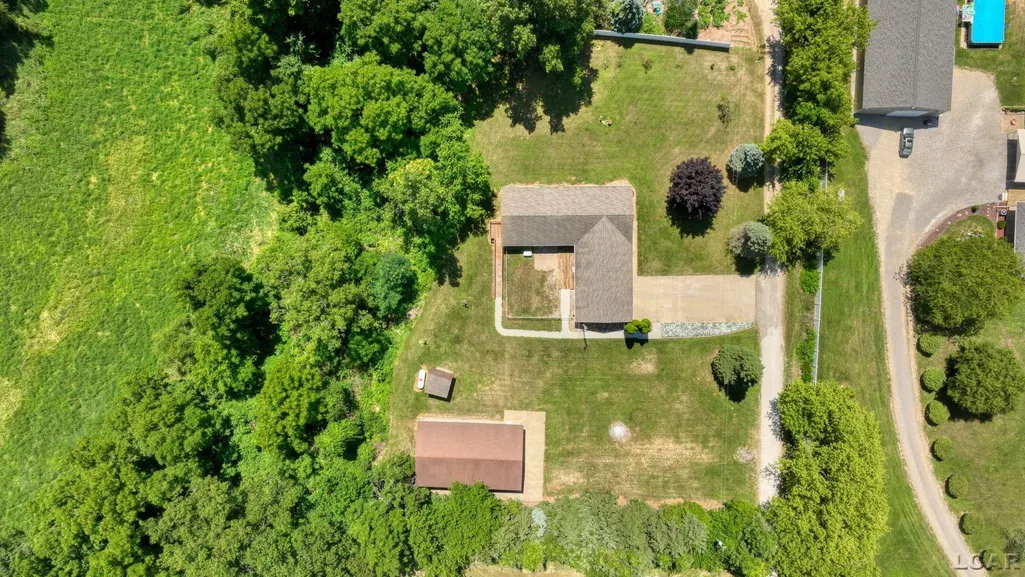
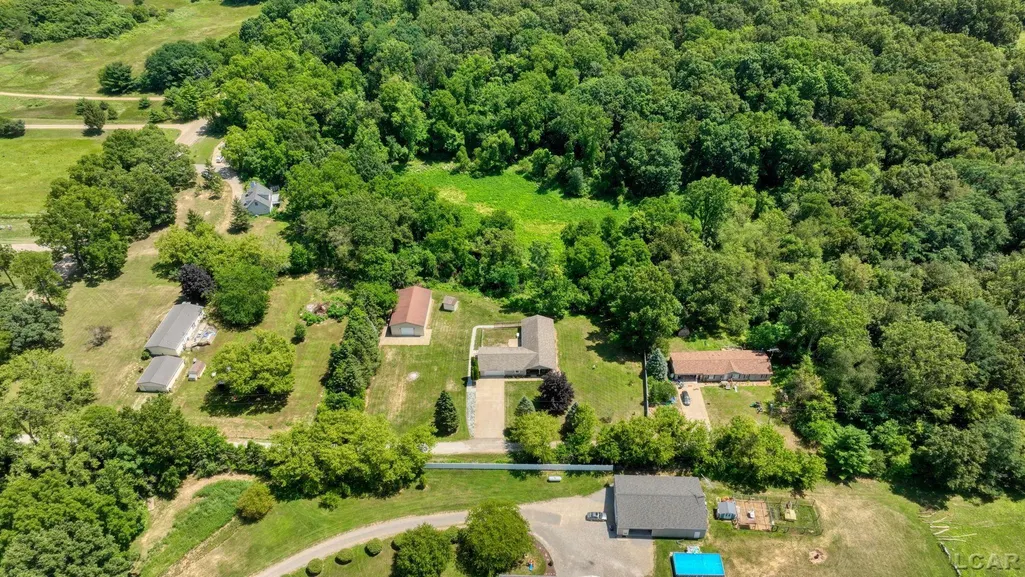
- Lot Size2 Acres
Data Source:
MiRealSource (MIRS)
Property Description
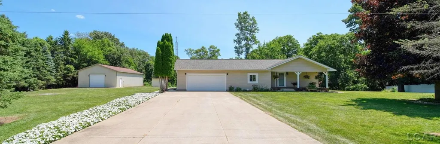
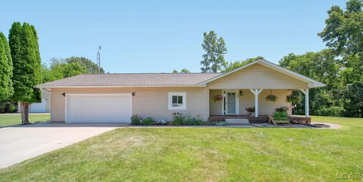
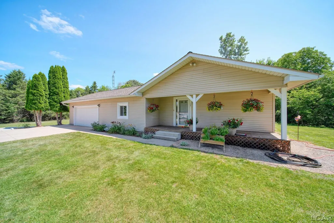
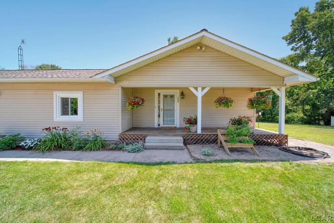
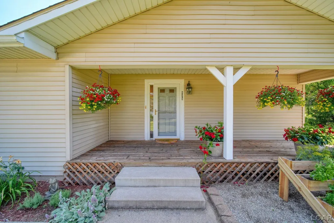
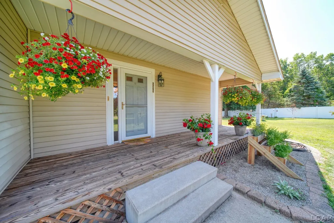
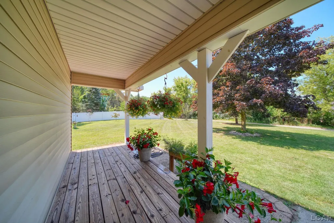
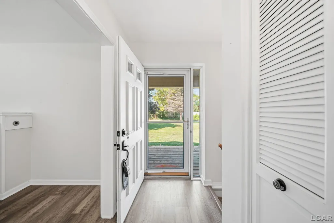
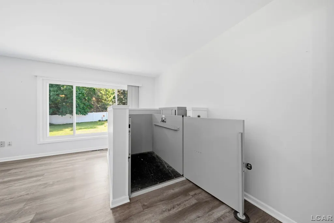
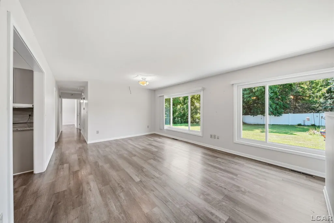
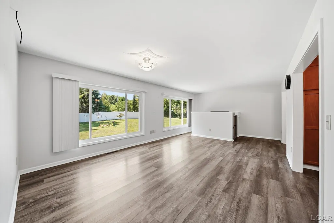
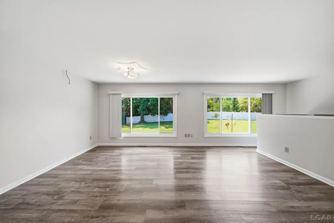
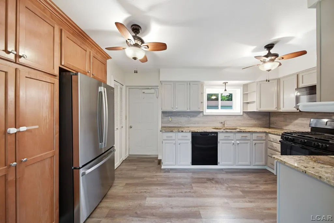
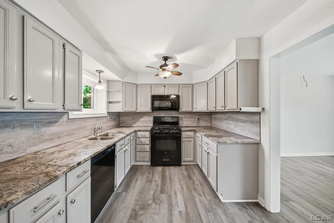
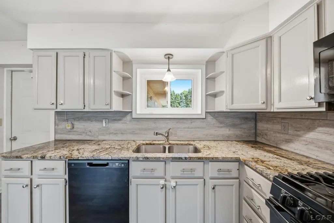
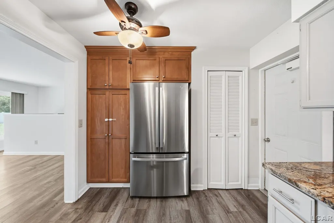
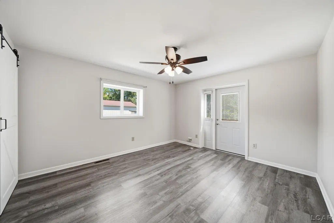
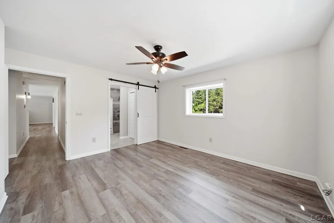
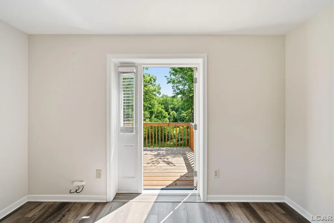
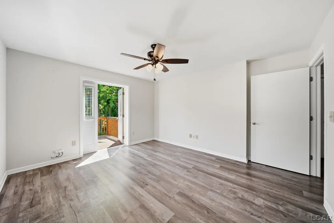
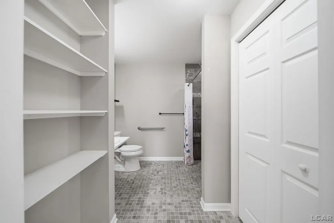
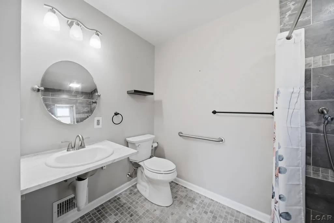
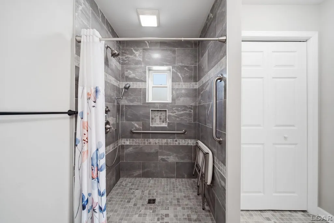
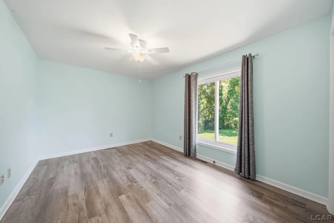
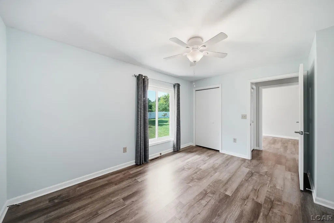
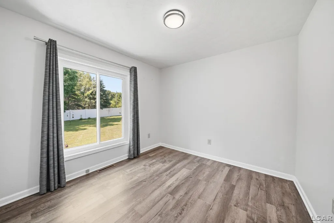
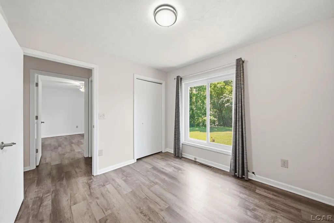
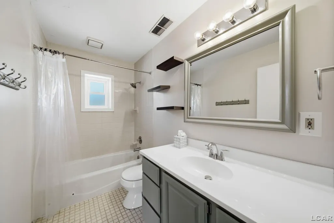
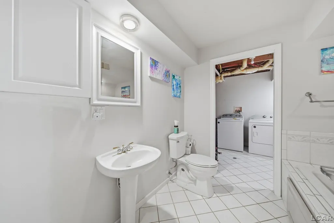
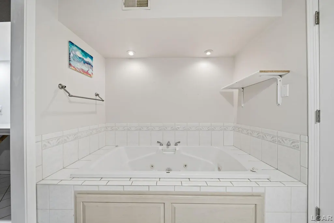
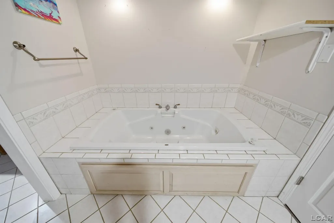
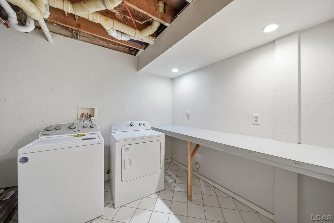
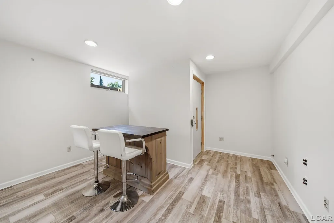
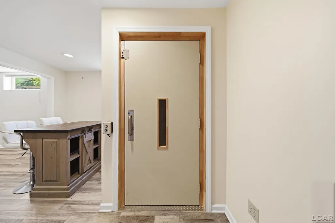
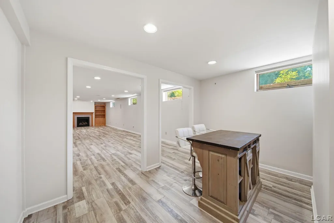
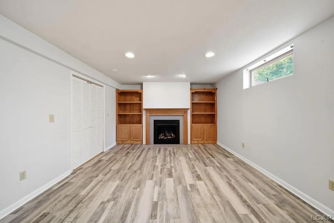
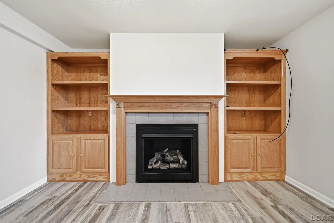
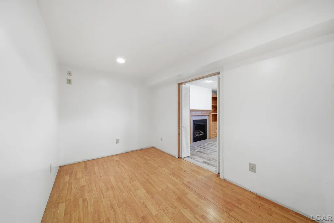
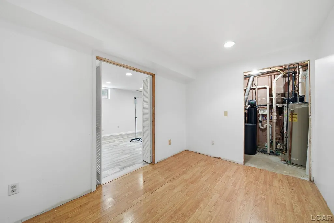
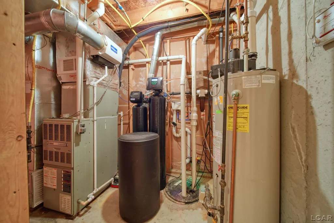
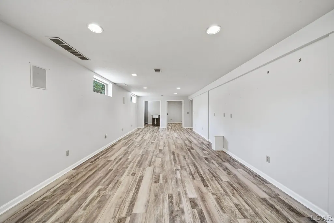
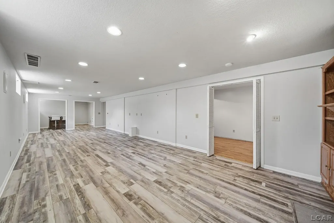
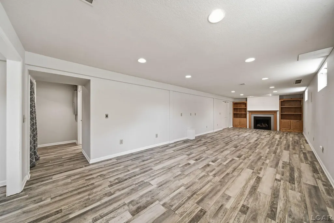
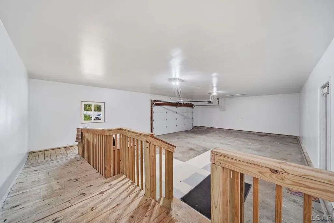
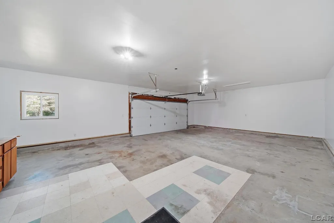
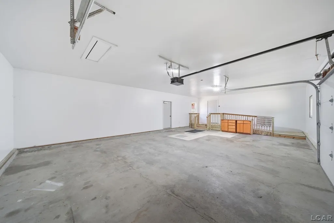
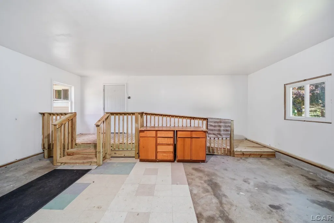
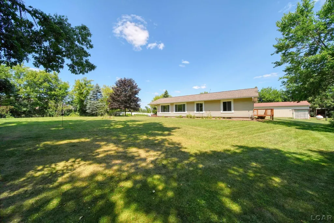
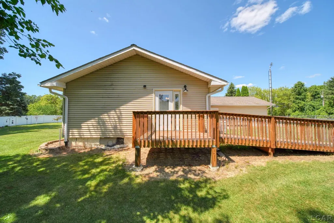
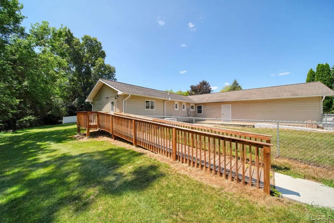
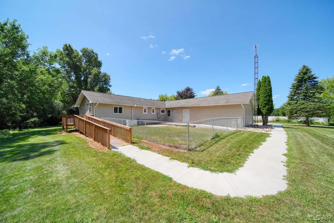
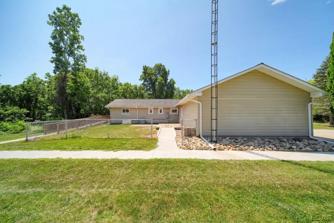
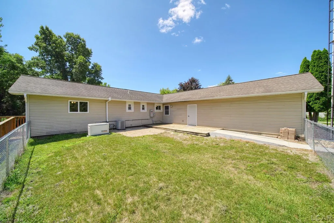
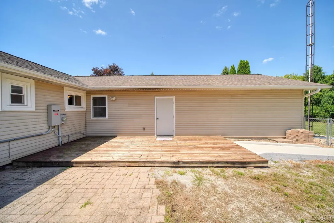
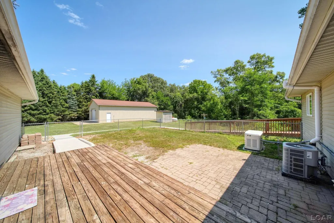
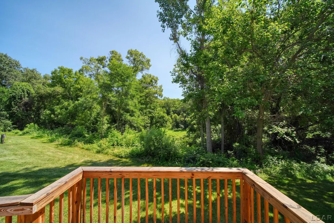
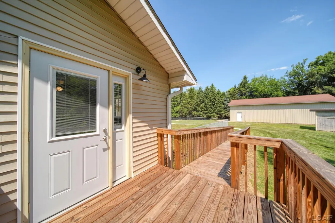
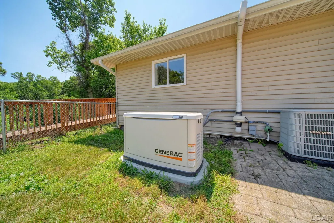
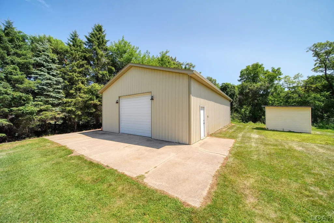
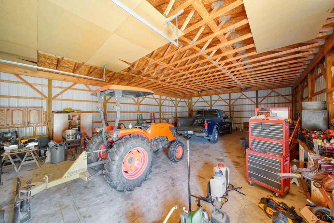
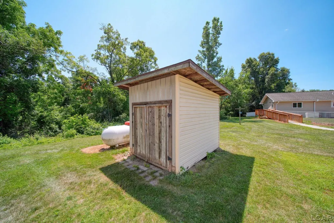
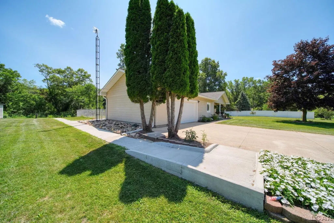
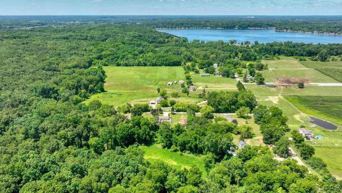
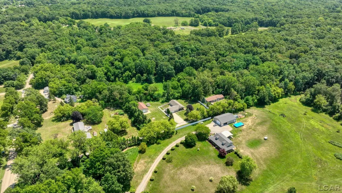
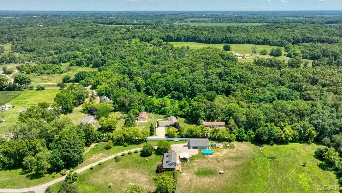
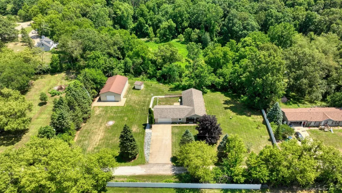
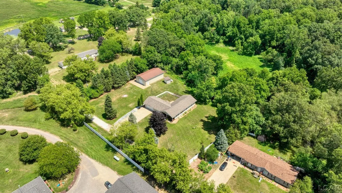
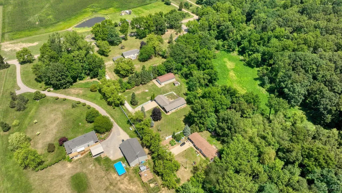
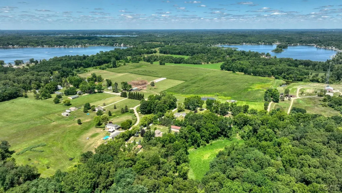
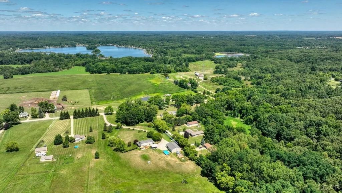
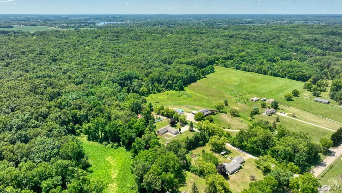
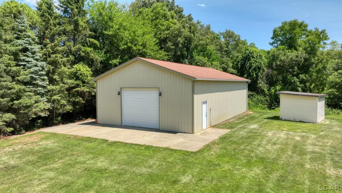
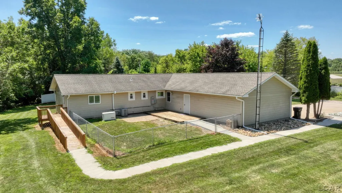
Located off back "country roads", you will find serene, convenient and nearby lake living all in one. This turn key and meticulously maintained ranch home on 2 acres offers main level convenience and all purpose enrichment. Many accessible features found throughout include an elevator lift for easy access to the basement, en suite with accessible shower, grab bars and ramp located off primary en suite that leads to the peaceful wooded backyard. The beautifully finished basement offers a large family room, gas fireplace, storage, dining/bar area, flex room, laundry and full bath with spa tub. Whole house generator is included for an added peace of mind. Huge 30x50 pole barn with new gutters and commercial grade downspouts as well as concrete flooring, ideal for hobby enthusiasts, offering storage for boats and all the toys! Within a mile of the Sand Lake boat launch, you can enjoy the beautiful summers on the lake. All appliances are included and one year home warranty is being offered!
| Price History | |
|---|---|
| 7/24/2026 | Listed $420,000 |
| 8/31/2026 | 3$409,000 |
General Features
| Heating | Forced Air |
|---|---|
| Kitchen Level | Main |
| Cooling | Ceiling Fan(s),Central A/C |
| Possession | At Close |
| Fireplaces | Basement Fireplace,FamRoom Fireplace,Gas Fireplace |
| Garage | Additional Garage(s),Attached Garage,Electric in Garage,Gar Door Opener,Direct Access |
| Water | Private Well |
| Appliances | Dishwasher,Disposal,Dryer,Microwave,Range/Oven,Refrigerator,Washer,Water Softener - Owned |
| Status | Active |
| Full Baths | 3 |
| Bathrooms | 3 |
| Year Built | 1995 |
| Subdivision | None. |
| Water Heater | Gas |
| Style | Ranch |
| County | Lenawee |
| Class | RESIDENTIAL |
| Type | Single Family |
| Ownership | Private |
| New Construction Y/N | No |
| Associated Document Count | 1 |
| Electric | Generator Included |
| Status | Active |
| Zoning | Residential |
| Subdivision | MI |
| Sale/Rent | For Sale |
| Utilities | Propane,Propane Tank Leased |
| Manufactured Y/N | No |
| ROOMS | Entry,Family Room,First Floor Bedroom,First Flr Primary Bedroom,Living Room,Lower Level Laundry,Utility/Laundry Room,Primary Bedroom,Primary Bathroom,Basement Full Bath,First Flr Full Bathroom |
| Structure Style | 1 Story |
| Subj to Short Sale Apprvl | No |
| ACCESSIBILITY FEATURES | Accessible Bedroom,Acc. Central Living Area,Accessible Elevator,Accessible Entrance,Accessible Full Bath,Accessible Hallway(s),Wheelchair Accessible,Therapeutic Whirlpool,Accessible Main Flr Bedrm |
| Area | Franklin Twp (46008) |
| Primary City | Onsted |
| Directions | Head north on Pentecost Hwy,turn right on Pawson (Dirt Rd),home is located off a private dirt road- second home on left. |
| City | Onsted |
| School District | Onsted Community Schools |
| VIEW | Rural View |
| Lease Y/N | No |
| Originating MLS | Lenawee County Association of RE |
| Source MLS | MI Real Source |
| Financial Terms | Cash,Conventional,FHA,VA |
| Legal Description | LD BEG 369.91 FT S 4 DEG 48' E AND 194.01 FT W FROM N 1/4 POST SEC 18 RUNN TH S 4 DEG 48' E 242.52 FT TH W 356.71 FT TH N 6 DEG 45' W 243.36 FT TH E 365 FT TO POB SEC 18 |
| DOM | 55 |
| Postal Code | 49265 |
| Price Per Sq Ft Total AG | 297.45 |
| Internet Remarks | Listing Agent: Jennifer Caruso Broker: Howard Hanna Real Estate Services-Tecumseh: Located off back country roads,you will find serene |
| Public Remarks | Located off back country roads,you will find serene |
Interior Features
| Interior Amenities | Elevator/Lift,Spa/Jetted Tub,Accessibility Features |
|---|---|
| Family Room Level | Lower |
| Living Room Level | Main |
| Basement | Finished,Full,Interior Access |
| Bedroom 3 Level | Main |
| Bedroom 1 Level | Main |
| Bedroom 2 Level | Main |
| Laundry Room Level | Lower |
| Kitchen Length | 10 |
| Family Room Length | 37 |
| Laundry Room Width | 8 |
| Family Room Width | 12 |
| Living Room Length | 21 |
| Bedroom 2 Width | 9 |
| Bedroom 3 Width | 10 |
| Laundry Room Length | 8 |
| Bedroom 2 Length | 10 |
| Living Room Width | 13 |
| Bedroom 3 Length | 14 |
| Kitchen Width | 8 |
| Beds | 3 |
| Fireplace? | Yes |
| Bedroom 1 Length | 14 |
| Bedroom 1 Width | 12 |
| Below Grade SqFt | 1375 |
| Above Grade SqFt | 1375 |
| Basement Y/N | Yes |
| Fireplaces Total | 1 |
| Total SqFt Finished | 2750 |
| Bathroom 1 Length | 9 |
| Bathroom 1 Width | 7 |
| Bathroom 2 Length | 9 |
| Bathroom 2 Width | 5 |
| Bathroom 3 Length | 7 |
| Bathroom 3 Width | 7 |
Exterior Features
| Exterior | Vinyl Siding |
|---|---|
| Exterior Amenities | Chairlift,Wheelchair Access,Deck,Patio,Porch,Storms/Screens,Pond,Garden Area |
| Frontage | 243 |
| Body of Water | Pond |
| Lot Size Area | 2 |
| Pool (Y/N) | No |
| Lot Dimensions | 243x357 |
| OUT BUILDINGS | Pole Barn,Shed |
| Garage # of Car | 2 |
| Water Features | Pond |
| Roads | Access,City/County,Country,Gravel,Private Road,Private no association |
| FOUNDATION TYPE | Basement |
| SEWER/SEPTIC | Septic |
| Waterfront Y/N | No |
| Garage Y/N | Yes |
| Frontage Type | Road |
Amenities
- Foreclosure
- Views
- Short Sale
- New Construction
- Adult 55+
- Lease To Own
- No HOA Fees
- Furnished
- Primary On Main
- Air Conditioning
- Seller Finance
- Green
- Fixer Upper
- Horse
- Golf
- Fireplace
- Deck
- Garage
- Basement
- Pool
Property vs Single Family Average in 49265
Price
Taxes
Year Built
Visits
 IDX provided courtesy of Realcomp II Ltd., via Millard/Procopio Team and The Originating MLS(found above), © 2026 Realcomp II Ltd. Shareholders. The information being provided is for consumers personal, non-commercial use and may not be used for any purpose other than to identify prospective properties consumers may be interested in purchasing.
 Provided through IDX via MiRealSource. Courtesy of MiRealSource Shareholder. Copyright MiRealSource.
The information published and disseminated by MiRealSource is communicated verbatim, without change by MiRealSource, as filed with MiRealSource by its members. The accuracy of all information, regardless of source, is not guaranteed or warranted. All information should be independently verified.
Copyright 2026 MiRealSource. All rights reserved. The information provided hereby constitutes proprietary
Provided through IDX via MiRealSource. Courtesy of MiRealSource Shareholder. Copyright MiRealSource.
The information published and disseminated by MiRealSource is communicated verbatim, without change by MiRealSource, as filed with MiRealSource by its members. The accuracy of all information, regardless of source, is not guaranteed or warranted. All information should be independently verified.
Copyright 2026 MiRealSource. All rights reserved. The information provided hereby constitutes proprietary
