
Address
628 Notre Dame Street, Grosse Pointe, MI
Price
$ 434,000
Property Attributes
- ID#50218183
- TypeSingle Family
- Listing Status Active
- CountyWAYNE
- CityGrosse Pointe
- AreaGrosse Pointe
- NeighborhoodAssessors City Of Grosse Pte Plat No 2
- Zip48230
- StyleBungalow
- Year Built1925
- Taxes$ 5737
- Price$ 434,000
- Bedrooms3
- Full Bathrooms1
- Half Bathrooms1
- Sqr Footage1120
- Lot Size0.09 Acres
Data Source:
MiRealSource (MIRS)
Property Description
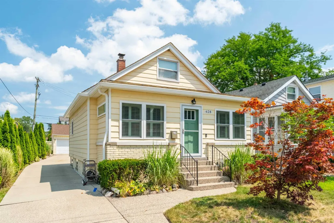
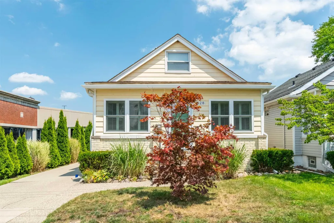
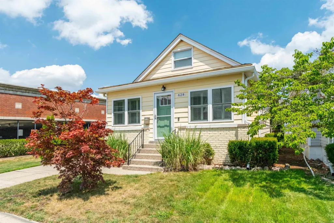
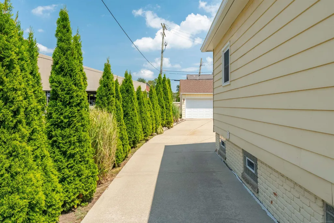
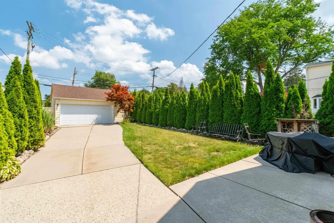
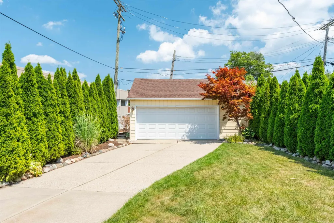
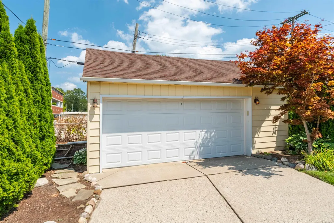
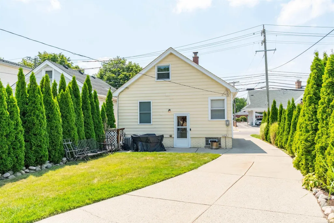
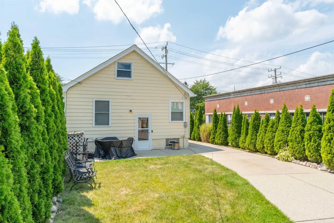
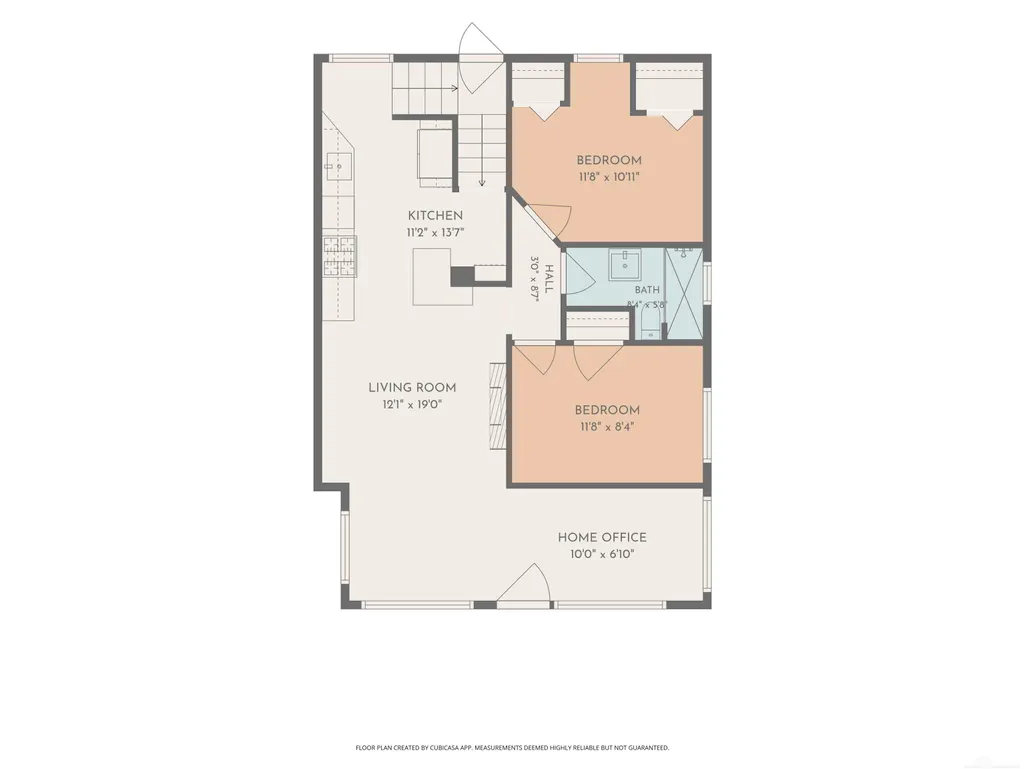
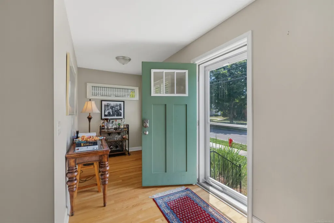
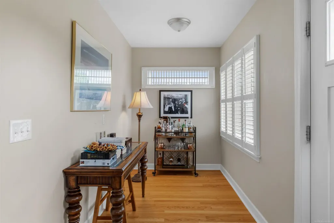
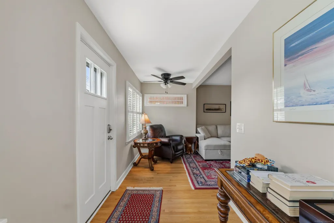
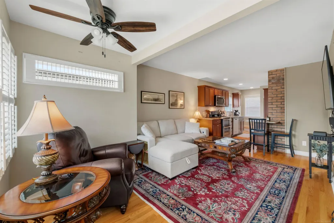
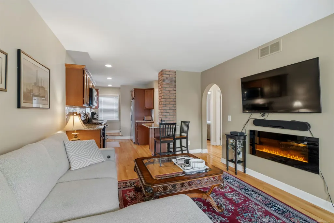
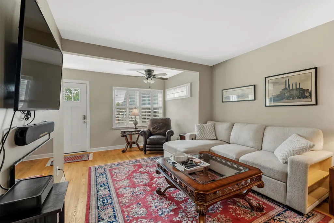
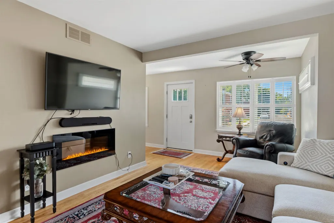
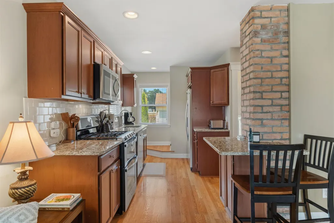
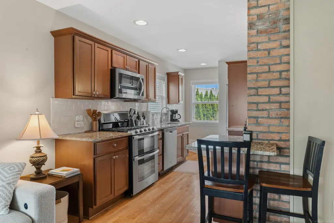
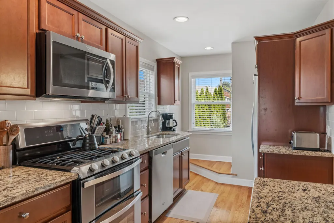
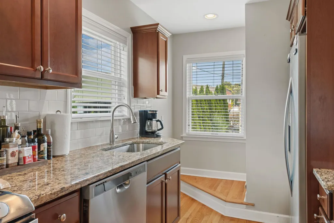
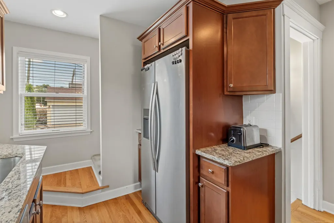
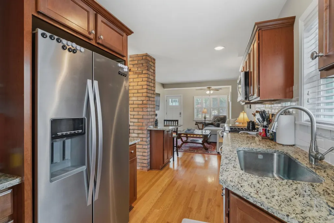
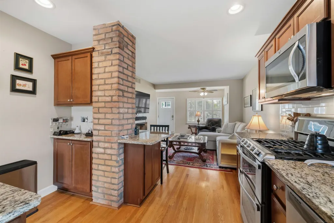
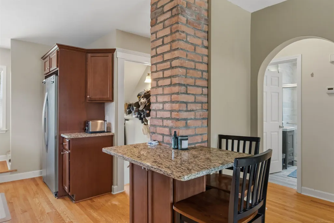
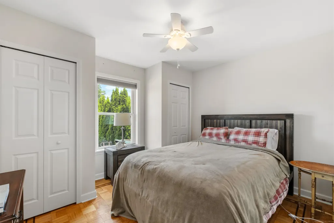
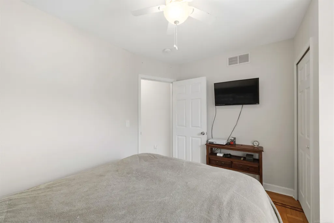
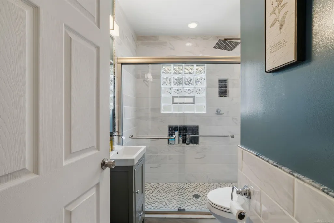
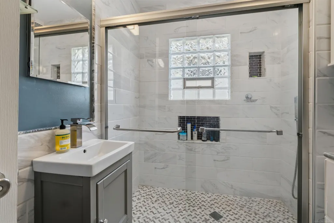
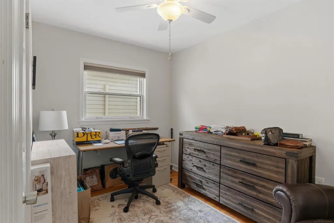
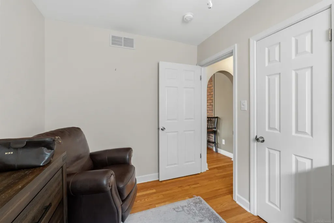
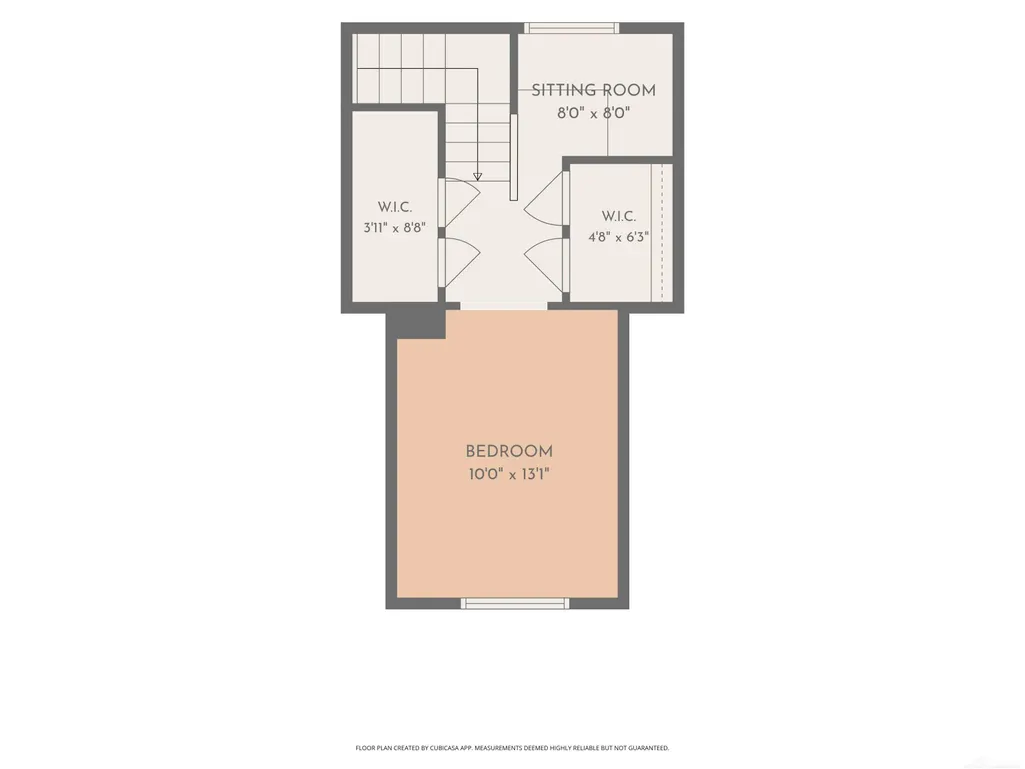
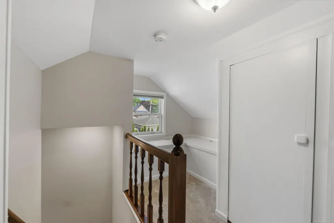
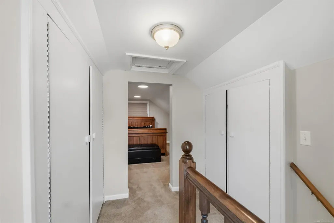
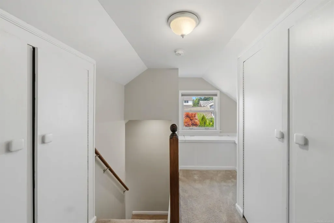
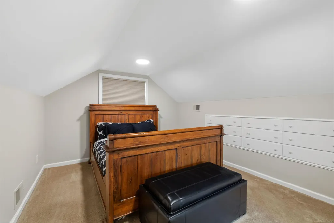
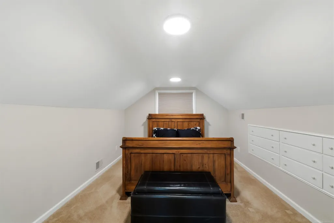
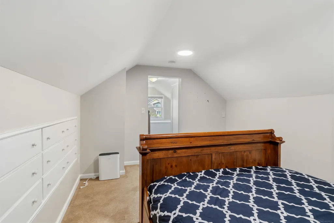
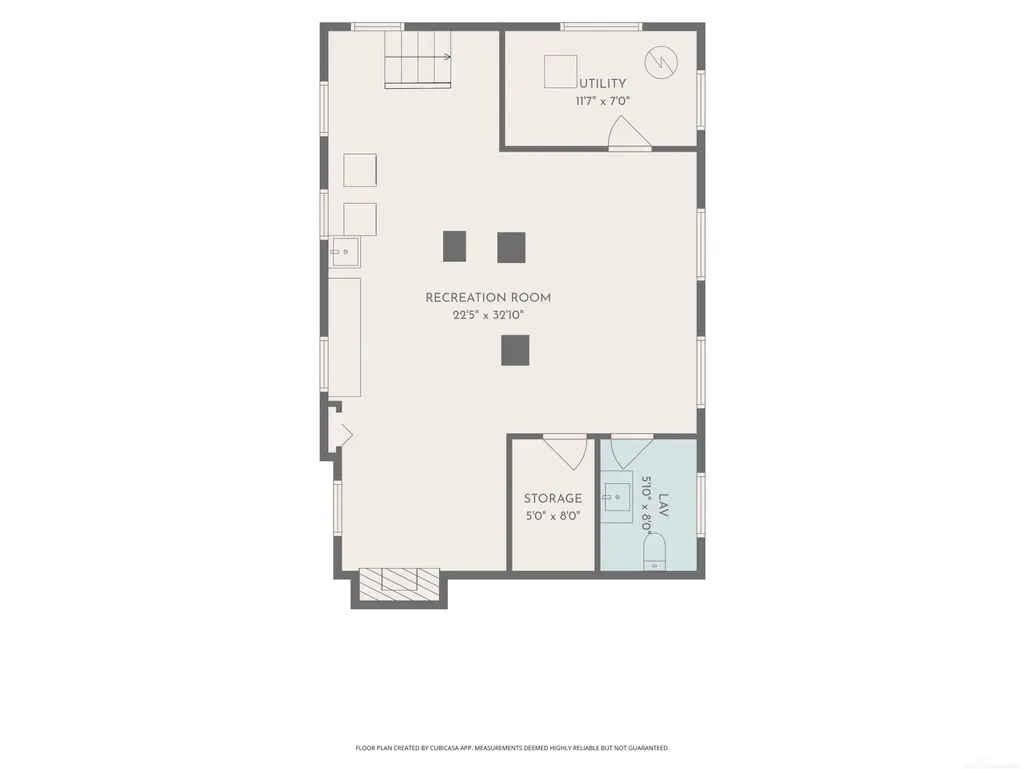
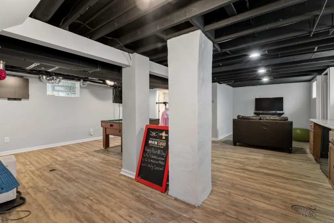
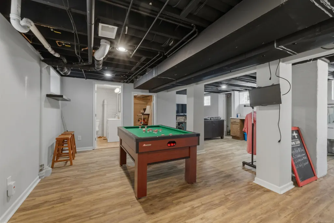
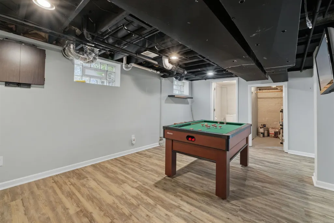
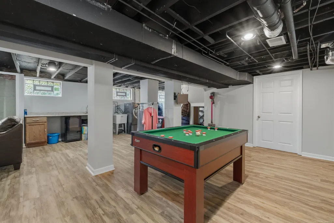
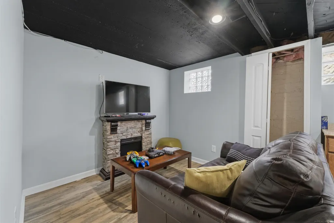
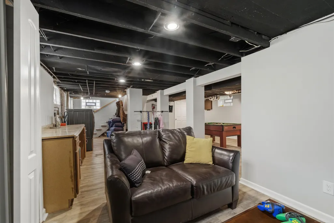
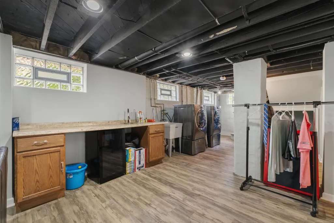
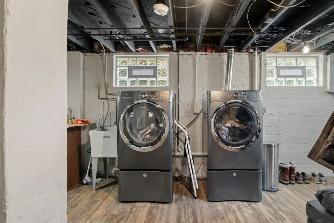
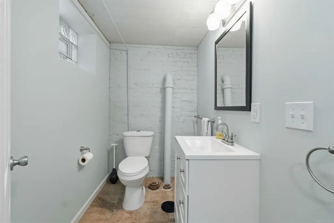
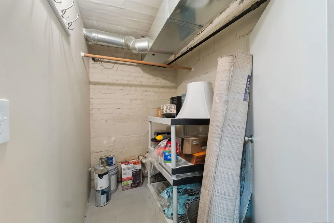
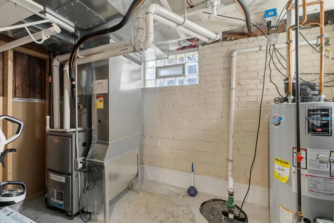
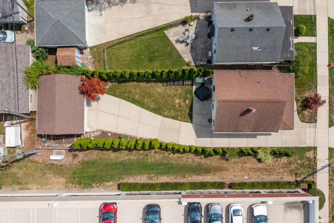
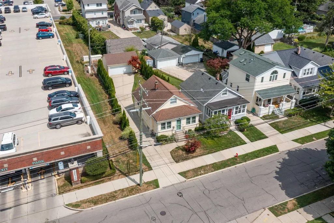
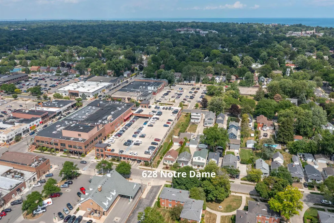
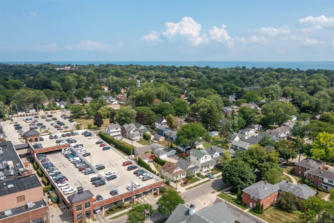
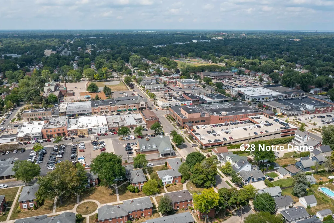
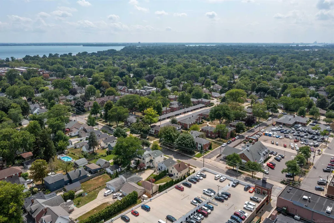
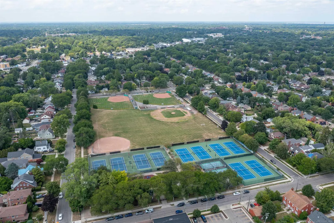
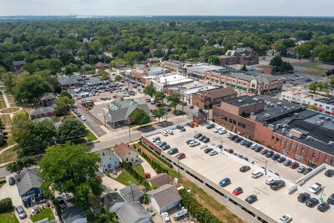
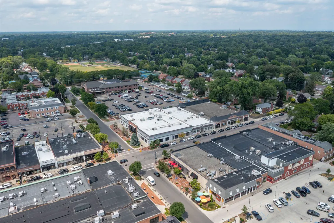
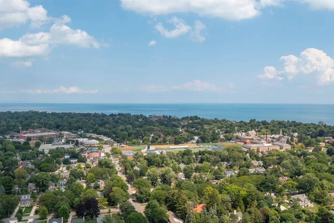
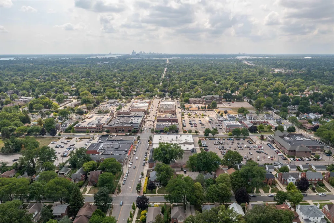
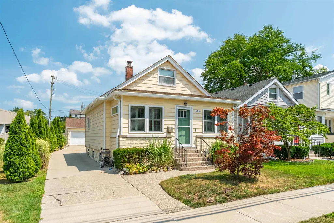
Cozy Bungalow just steps to Downtown Grosse Pointe ("The Village"). Walk to shopping, restaurants, drugstores and more. This home has been updated from top to bottom. Kitchen with maple cabinetry, granite counters, ceramic backsplash, built-in table top with stools, stainless steel oven/range, refrigerator, dishwasher and micro-wave/hood fan. Spacious living room with faux fireplace. Home office, beautifully updated full bath with spacious step-in shower on first floor. Two bedrooms on 1st flr., one bedroom plus sitting room on the 2nd flr. Hardwood floors on the 1st. flr, carpeting on the 2nd flr. Nicely finished basement features vinyl flooring, game area, media space, lavatory, utility room, laundry area including a stainless-steel washer and gas dryer. Updated plumbing and electrical. Nicely landscaped grounds with private backyard with patio. Oversized 2.5 car garage. Short walk to the residents only waterfront park and only one block to Maire Elementary School. Public transportation at the corner. Only 20 minutes down Jefferson Ave. to Downtown Detroit's business, sports and entertainment districts. Move-in condition. Immediate occupancy!!
| Elementary School | Middle School | High School |
|---|---|---|
| Maire Elementary School | Pierce Middle School | Grosse Pointe SOuth High School |
| Price History | |
|---|---|
| 8/12/2026 | Listed $434,000 |
General Features
| Heating | Forced Air,Humidifier |
|---|---|
| Kitchen Level | First |
| Cooling | Central A/C |
| Possession | Close Plus 3-5 Days |
| Garage | Detached Garage,Gar Door Opener |
| Water | Public Water at Street |
| Status | Active |
| Full Baths | 1 |
| Half Baths | 1 |
| Bathrooms | 2 |
| Year Built | 1925 |
| Subdivision | ASSESSORS CITY OF GROSSE PTE PLAT NO 2 |
| Water Heater | Gas |
| Style | Bungalow |
| County | Wayne |
| Class | RESIDENTIAL |
| Type | Single Family |
| Ownership | Private |
| New Construction Y/N | No |
| Associated Document Count | 1 |
| Status | Active |
| Zoning | Residential |
| Subdivision | MI |
| Sale/Rent | For Sale |
| Manufactured Y/N | No |
| ROOMS | First Floor Bedroom,Living Room,Lower Level Laundry,Recreation Room,Primary Bedroom,Home Office,Bonus Room,Basement Lavatory,Eat-In Kitchen |
| Structure Style | 1 1/2 Story |
| Subj to Short Sale Apprvl | No |
| Home Warranty Y/N | No |
| Area | Grosse Pointe (82335) |
| Primary City | Grosse Pointe |
| Directions | One street east of Cadieux Rd.,first block south of Kercheval Ave. and The Village . (Downtown Grosse Pointe) |
| High School | Grosse Pointe South |
| City | Grosse Pointe |
| School District | Grosse Pointe Public Schools |
| Lease Y/N | No |
| Originating MLS | MiRealSource |
| Source MLS | MI Real Source |
| Financial Terms | Cash,Conventional,VA |
| Elementary School | Maire |
| Middle School | Pierce |
| Legal Description | CYW46 LOT46 ASSESSORS CITY OF GROSSE POINTE PLAT NO 2 PC506 L66 P74 WCR K 33.90 |
| DOM | 38 |
| Postal Code | 48230 |
| Price Per Sq Ft Total AG | 387.5 |
| Internet Remarks | Listing Agent: Michael J. Fikany Broker: James R. Fikany Real Estate Co: Cozy Bungalow just steps to Downtown Grosse Pointe ( The Village ). Walk to shopping,restaurants |
| Public Remarks | Cozy Bungalow just steps to Downtown Grosse Pointe ( The Village ). Walk to shopping,restaurants,drugstores and more. This home has been updated from top to bottom. Kitchen with maple cabinetry |
Interior Features
| Living Room Level | First |
|---|---|
| Basement | Finished,Partially Finished,Brick,Sump Pump |
| Bedroom 3 Level | Second |
| Bedroom 1 Level | First |
| Bedroom 2 Level | First |
| Kitchen Length | 14 |
| Living Room Length | 19 |
| Bedroom 2 Width | 9 |
| Bedroom 3 Width | 10 |
| Bedroom 2 Length | 12 |
| Living Room Width | 12 |
| Bedroom 3 Length | 13 |
| Kitchen Width | 11 |
| Beds | 3 |
| Fireplace? | No |
| Total Rooms | 7 |
| Bedroom 1 Length | 12 |
| Bedroom 1 Width | 11 |
| Office Length | 10 |
| Office Width | 10 |
| Below Grade SqFt | 790 |
| Above Grade SqFt | 1120 |
| Basement Y/N | Yes |
| Sitting Room Length | 8 |
| Sitting Room Level | Second |
| Sitting Room Width | 8 |
| Bedroom 2 Floor Covering | Wood |
| Bedroom 3 Floor Covering | Carpet |
| Kitchen Floor Covering | Wood |
| Total SqFt Finished | 1745 |
Exterior Features
| Exterior | Aluminum |
|---|---|
| Frontage | 31 |
| Lot Size Area | 0.09 |
| Pool (Y/N) | No |
| Lot Dimensions | 31 X 126 |
| OUT BUILDINGS | Garage(s) |
| Garage # of Car | 2.5 |
| Water Features | Association Access |
| FOUNDATION TYPE | Basement |
| SEWER/SEPTIC | Public At Street |
| Waterfront Y/N | No |
| Garage Y/N | Yes |
| Frontage Type | Road |
Amenities
- Foreclosure
- Views
- Short Sale
- New Construction
- Adult 55+
- Lease To Own
- No HOA Fees
- Furnished
- Primary On Main
- Air Conditioning
- Seller Finance
- Green
- Fixer Upper
- Horse
- Golf
- Fireplace
- Deck
- Garage
- Basement
- Pool
Property vs Single Family Average in 48230
Price
Taxes
Year Built
Visits
 IDX provided courtesy of Realcomp II Ltd., via Millard/Procopio Team and The Originating MLS(found above), © 2026 Realcomp II Ltd. Shareholders. The information being provided is for consumers personal, non-commercial use and may not be used for any purpose other than to identify prospective properties consumers may be interested in purchasing.
 Provided through IDX via MiRealSource. Courtesy of MiRealSource Shareholder. Copyright MiRealSource.
The information published and disseminated by MiRealSource is communicated verbatim, without change by MiRealSource, as filed with MiRealSource by its members. The accuracy of all information, regardless of source, is not guaranteed or warranted. All information should be independently verified.
Copyright 2026 MiRealSource. All rights reserved. The information provided hereby constitutes proprietary
Provided through IDX via MiRealSource. Courtesy of MiRealSource Shareholder. Copyright MiRealSource.
The information published and disseminated by MiRealSource is communicated verbatim, without change by MiRealSource, as filed with MiRealSource by its members. The accuracy of all information, regardless of source, is not guaranteed or warranted. All information should be independently verified.
Copyright 2026 MiRealSource. All rights reserved. The information provided hereby constitutes proprietary
