
Address
1024 Buckingham Road, Grosse Pointe Park, MI
Price
$ 895,000
Property Attributes
- ID#50218700
- TypeSingle Family
- Listing Status Active
- CountyWAYNE
- CityGrosse Pointe Park
- AreaGrosse Pointe Park
- NeighborhoodThe Grosse Pointe Park Corp Sub
- Zip48230
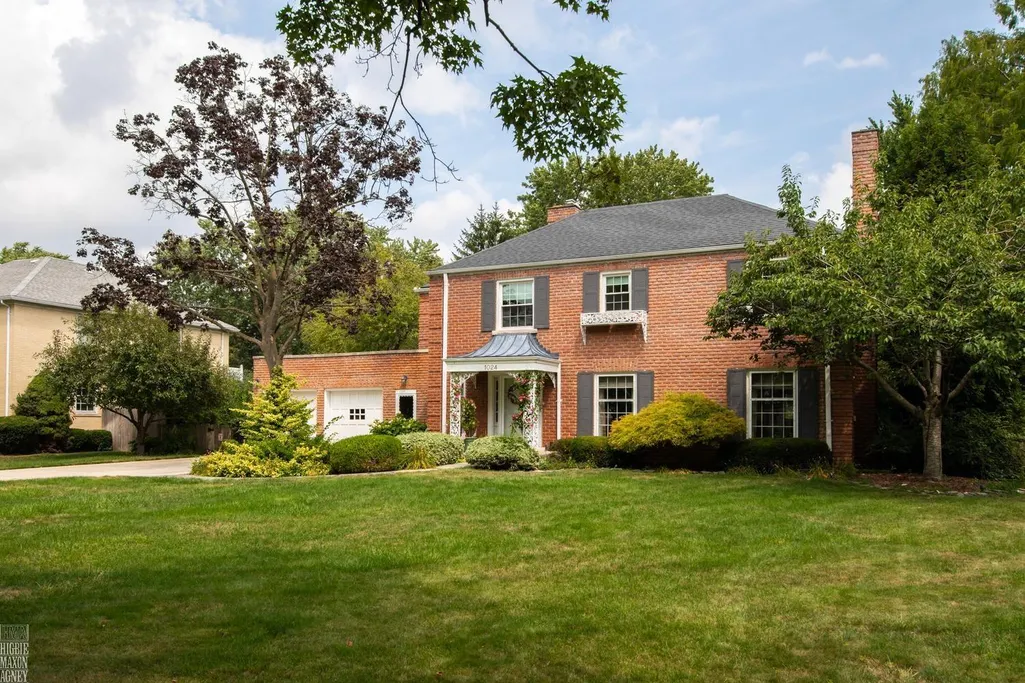
- StyleColonial
- Year Built1936
- Taxes$ 16011
- Price$ 895,000
- Bedrooms4
- Full Bathrooms3
- Half Bathrooms1
- Sqr Footage3200
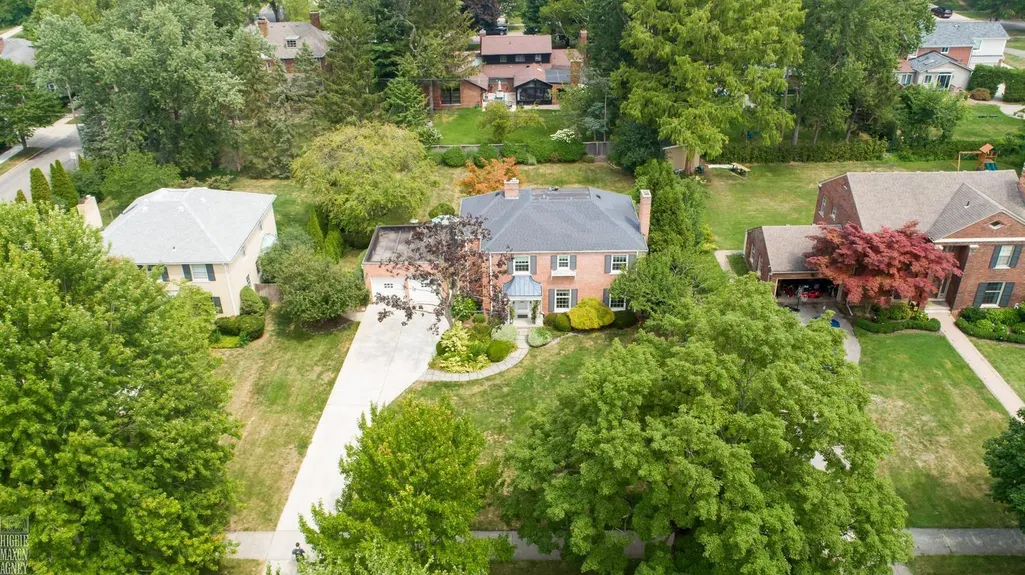
- Lot Size0.38 Acres
Data Source:
MiRealSource (MIRS)
Property Description
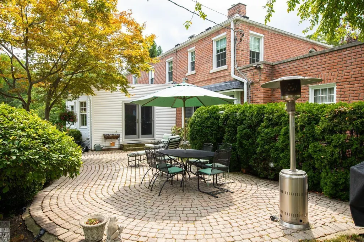
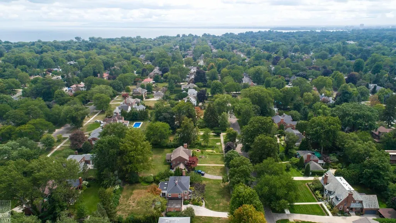
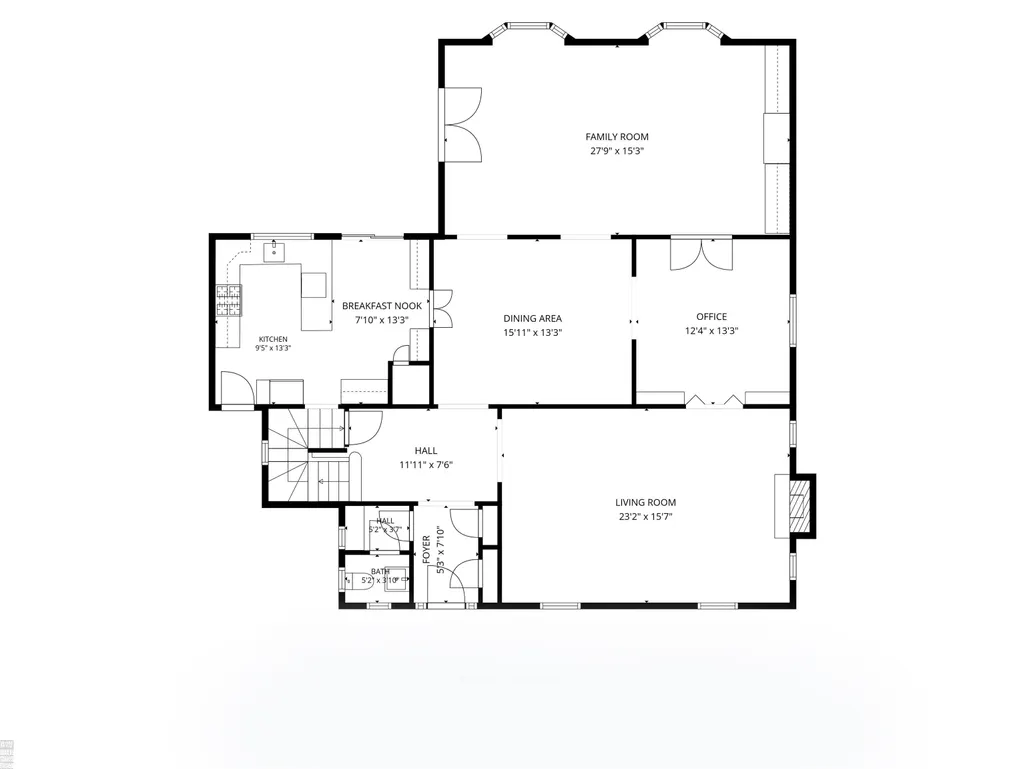
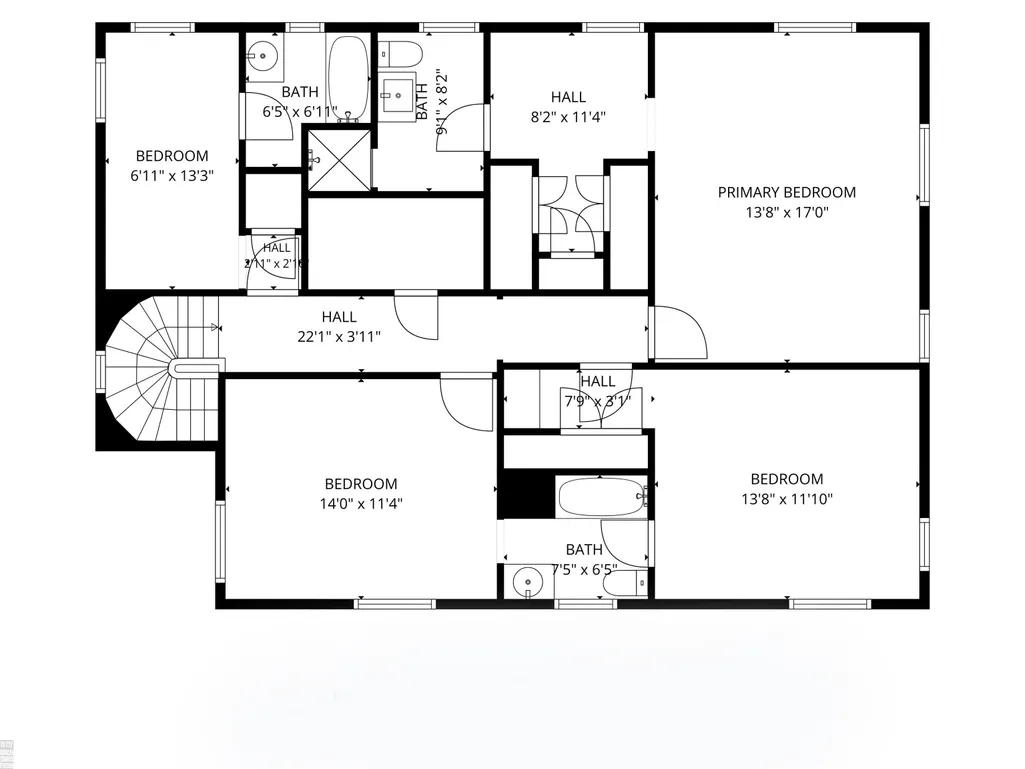
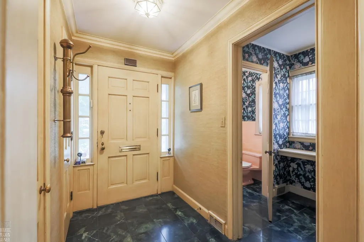
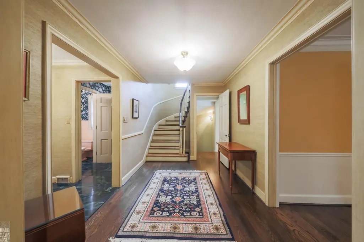
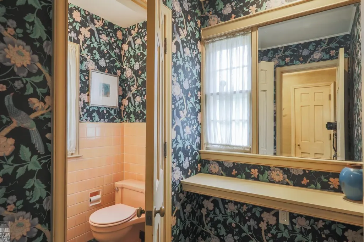
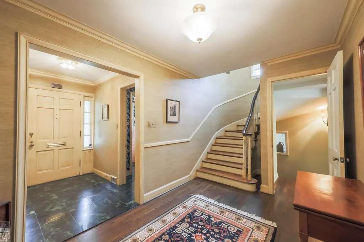
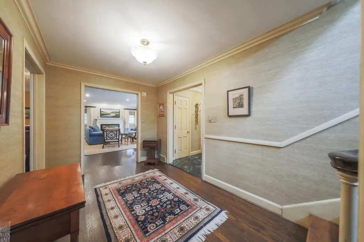
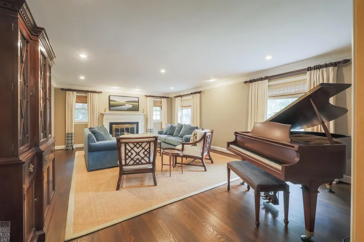
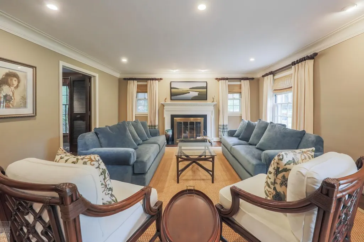
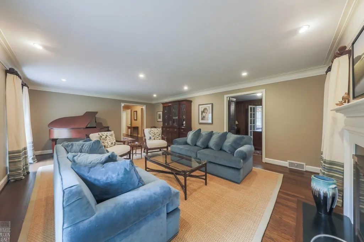
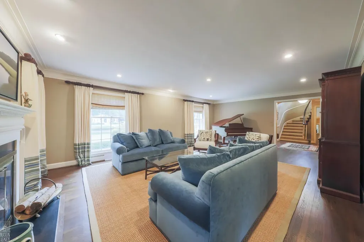
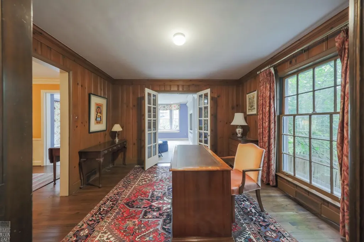
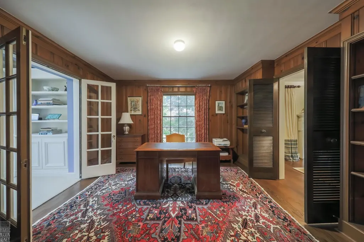
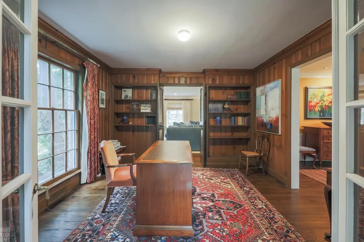
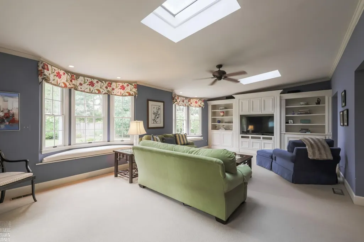
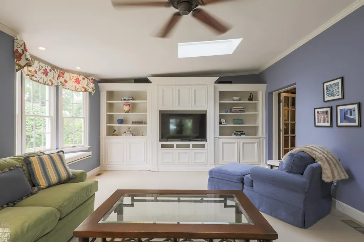
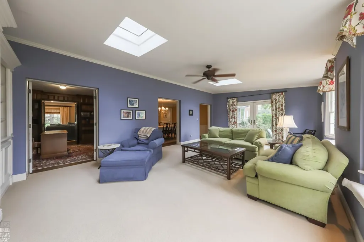
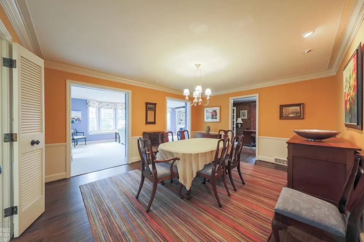
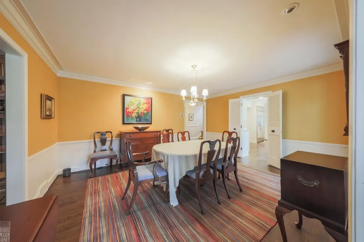
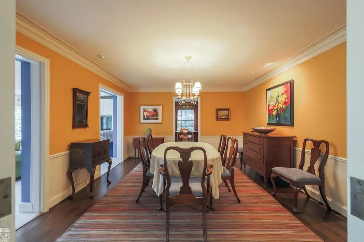
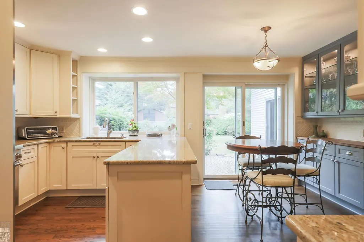
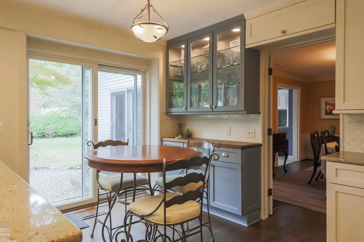
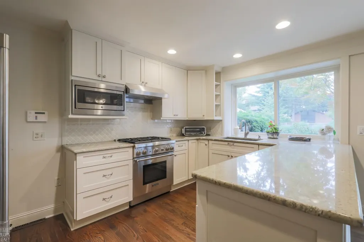
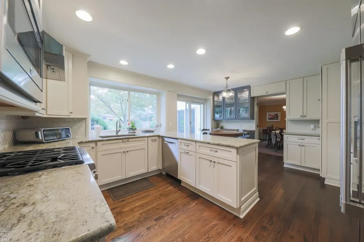
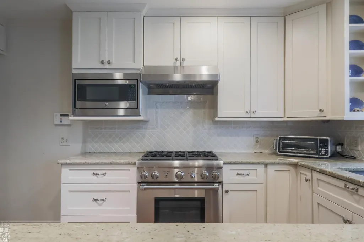
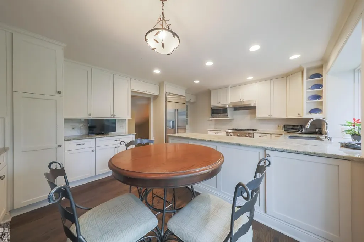
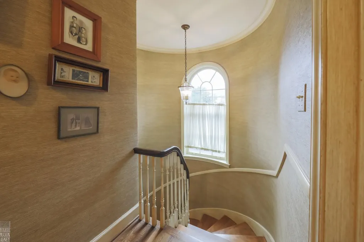
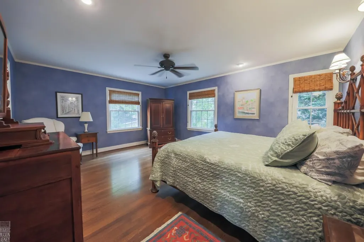
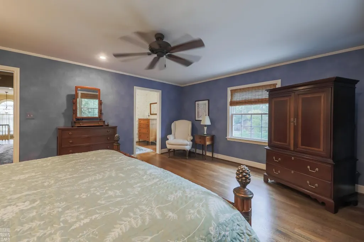
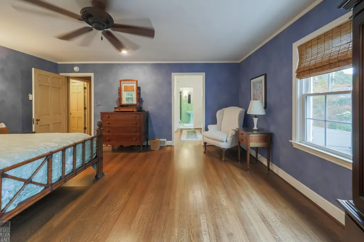
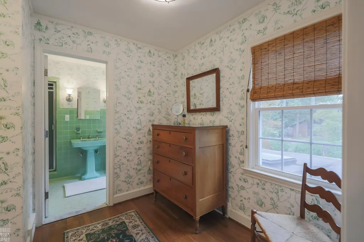
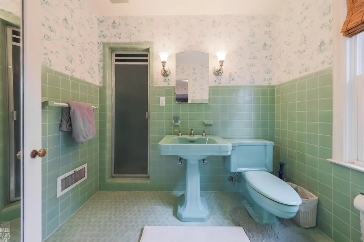
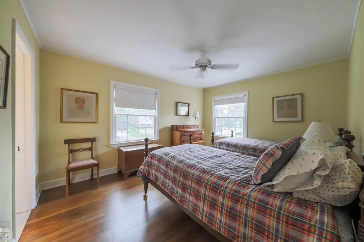
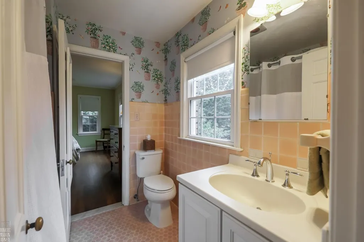
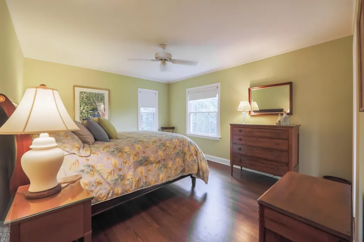
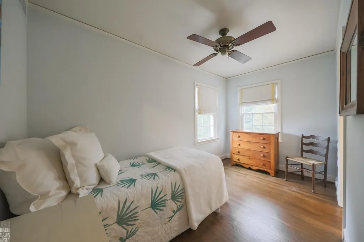
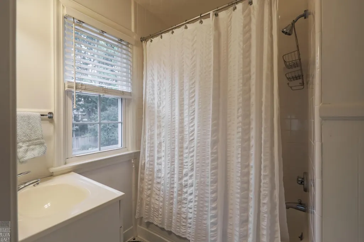
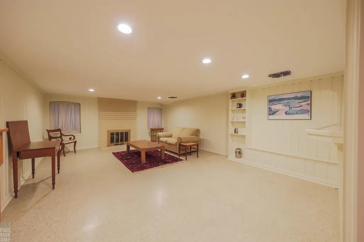
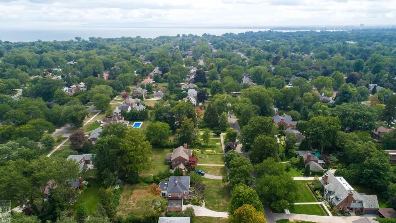
This beautifully updated 3,200-square-foot Colonial offers 4 bedrooms and 3½ baths in a refined, move-in-ready package. The heart of the home is the updated kitchen, which opens directly onto a private patio overlooking a beautifully landscaped backyardâperfect for entertaining or quiet evenings outdoors. A spacious family room features skylights, a built-in entertainment center, and inviting window seats in the bay windows, creating a bright and comfortable gathering space. Adjacent is a cozy, rich wood-paneled library/office ideal for work or quiet retreat. Formal living is elevated by a fireplace and abundant custom moldings throughout. The primary suite includes a private bath for added privacy and convenience. An attached 2-car garage provides easy access, while the finished lower levelâcomplete with a second fireplace, bar, and powder roomâextends the living and entertaining possibilities. Conveniently located near schools, shopping, and restaurants, this home combines classic Colonial character with modern updates and thoughtful details. Access to 2 residents only waterfront parks offering a pool, marina, tennis courts and theatres.
| Price History | |
|---|---|
| 8/16/2026 | Listed $895,000 |
General Features
| Heating | Forced Air |
|---|---|
| Kitchen Level | First |
| Cooling | Central A/C,Attic Fan |
| Possession | Close Plus 31-60 Days |
| Fireplaces | LivRoom Fireplace |
| Garage | Attached Garage |
| Water | Public Water |
| Appliances | Dishwasher,Microwave,Range/Oven,Refrigerator |
| Status | Active |
| Full Baths | 3 |
| Half Baths | 1 |
| Bathrooms | 4 |
| Year Built | 1936 |
| Parking | Garage |
| Subdivision | The Grosse Pointe Park Corp Sub |
| Water Heater | Gas |
| Style | Colonial |
| County | Wayne |
| Class | RESIDENTIAL |
| Type | Single Family |
| Ownership | Private |
| Associated Document Count | 2 |
| Status | Active |
| Zoning | Residential |
| Subdivision | MI |
| Sale/Rent | For Sale |
| Manufactured Y/N | No |
| ROOMS | Den/Study/Lib,Entry,Family Room,Living Room,Primary Bathroom,Home Office,Basement Lavatory,First Flr Lavatory,Primary Bdrm Suite,Eat-In Kitchen,Formal Dining Room |
| Structure Style | 2 Story |
| Subj to Short Sale Apprvl | No |
| Area | Grosse Pointe Park (82336) |
| Primary City | Grosse Pointe Park |
| City | Grosse Pointe Park |
| School District | Grosse Pointe Public Schools |
| Lease Y/N | No |
| Originating MLS | MiRealSource |
| Source MLS | MI Real Source |
| Financial Terms | Cash,Conventional |
| Legal Description | PKS114 LOT 114 THE GROSSE POINTE PARK CORP SUB PC 379 L30 P8 WCR |
| DOM | 32 |
| Postal Code | 48230 |
| Price Per Sq Ft Total AG | 279.69 |
| Internet Remarks | Listing Agent: Kay Agney Broker: Higbie Maxon Agney Inc: This beautifully updated 3,200-square-foot Colonial offers 4 bedrooms and 3½ baths in a refined |
| Public Remarks | This beautifully updated 3,200-square-foot Colonial offers 4 bedrooms and 3½ baths in a refined,move-in-ready package. The heart of the home is the updated kitchen |
Interior Features
| Family Room Level | First |
|---|---|
| Dining Room Level | First |
| Living Room Level | First |
| Basement | Finished,Full |
| Bedroom 3 Level | Second |
| Bedroom 1 Level | Second |
| Bedroom 2 Level | Second |
| Laundry Room Level | Basement |
| Kitchen Length | 13 |
| Family Room Length | 28 |
| Family Room Width | 15 |
| Living Room Length | 23 |
| Bedroom 4 Width | 7 |
| Bedroom 2 Width | 12 |
| Bedroom 3 Width | 11 |
| Dining Room Width | 13 |
| Bedroom 4 Length | 13 |
| Bedroom 2 Length | 14 |
| Living Room Width | 16 |
| Bedroom 3 Length | 14 |
| Dining Room Length | 16 |
| Kitchen Width | 10 |
| Beds | 4 |
| Fireplace? | Yes |
| Bedroom 1 Length | 17 |
| Bedroom 1 Width | 14 |
| Below Grade SqFt | 1376 |
| Above Grade SqFt | 3200 |
| Basement Y/N | Yes |
| Breakfast Nook Length | 13 |
| Breakfast Nook Level | First |
| Breakfast Nook Width | 8 |
| Library/Den Length | 13 |
| Library/Den Level | Second |
| Library/Den Width | 12 |
| Fireplaces Total | 2 |
| Total SqFt Finished | 3900 |
Exterior Features
| Exterior | Brick |
|---|---|
| Exterior Amenities | Fenced Yard,BBQ/Grill Built-in,Patio |
| Frontage | 100 |
| Lot Size Area | 0.38 |
| Pool (Y/N) | No |
| Lot Dimensions | 100.00 x 167.00 |
| Garage # of Car | 2 |
| Well/Septic Inspection Done | No |
| Roads | Paved Street |
| FOUNDATION TYPE | Basement,Crawl |
| SEWER/SEPTIC | Public At Street |
| Waterfront Y/N | No |
| Garage Y/N | Yes |
| Frontage Type | Road |
Amenities
- Foreclosure
- Views
- Short Sale
- New Construction
- Adult 55+
- Lease To Own
- No HOA Fees
- Furnished
- Primary On Main
- Air Conditioning
- Seller Finance
- Green
- Fixer Upper
- Horse
- Golf
- Fireplace
- Deck
- Garage
- Basement
- Pool
Property vs Single Family Average in 48230
Price
Taxes
Year Built
Visits
 IDX provided courtesy of Realcomp II Ltd., via Millard/Procopio Team and The Originating MLS(found above), © 2026 Realcomp II Ltd. Shareholders. The information being provided is for consumers personal, non-commercial use and may not be used for any purpose other than to identify prospective properties consumers may be interested in purchasing.
 Provided through IDX via MiRealSource. Courtesy of MiRealSource Shareholder. Copyright MiRealSource.
The information published and disseminated by MiRealSource is communicated verbatim, without change by MiRealSource, as filed with MiRealSource by its members. The accuracy of all information, regardless of source, is not guaranteed or warranted. All information should be independently verified.
Copyright 2026 MiRealSource. All rights reserved. The information provided hereby constitutes proprietary
Provided through IDX via MiRealSource. Courtesy of MiRealSource Shareholder. Copyright MiRealSource.
The information published and disseminated by MiRealSource is communicated verbatim, without change by MiRealSource, as filed with MiRealSource by its members. The accuracy of all information, regardless of source, is not guaranteed or warranted. All information should be independently verified.
Copyright 2026 MiRealSource. All rights reserved. The information provided hereby constitutes proprietary
