
Address
21991 Huron River Drive, New Boston, MI
Price
$ 269,900
Property Attributes
- ID#50219308
- TypeSingle Family
- Listing Status Active
- CountyWAYNE
- CityNew Boston
- AreaHuron Twp
- NeighborhoodCentral Res Acreage
- Zip48164
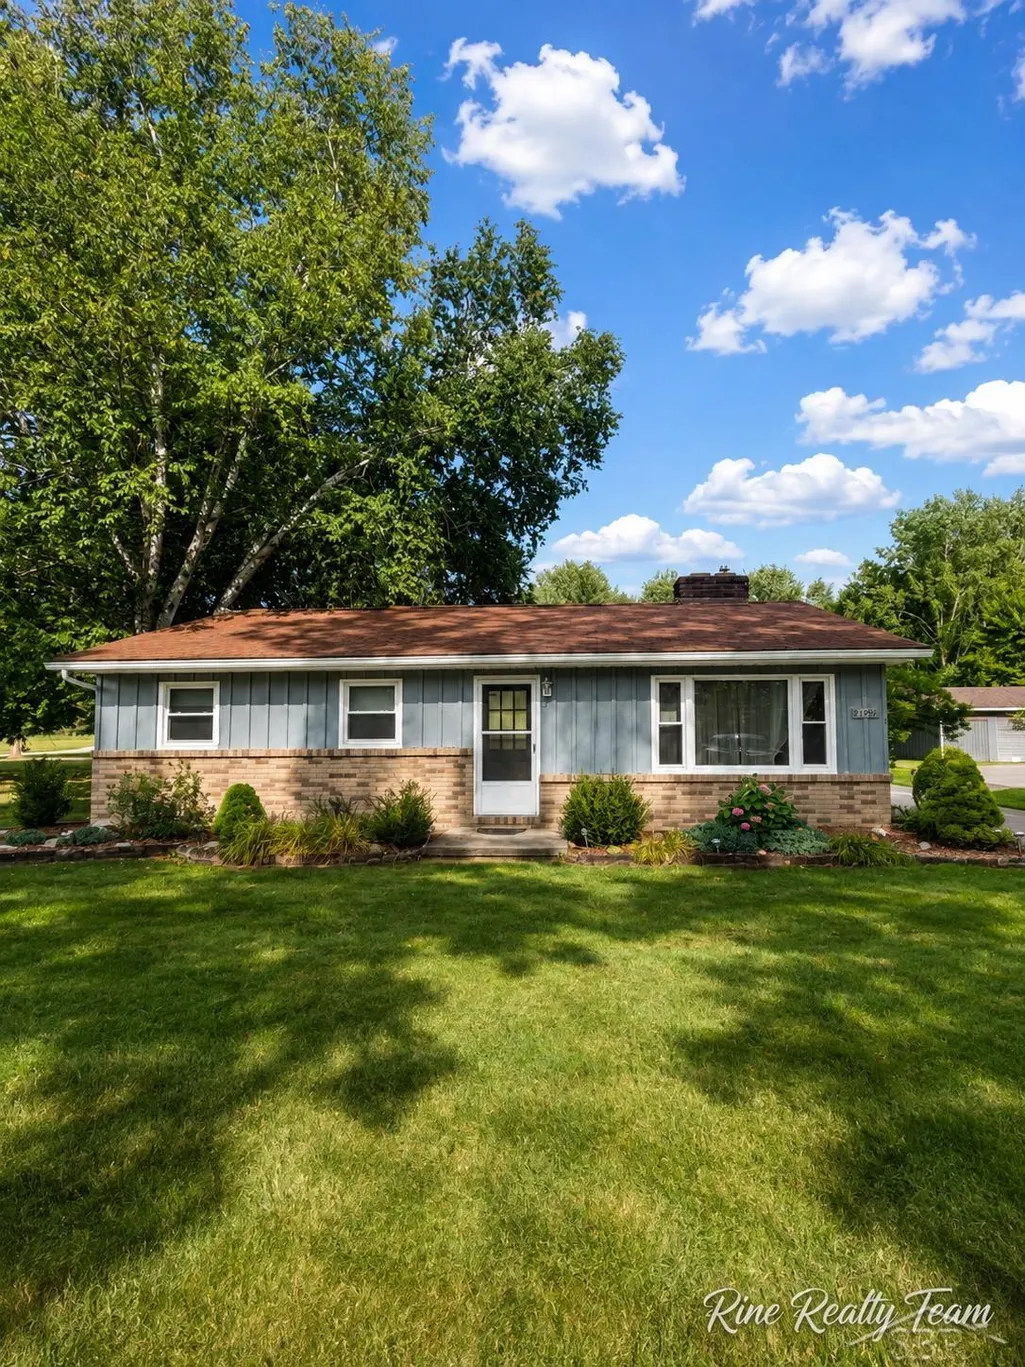
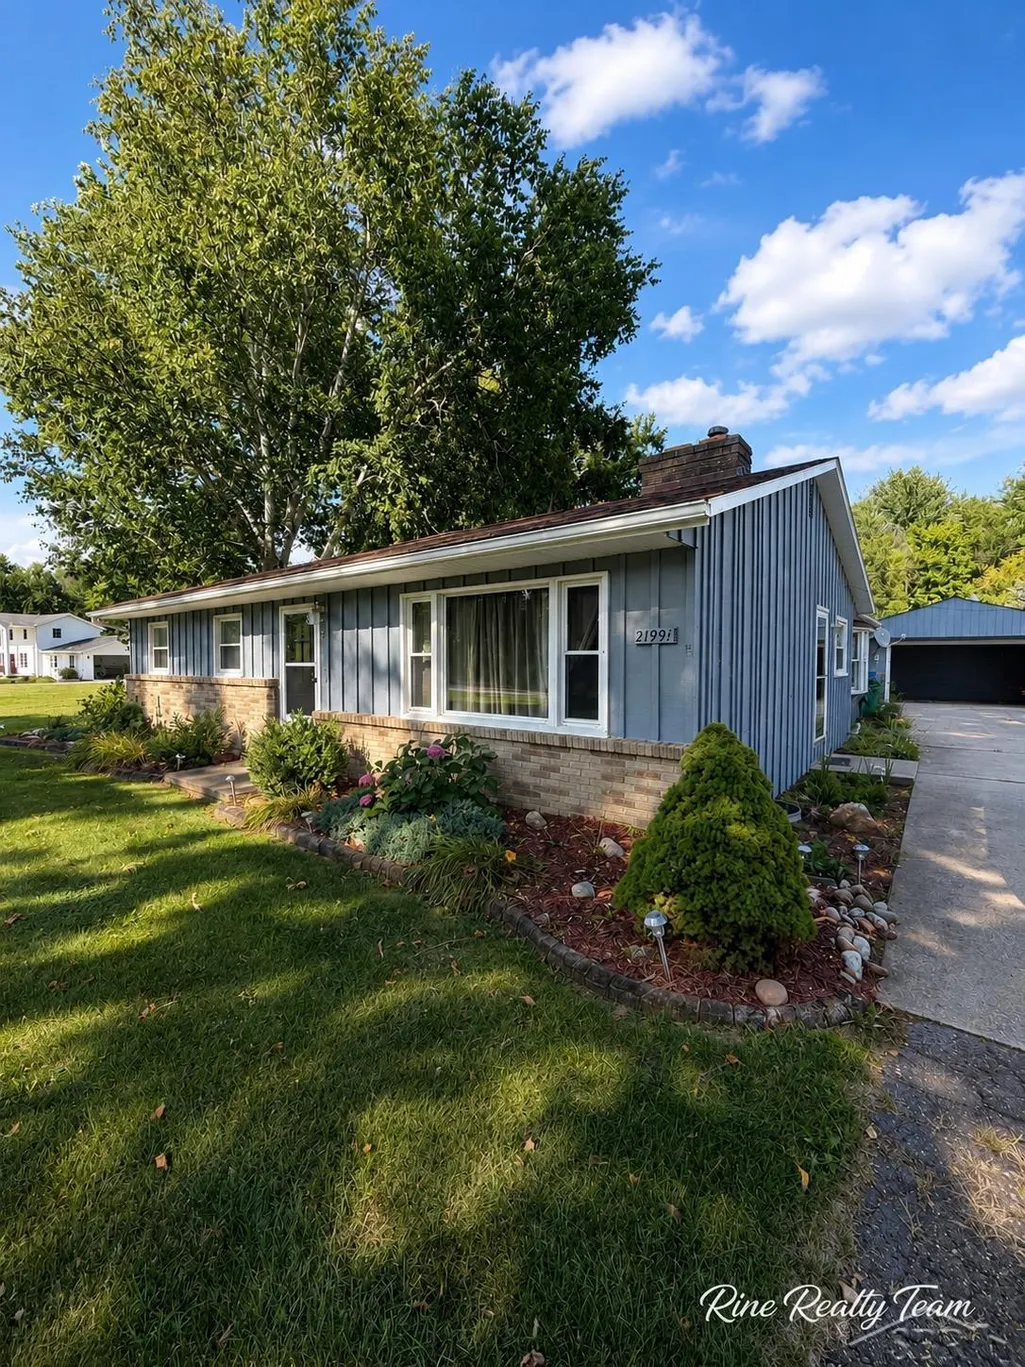
- StyleRanch
- Year Built1971
- Taxes$ 3756
- Price$ 269,900
- Bedrooms3
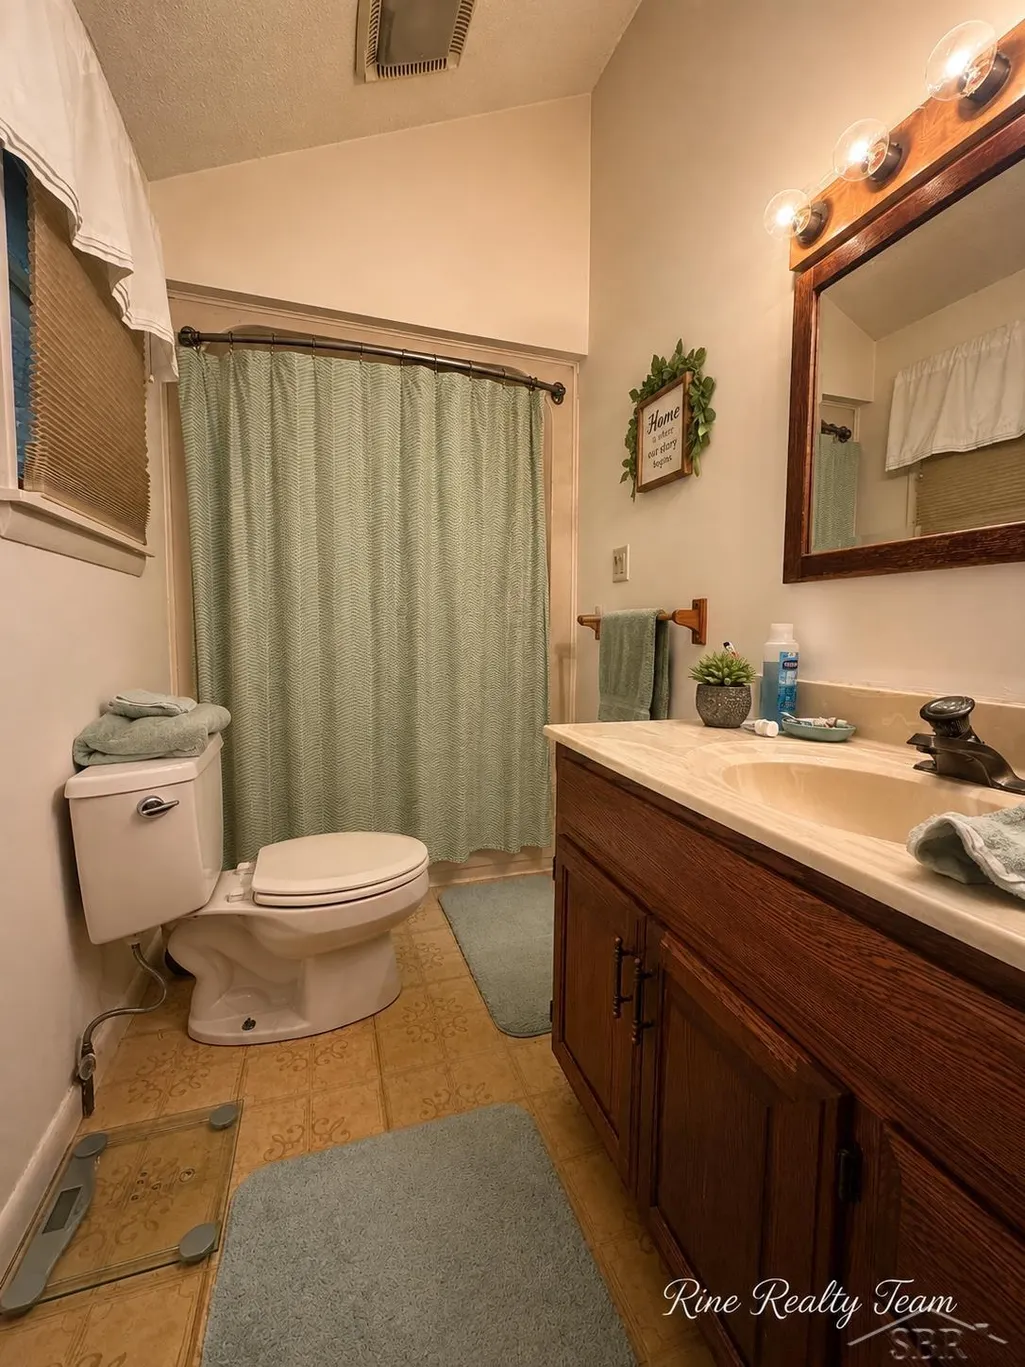
- Full Bathrooms2
- Half Bathrooms0
- Sqr Footage1460
- Lot Size0.4 Acres
Data Source:
MiRealSource (MIRS)
Property Description
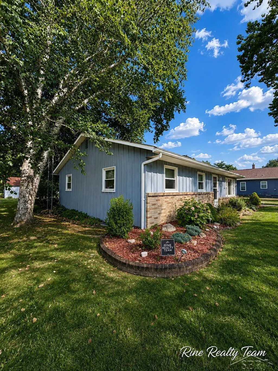
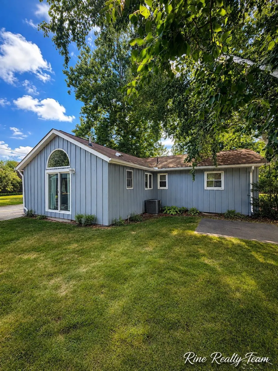
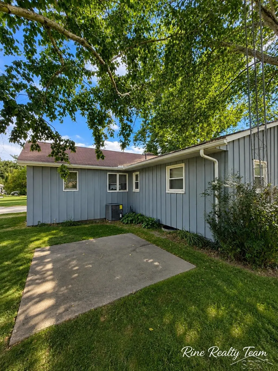
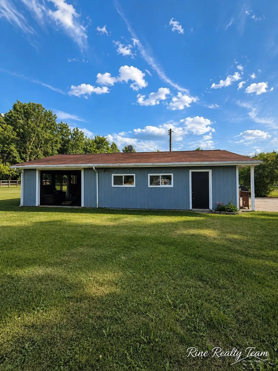
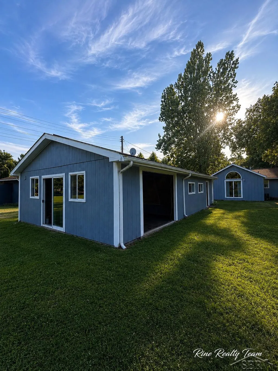
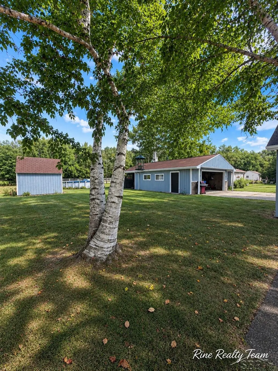
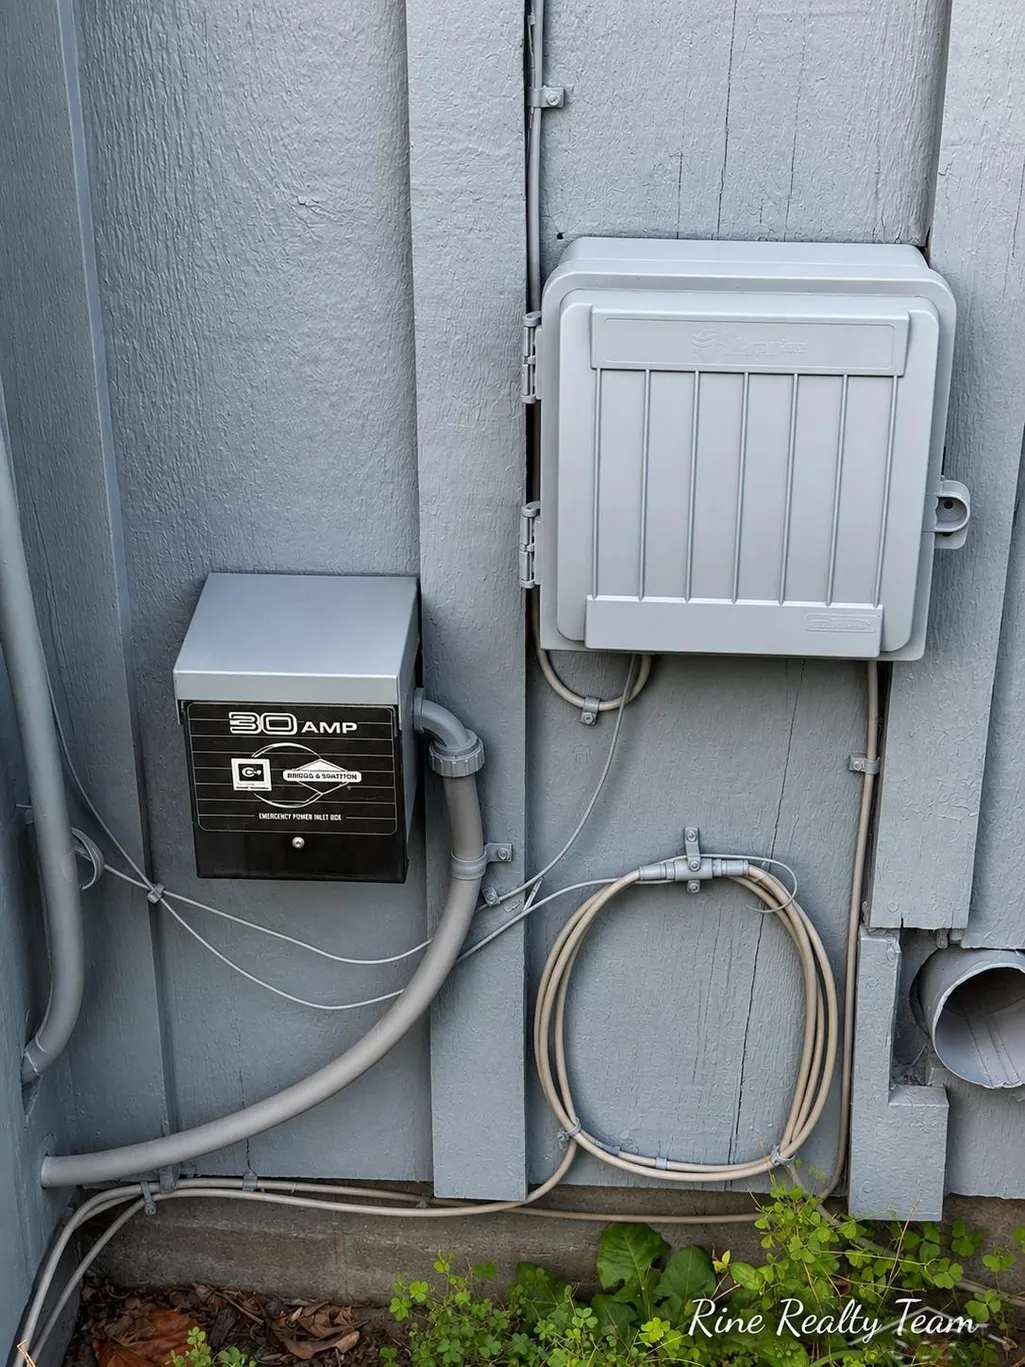
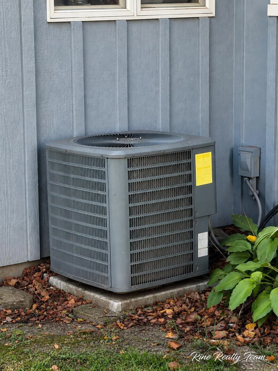
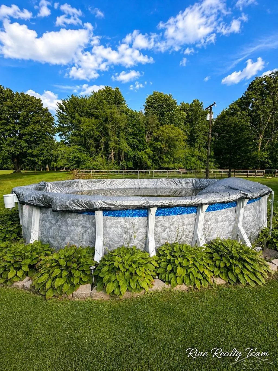
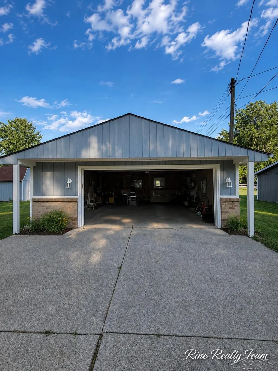
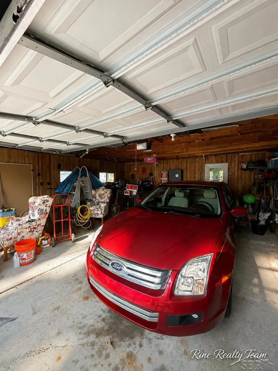
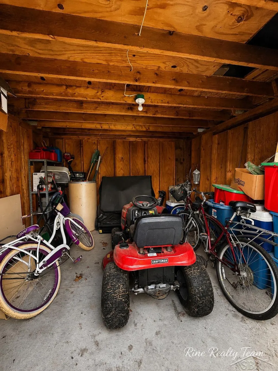
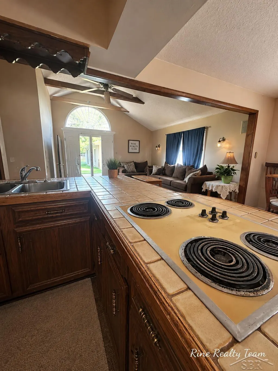
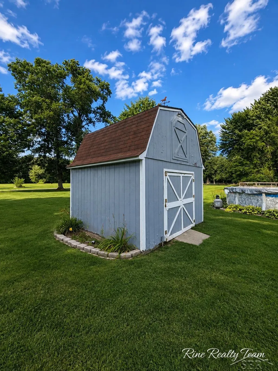
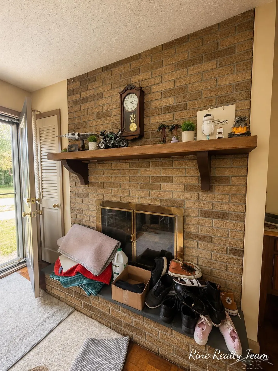
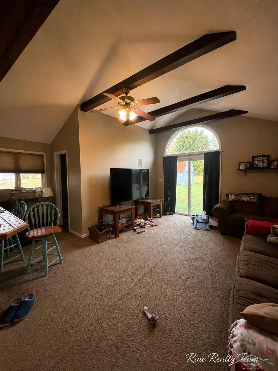
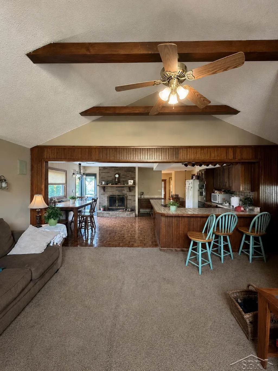
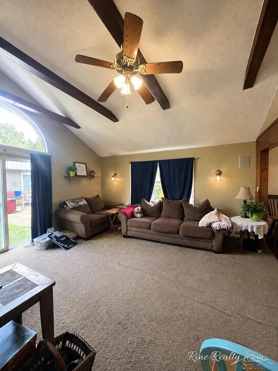
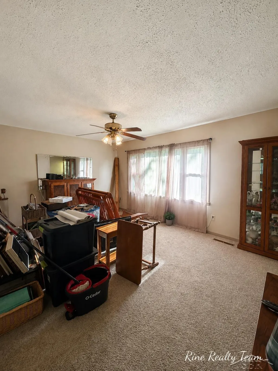
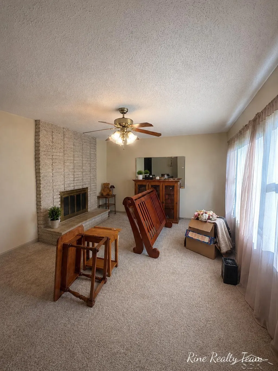
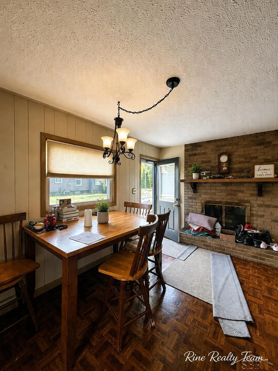
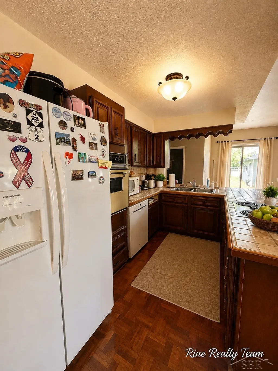
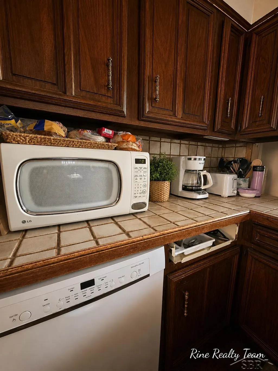
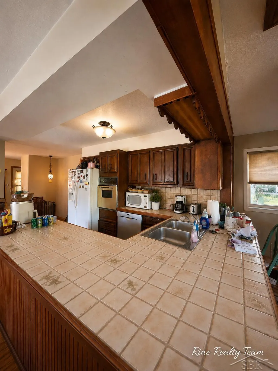
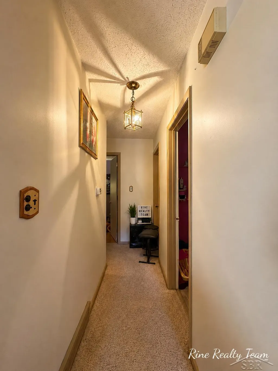
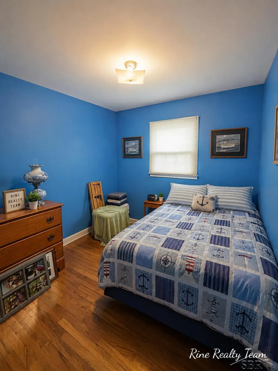
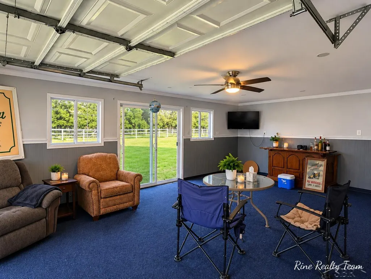
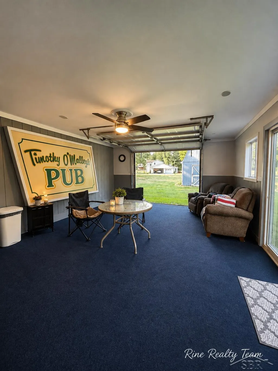
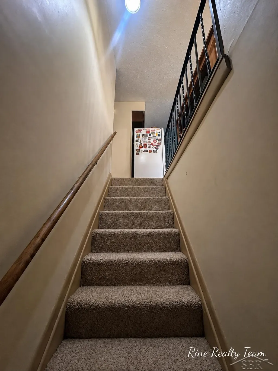
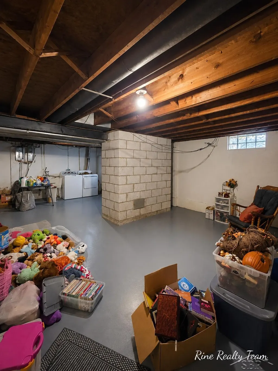
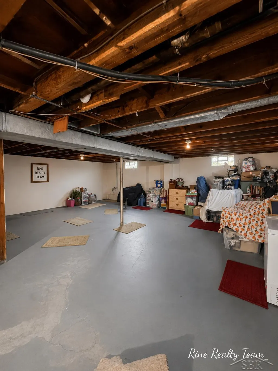
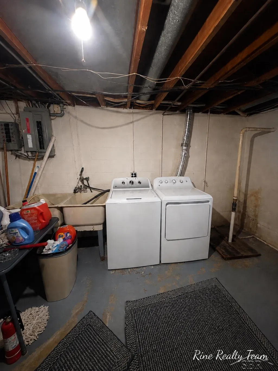
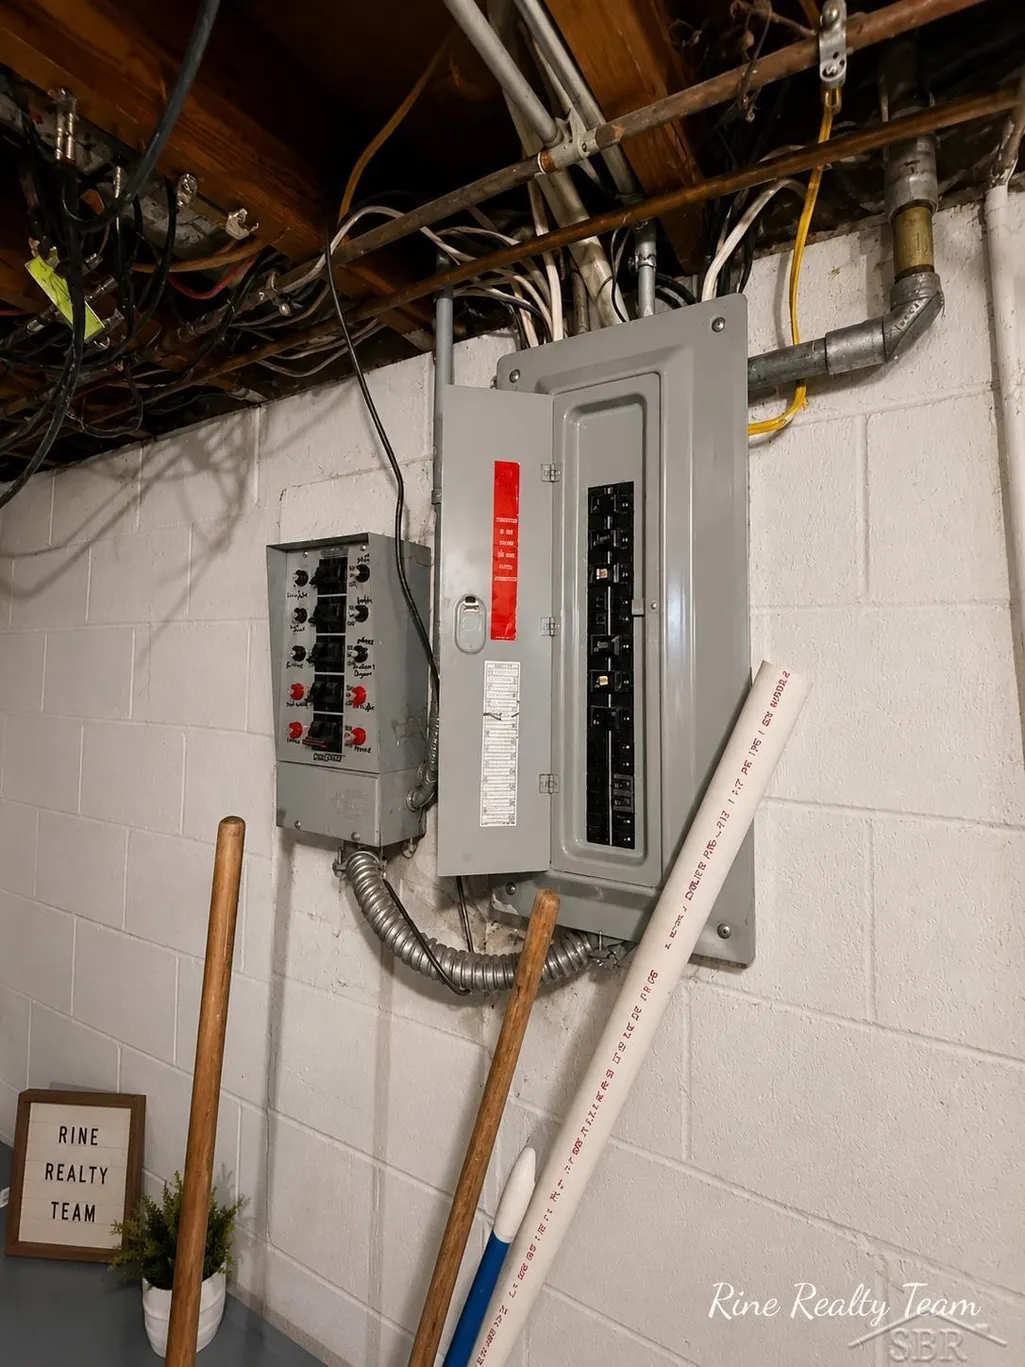
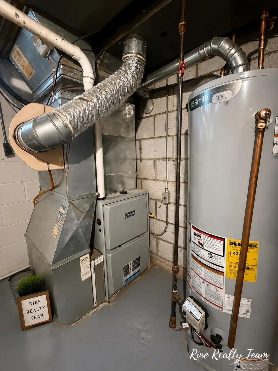
Welcome to a property that offers far more than meets the eye! This 3-bedroom, 2-bath home offers approximately 1,700 square feet of living space on a generous .40-acre lot directly across from Willow Metro Golf Course. Inside, youâll find real hardwood floors, two wood-burning fireplaces, and a kitchen featuring unique custom tile countertops. The home could benefit from some cosmetic updating and fresh paint, giving the next owner a great opportunity to add their own style while building on the homeâs existing character. Major mechanical improvements include a newer furnace, central air, and water heater, plus a generator hookup for added convenience. The full unfinished basement includes laundry and provides plenty of additional storage and usable space. Outside, the property really shines with an above-ground pool and pool supplies included, a nice-sized storage shed, a large blank concrete pad ready for your ideas, and a long driveway offering plenty of parking. The oversized 720 sq. ft. detached 2-car garage is a standout feature, with approximately 350 sq. ft. of the rear portion finished into an awesome man cave/hangout space featuring its own garage door and glass sliding doorsâideal for entertaining, hobbies, a game room, workshop, or recreational space. Please note: the septic drain field is known to have issues and may require repair or replacement. Buyers and buyerâs agents are encouraged to perform their own inspections and due diligence regarding the septic system and property condition. With Willow Metro Golf Course directly across the street, this property offers a hard-to-find combination of location, character, space, storage, and versatility. Bring your vision, add your finishing touches, and make this home your very own!
| Elementary School | Middle School | High School |
|---|---|---|
| Brown Elementary | Carl T. Renton Fr High School | Huron High School |
| Price History | |
|---|---|
| 8/21/2026 | Listed $279,900 |
| 9/12/2026 | 4$269,900 |
General Features
| Heating | Forced Air |
|---|---|
| Kitchen Level | Main |
| Cooling | Ceiling Fan(s),Central A/C |
| Possession | Close Plus 30 Days |
| Fireplaces | FamRoom Fireplace,LivRoom Fireplace |
| Garage | Additional Garage(s),Attached Garage |
| Water | Private Well |
| Appliances | Dishwasher,Range/Oven |
| Status | Active |
| Full Baths | 2 |
| Bathrooms | 2 |
| Year Built | 1971 |
| Subdivision | Central Res Acreage |
| Style | Ranch |
| County | Wayne |
| Class | RESIDENTIAL |
| Type | Single Family |
| Ownership | Private |
| New Construction Y/N | No |
| Associated Document Count | 2 |
| Status | Active |
| Subdivision | MI |
| Sale/Rent | For Sale |
| Manufactured Y/N | No |
| ROOMS | Bonus Room |
| Structure Style | 1 Story |
| Subj to Short Sale Apprvl | No |
| Home Warranty Y/N | No |
| Area | Huron Twp (82161) |
| Primary City | New Boston |
| Directions | From I-275,take Exit 8 for Will Carleton Rd. Head west on Will Carleton Road,turn north onto Waltz Road,then west onto Huron River Drive. Continue to property. |
| High School | Huron High School |
| City | New Boston |
| School District | Huron School District |
| Lease Y/N | No |
| Originating MLS | Saginaw Board of REALTORS |
| Source MLS | MI Real Source |
| Financial Terms | Cash,Conventional,FHA,VA,Rural Development |
| Elementary School | Brown Elementary |
| Middle School | Carl T. Renton Fr High School |
| Legal Description | 15T2A THAT PT OF THE SW 1/4 OF SEC 15 T4SR9E DESC AS BEG AT A PTE ON THE E AND W 1/4 SEC LINE DIST S89DEG 12M 25S E 296.60FT FROM THE W 1/4 COR OF SEC 15 AND PROC TH S2DEG 55M 50S W ALONG THE CL OF HU |
| DOM | 24 |
| Postal Code | 48164 |
| Price Per Sq Ft Total AG | 184.86 |
| Internet Remarks | Listing Agent: Colton Rine Broker: Five Star Real Estate: Welcome to a property that offers far more than meets the eye! This 3-bedroom,2-full-bath ranch offers approximately 1 |
| Public Remarks | Welcome to a property that offers far more than meets the eye! This 3-bedroom,2-bath home offers approximately 1 |
Interior Features
| Interior Amenities | Sump Pump |
|---|---|
| Family Room Level | Main |
| Dining Room Level | Main |
| Living Room Level | Main |
| Basement | Block |
| Bedroom 3 Level | Main |
| Bedroom 1 Level | Main |
| Bedroom 2 Level | Main |
| Laundry Room Level | Basement |
| Beds | 3 |
| Fireplace? | Yes |
| Total Rooms | 10 |
| Below Grade SqFt | 1140 |
| Above Grade SqFt | 1460 |
| Basement Y/N | Yes |
| Fireplaces Total | 2 |
| Total SqFt Finished | 1460 |
Exterior Features
| Exterior | Wood |
|---|---|
| Exterior Amenities | Above Ground Pool |
| Frontage | 335 |
| Lot Size Area | 0.4 |
| Pool (Y/N) | Yes |
| Lot Dimensions | 266'x69'x296'x265'x290' |
| Garage # of Car | 2 |
| FOUNDATION TYPE | Basement,Slab |
| SEWER/SEPTIC | Septic |
| Waterfront Y/N | No |
| Garage Y/N | Yes |
| Frontage Type | Road |
Amenities
- Foreclosure
- Views
- Short Sale
- New Construction
- Adult 55+
- Lease To Own
- No HOA Fees
- Furnished
- Primary On Main
- Air Conditioning
- Seller Finance
- Green
- Fixer Upper
- Horse
- Golf
- Fireplace
- Deck
- Garage
- Basement
- Pool
Property vs Single Family Average in 48164
Price
Taxes
Year Built
Visits
 IDX provided courtesy of Realcomp II Ltd., via Millard/Procopio Team and The Originating MLS(found above), © 2026 Realcomp II Ltd. Shareholders. The information being provided is for consumers personal, non-commercial use and may not be used for any purpose other than to identify prospective properties consumers may be interested in purchasing.
 Provided through IDX via MiRealSource. Courtesy of MiRealSource Shareholder. Copyright MiRealSource.
The information published and disseminated by MiRealSource is communicated verbatim, without change by MiRealSource, as filed with MiRealSource by its members. The accuracy of all information, regardless of source, is not guaranteed or warranted. All information should be independently verified.
Copyright 2026 MiRealSource. All rights reserved. The information provided hereby constitutes proprietary
Provided through IDX via MiRealSource. Courtesy of MiRealSource Shareholder. Copyright MiRealSource.
The information published and disseminated by MiRealSource is communicated verbatim, without change by MiRealSource, as filed with MiRealSource by its members. The accuracy of all information, regardless of source, is not guaranteed or warranted. All information should be independently verified.
Copyright 2026 MiRealSource. All rights reserved. The information provided hereby constitutes proprietary
