
Open House Sun, Sep 20th 01:00 PM - 03:00 PM
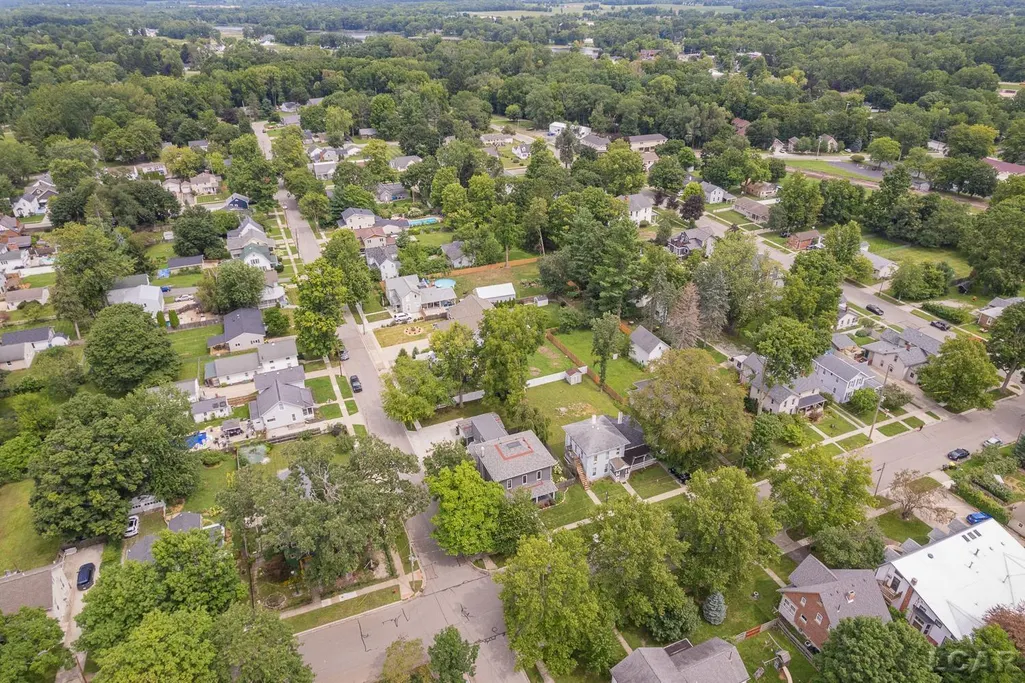
Address
215 W Shawnee Street, Tecumseh, MI
Price
$ 465,000
Property Attributes
- ID#50219611
- TypeSingle Family
- Listing Status Active
- CountyLENAWEE
- CityTecumseh
- AreaTecumseh
- NeighborhoodAssessors Plat #1 City of Tecumseh
- Zip49286
- StyleHistoric
- Year Built1890
- Taxes$ 5014
- Price$ 465,000
- Bedrooms5
- Full Bathrooms2
- Half Bathrooms0
- Sqr Footage2864
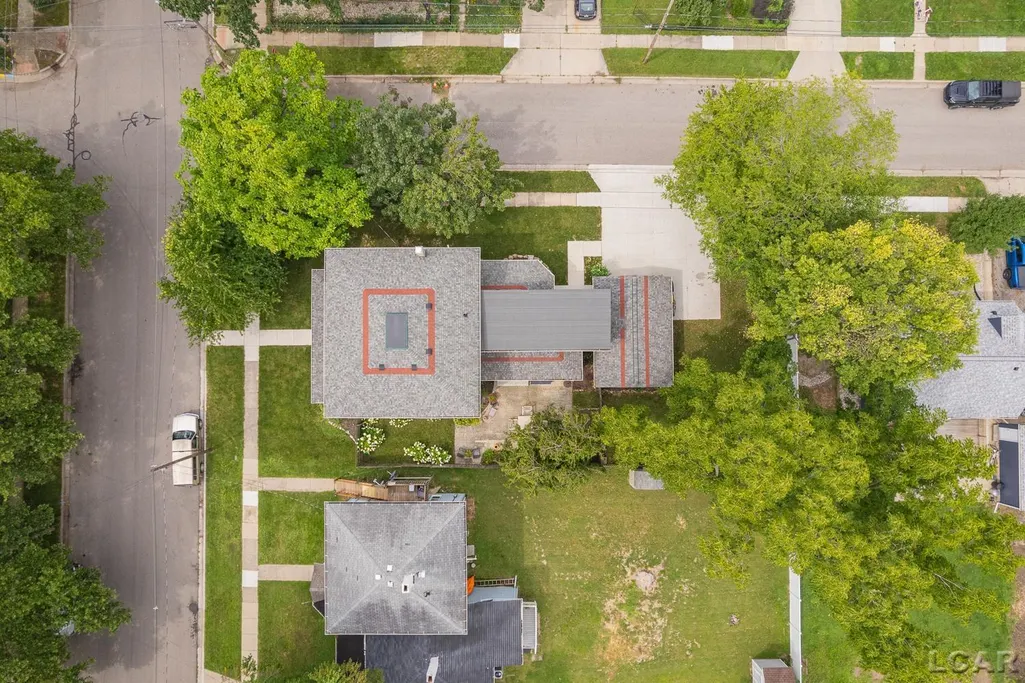
- Lot Size0.2 Acres
Data Source:
MiRealSource (MIRS)
Property Description
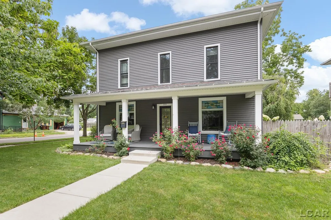
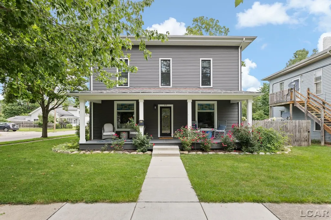
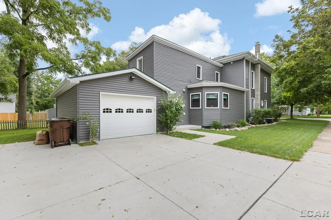
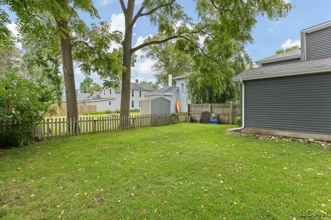
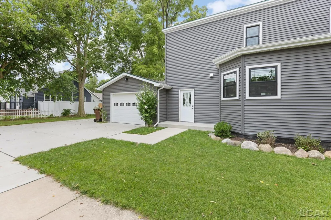
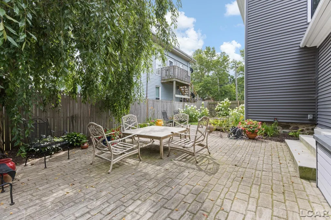
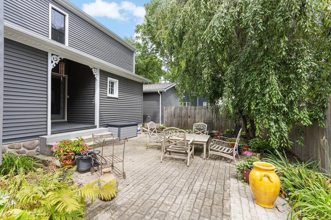
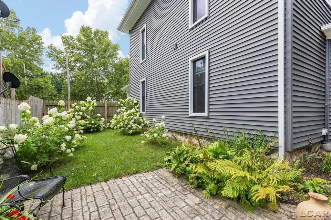
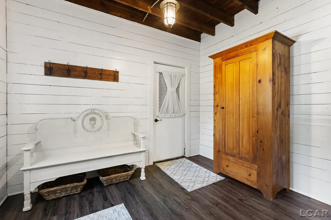
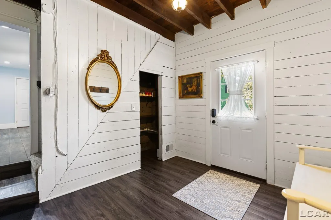
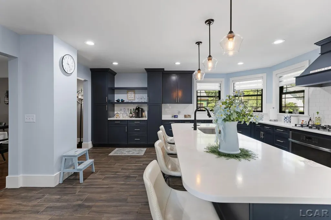
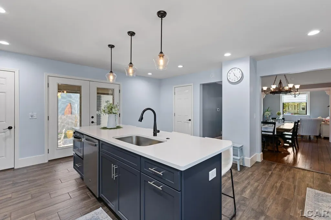
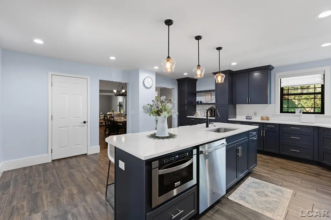
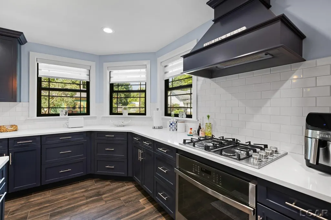
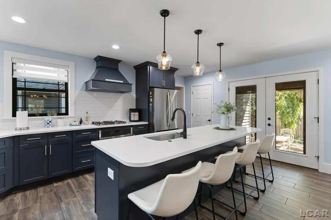
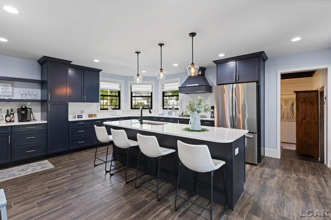
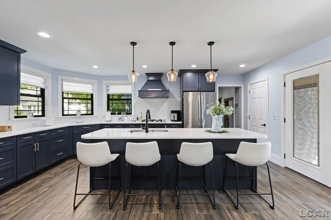
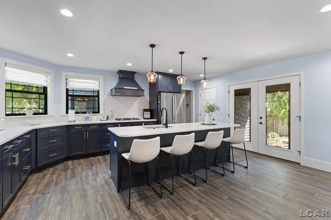
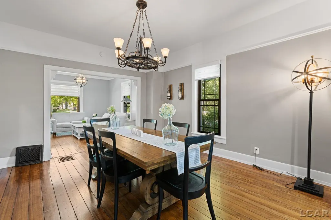
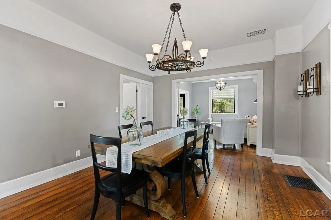
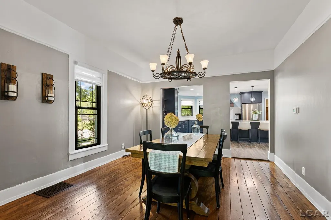
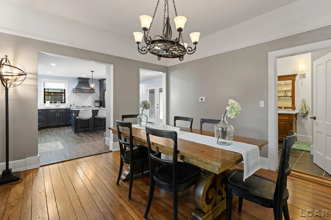
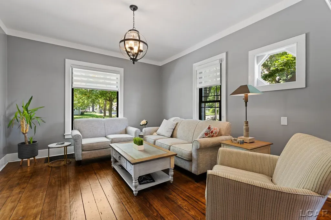
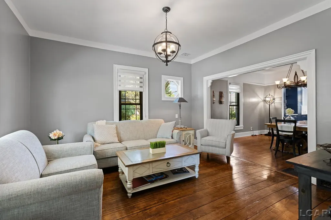
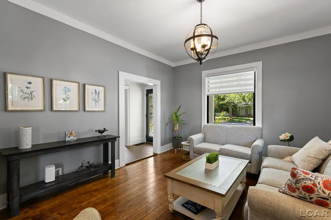
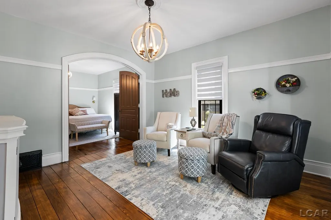
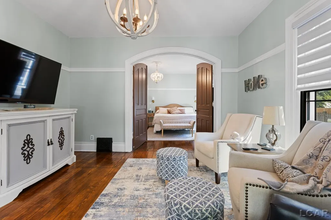
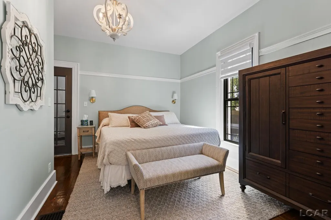
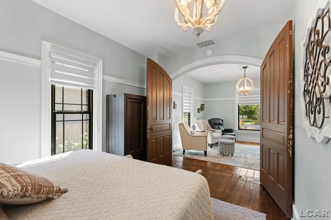
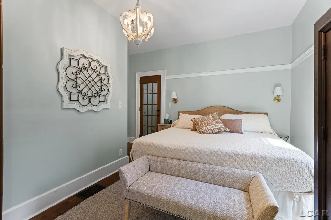
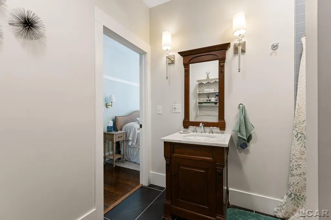
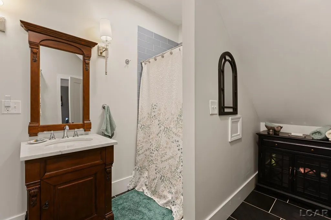
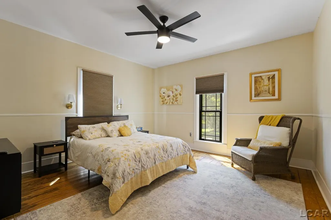
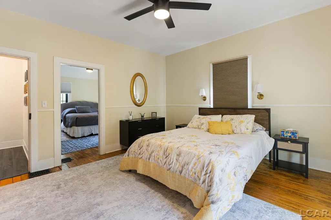
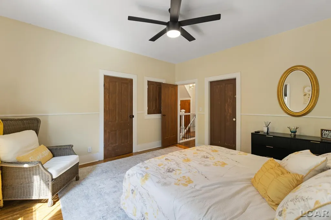
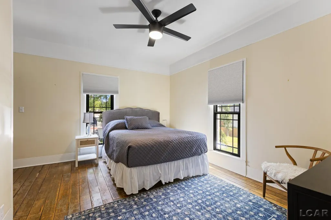
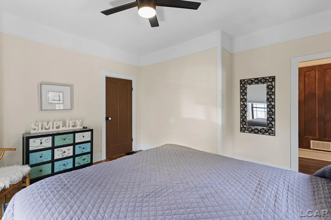
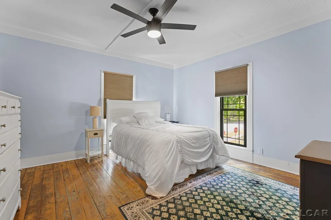
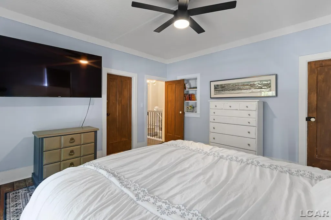
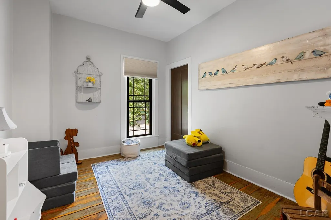
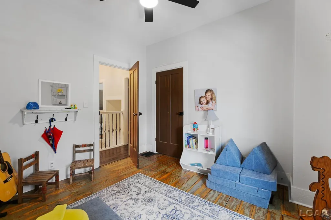
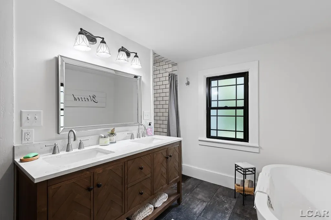
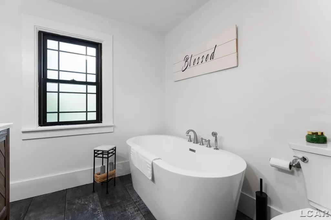
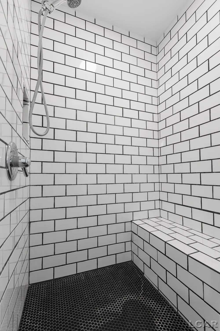
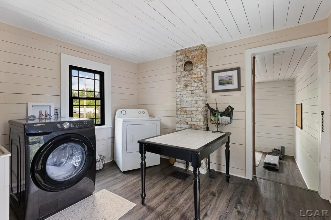
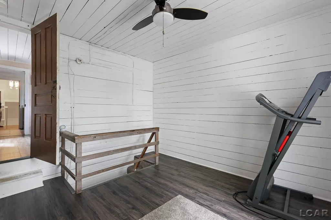
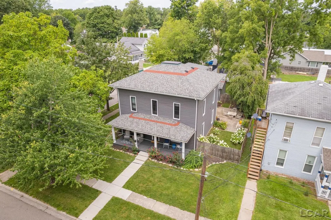
Welcome to this beautifully restored and fully remodeled 1890 Classic Italianate home in the City of Tecumseh Historic District, just a few blocks from Tecumsehâs vibrant downtown. Known as the Margaret L. Waldron Kidman âYarn House,â the property once operated for 40 years as a local yarn and needlecraft business serving area knitters beginning in the late 1940s. It has also been showcased in the City of Tecumsehâs historic Prominade of the Past home tours. Purchased in late 2019, the home has been lovingly restored and remodeled by the current owner. The exterior was updated with vinyl siding and a new roof, while the two main front stained-glass windows were preserved and all other windows were replaced with Pella windows. A gourmet Burdick & Assoc. designer kitchen was added, expanding the homeâs square footage; featuring white quartz countertops, a separate coffee bar, an island, and stainless-steel GE Profile appliances. The homeâs original architectural character remains intact, including front parlor rooms and a beautiful formal dining room that opens into the kitchen. The first-floor en-suite is accessed through two massive double arched doors, creating a sense of spacious grandeur through enfiladesâan architectural feature derived from European palaces in which interconnected rooms align on a straight axis to provide sweeping views when doors are open. The en-suite bath is accessible through the dinning room as well. Upstairs, the spacious bedrooms offer ample walk-in closet space and are interconnected by traditional connecting doors. In 1800s homes, such doors improved airflow, cross-ventilation, and heat circulation before modern heating and air conditioning; they can also be locked for privacy, all rooms have hall access doors as well. The home includes two baths with fully tiled walk-in showers, and the second-floor bath also features a modern spa-style soaking tub and a large tiled walk-in shower. At the rear of the home, a first-floor walk-in mudroom entrance connects to the attached garage, along with a charming private workroom ideal for crafts. The second floor includes a spacious laundry room and a separate exercise room accessible by the rear stairwell. Off the kitchen, a side porch opens to a European-inspired private courtyard. This home beautifully blends modern convenience with historic architectural style. In the past, the house has been occasionally leased VRBO and described by its occupants as: âThe home is situated in a beautiful historic neighborhood in Tecumseh that looks like it came straight out of a Norman Rockwell painting. The tree-lined streets, classic architecture, and small-town atmosphere made it a pleasure just to take a walk around the neighborhood. If you are you are looking for a peaceful, charming place to stay, I highly recommend this property.â
| Price History | |
|---|---|
| 8/24/2026 | Listed $465,000 |
General Features
| Heating | Forced Air |
|---|---|
| Kitchen Level | First |
| Cooling | Central A/C |
| Possession | Negotiable (Possession) |
| Garage | Attached Garage |
| Water | Public Water |
| Appliances | Dishwasher,Disposal,Dryer,Microwave,Range/Oven,Refrigerator,Washer |
| Status | Active |
| Full Baths | 2 |
| Bathrooms | 2 |
| Year Built | 1890 |
| Parking | 1 Space,Garage |
| Subdivision | Assessor's Plat #1 City of Tecumseh |
| Water Heater | Gas |
| Style | Other,Historic |
| County | Lenawee |
| Class | RESIDENTIAL |
| Type | Single Family |
| Ownership | Private |
| New Construction Y/N | No |
| Associated Document Count | 2 |
| Electric | 150 Amp Service,Circuit Breakers |
| Status | Active |
| Zoning | Residential |
| Subdivision | MI |
| Sale/Rent | For Sale |
| Utilities | Cable Connected,Electricity Connected,Natural Gas Connected,Phone Available,Sewer Connected,Water Connected,Internet DSL Available |
| Flood Insurance | Not Required |
| Manufactured Y/N | No |
| ROOMS | Entry,Exercise Room,First Floor Bedroom,Second Floor Laundry,Utility/Laundry Room,Workshop,Primary Bedroom,Primary Bathroom |
| Structure Style | 2 Story |
| Subj to Short Sale Apprvl | No |
| Home Warranty Y/N | No |
| Area | Tecumseh (46043) |
| Primary City | Tecumseh |
| Directions | W. Chicago Blvd. (M-50) Left N. Union Street Right W. Shawnee Street Tecumseh,Michigan |
| City | Tecumseh |
| School District | Tecumseh Public Schools |
| Lease Y/N | No |
| Originating MLS | Lenawee County Association of RE |
| Source MLS | MI Real Source |
| Financial Terms | Cash,Conventional,FHA,VA |
| Legal Description | South 8 Rods of Lot 32 Assessor's Plat #1 City of Tecumseh |
| DOM | 24 |
| Postal Code | 49286 |
| Price Per Sq Ft Total AG | 162.36 |
| Public Remarks | Welcome to this beautifully restored and fully remodeled 1890 Classic Italianate home in the City of Tecumseh Historic District |
Interior Features
| Interior Amenities | 9 ft + Ceilings,Hardwood Floors,Walk-In Closet |
|---|---|
| Dining Room Level | First |
| Living Room Level | First |
| Basement | Stone,Unfinished |
| Bedroom 3 Level | Second |
| Bedroom 1 Level | First |
| Bedroom 2 Level | Second |
| Laundry Room Level | Second |
| Kitchen Length | 17 |
| Laundry Room Width | 11 |
| Living Room Length | 13 |
| Bedroom 4 Width | 14 |
| Bedroom 2 Width | 12 |
| Bedroom 3 Width | 14 |
| Laundry Room Length | 10 |
| Dining Room Width | 12 |
| Bedroom 4 Length | 14 |
| Bedroom 2 Length | 14 |
| Living Room Width | 12 |
| Bedroom 3 Length | 14 |
| Dining Room Length | 14 |
| Bedroom 5 Length | 9 |
| Kitchen Width | 18 |
| Beds | 5 |
| Fireplace? | No |
| Total Rooms | 14 |
| Bedroom 5 Width | 10 |
| Bedroom 1 Length | 14 |
| Bedroom 1 Width | 9 |
| Below Grade SqFt | 1432 |
| Above Grade SqFt | 2864 |
| Basement Y/N | Yes |
| Sitting Room Length | 13 |
| Sitting Room Level | First |
| Sitting Room Width | 13 |
| Bedroom 2 Floor Covering | Wood |
| Bedroom 3 Floor Covering | Wood |
| Bedroom 4 Floor Covering | Wood |
| Kitchen Floor Covering | Ceramic |
| Total SqFt Finished | 2864 |
| Bathroom 1 Length | 9 |
| Bathroom 1 Width | 8 |
| Bathroom 2 Length | 11 |
| Bathroom 2 Width | 7 |
Exterior Features
| Exterior | Vinyl Siding |
|---|---|
| Exterior Amenities | Patio,Porch,Sidewalks,Fence Owned |
| Frontage | 66 |
| Body of Water | N/A |
| Garage Dimensions | 15' 6 X 23' 2 |
| Flood Plan | Unknown |
| Lot Size Area | 0.2 |
| Pool (Y/N) | No |
| Lot Dimensions | 66 X 132 |
| Garage # of Car | 1 |
| Water Features | None |
| Roads | City/County,Curbed |
| FOUNDATION TYPE | Basement,Michigan Basement |
| SEWER/SEPTIC | Public Sanitary |
| Waterfront Y/N | No |
| Garage Y/N | Yes |
| Frontage Type | Road |
Amenities
- Foreclosure
- Views
- Short Sale
- New Construction
- Adult 55+
- Lease To Own
- No HOA Fees
- Furnished
- Primary On Main
- Air Conditioning
- Seller Finance
- Green
- Fixer Upper
- Horse
- Golf
- Fireplace
- Deck
- Garage
- Basement
- Pool
Property vs Single Family Average in 49286
Price
Taxes
Year Built
Visits
 IDX provided courtesy of Realcomp II Ltd., via Millard/Procopio Team and The Originating MLS(found above), © 2026 Realcomp II Ltd. Shareholders. The information being provided is for consumers personal, non-commercial use and may not be used for any purpose other than to identify prospective properties consumers may be interested in purchasing.
 Provided through IDX via MiRealSource. Courtesy of MiRealSource Shareholder. Copyright MiRealSource.
The information published and disseminated by MiRealSource is communicated verbatim, without change by MiRealSource, as filed with MiRealSource by its members. The accuracy of all information, regardless of source, is not guaranteed or warranted. All information should be independently verified.
Copyright 2026 MiRealSource. All rights reserved. The information provided hereby constitutes proprietary
Provided through IDX via MiRealSource. Courtesy of MiRealSource Shareholder. Copyright MiRealSource.
The information published and disseminated by MiRealSource is communicated verbatim, without change by MiRealSource, as filed with MiRealSource by its members. The accuracy of all information, regardless of source, is not guaranteed or warranted. All information should be independently verified.
Copyright 2026 MiRealSource. All rights reserved. The information provided hereby constitutes proprietary
