
Just Listed

Address
1989 N M-52 Road, Owosso, MI
Price
$ 210,000
Property Attributes
- ID#50222196
- TypeSingle Family
- Listing Status Active
- CountySHIAWASSEE
- CityOwosso
- AreaOwosso Twp
- NeighborhoodGreen Meadows Sub
- Zip48867
- StyleRanch
- Year Built1958
- Taxes$ 2037
- Price$ 210,000
- Bedrooms2
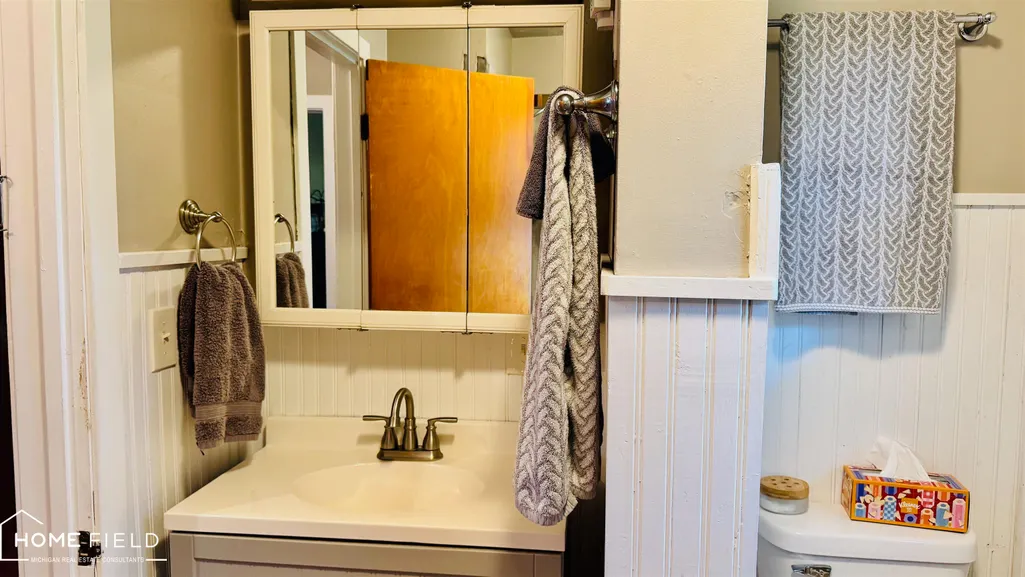
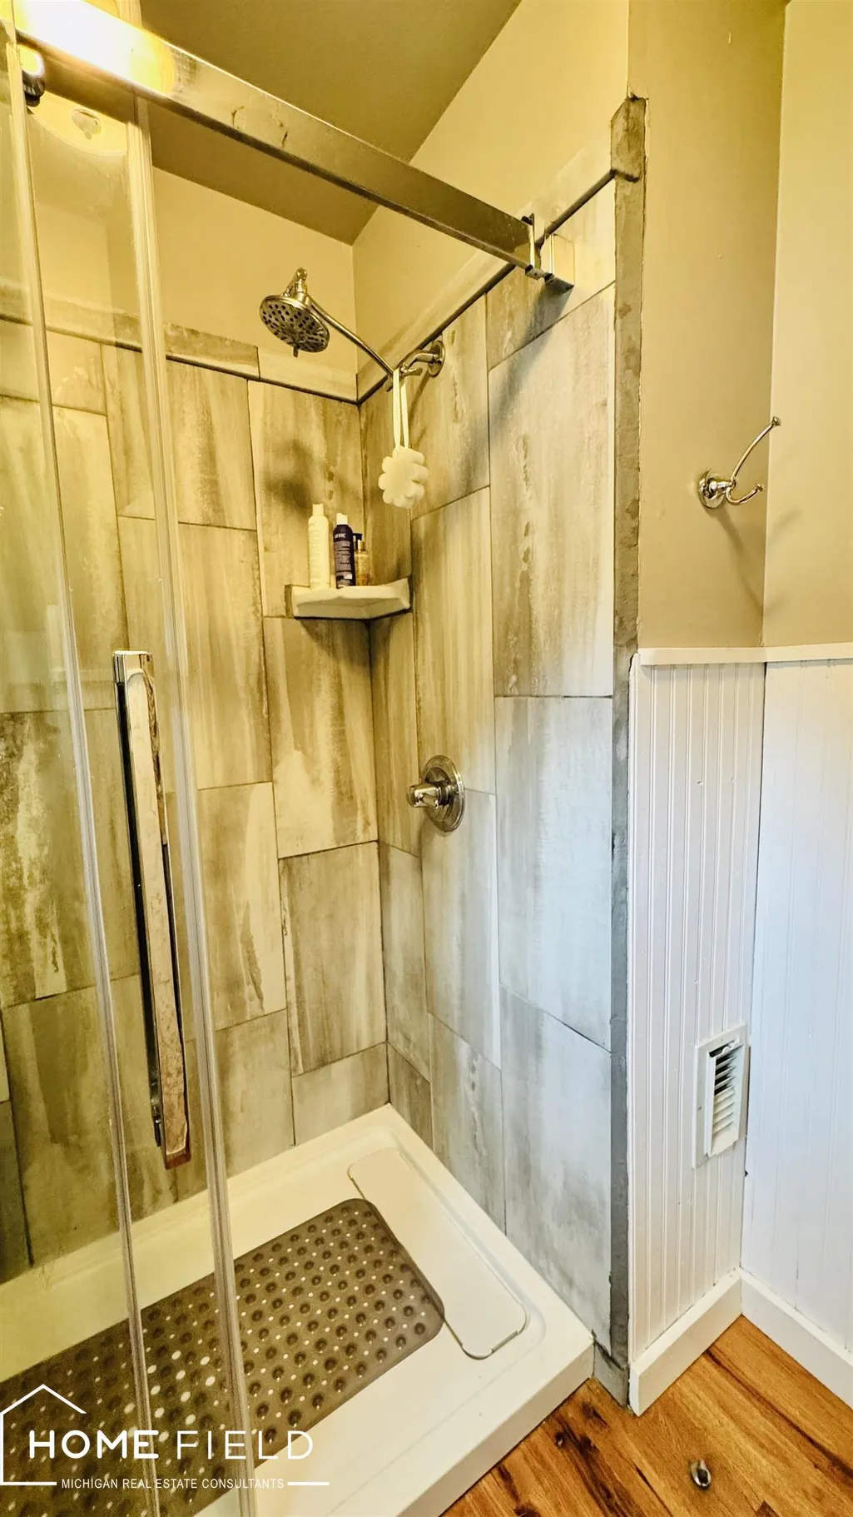
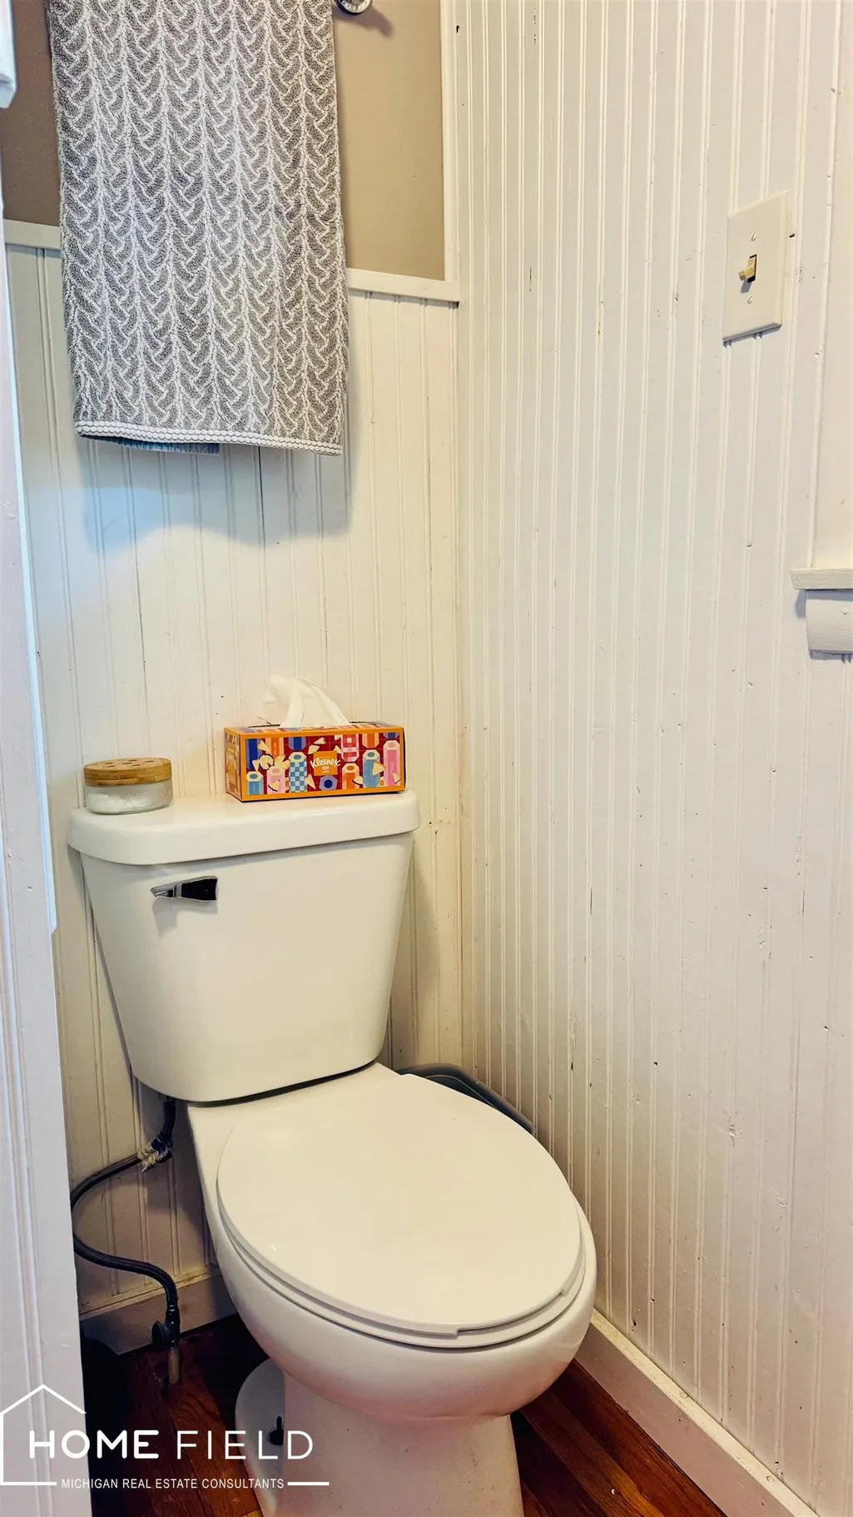
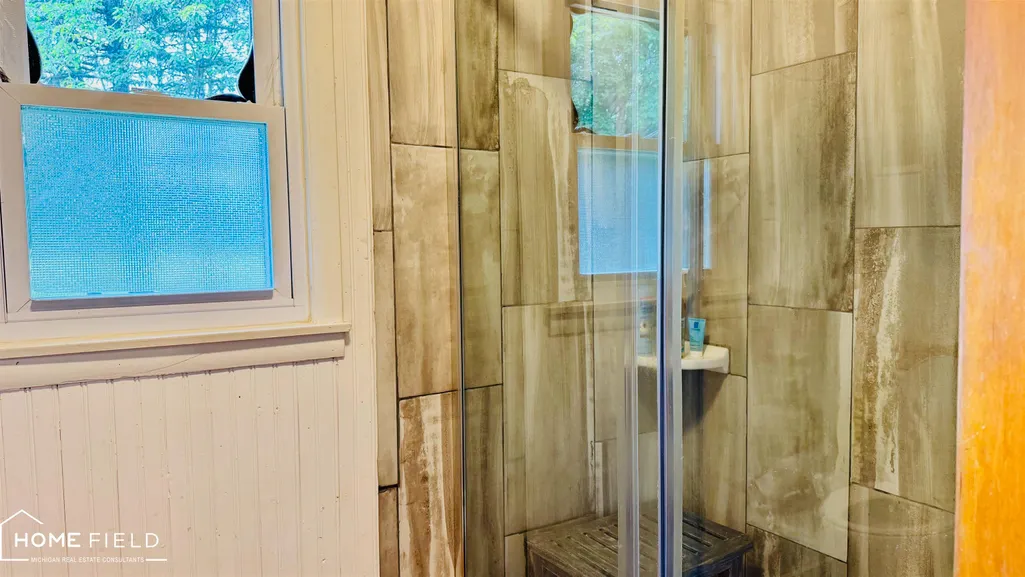
- Full Bathrooms1
- Half Bathrooms0
- Sqr Footage1213
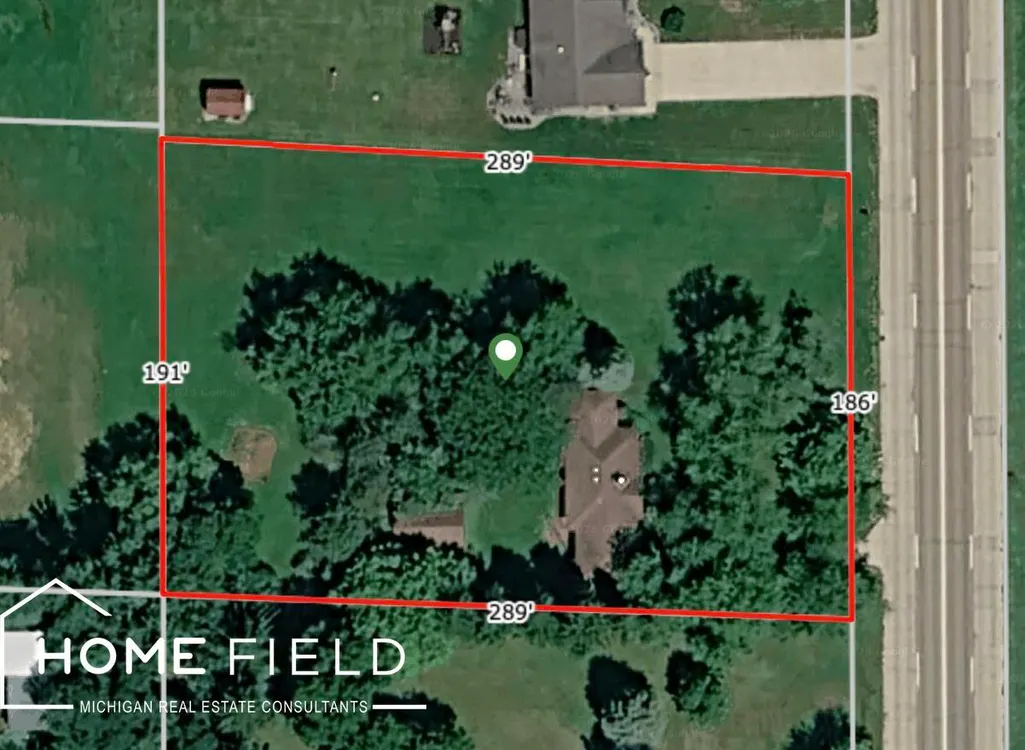
- Lot Size1.28 Acres
Data Source:
MiRealSource (MIRS)
Property Description
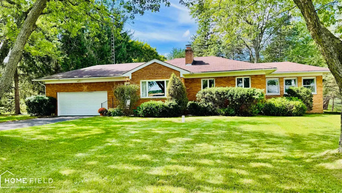
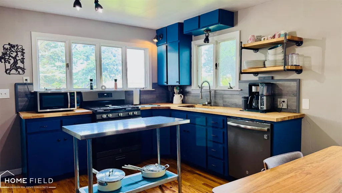
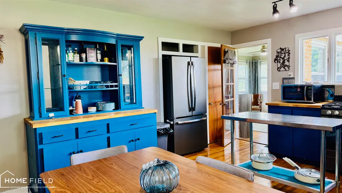
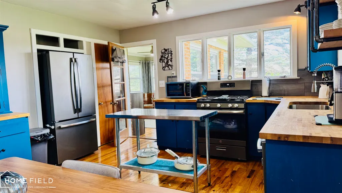
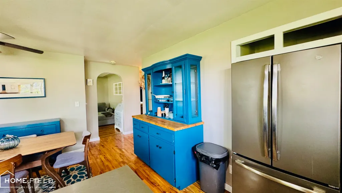
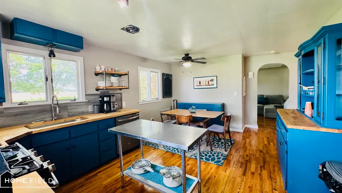
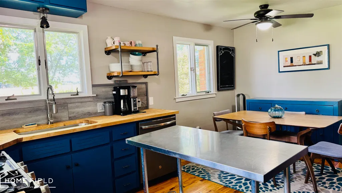
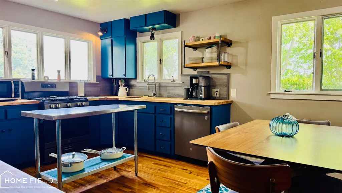
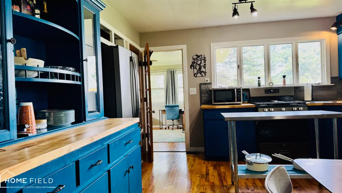
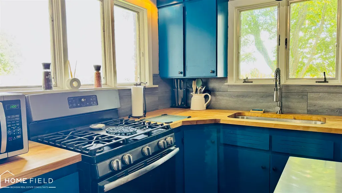
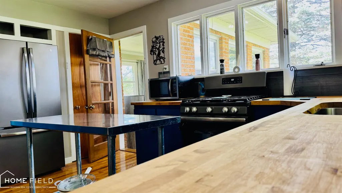
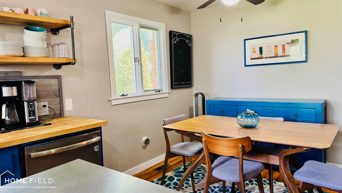
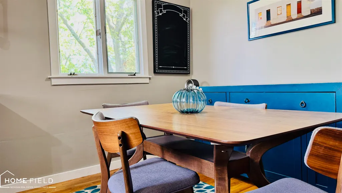
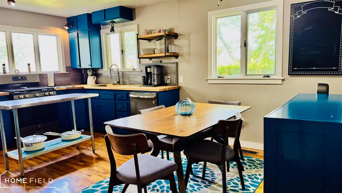
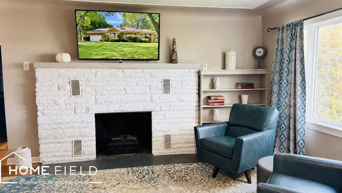
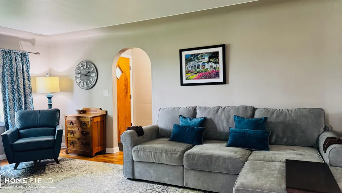
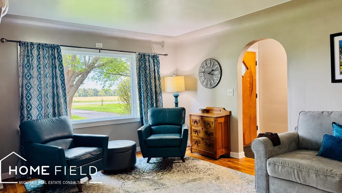
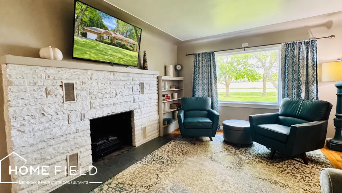
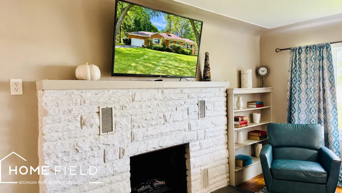
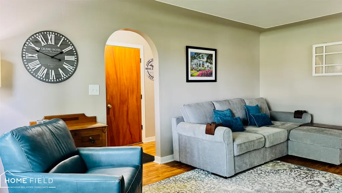
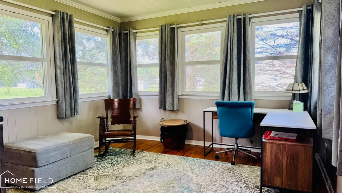
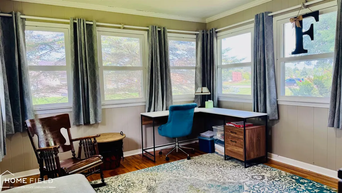
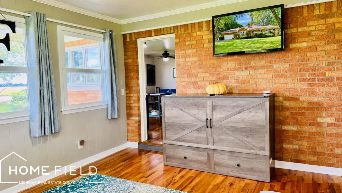
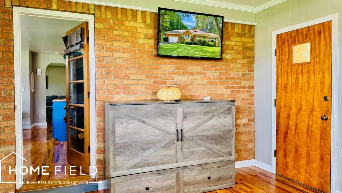
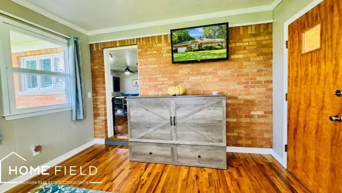
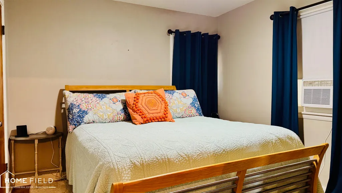
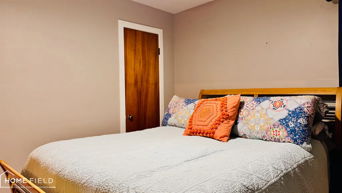
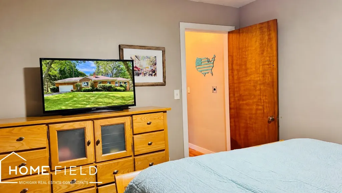
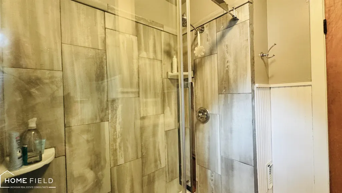
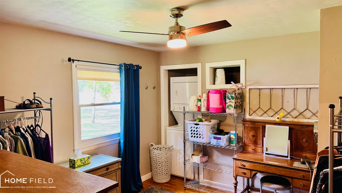
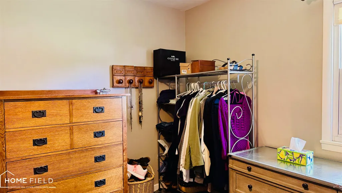
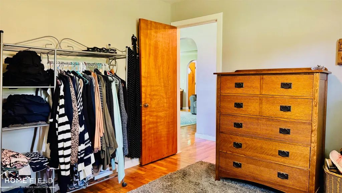
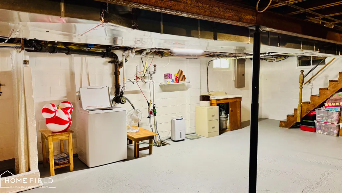
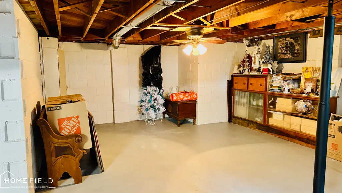
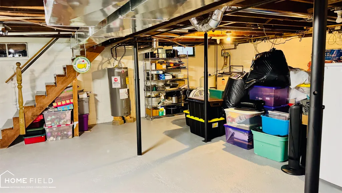
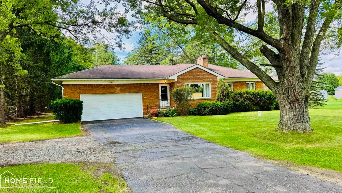
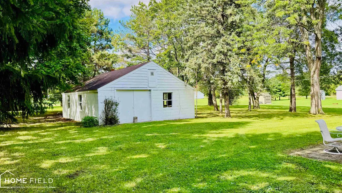
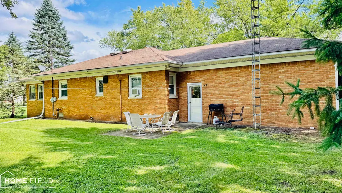
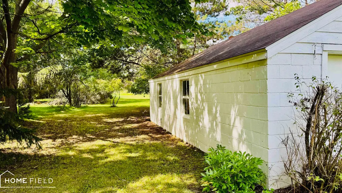
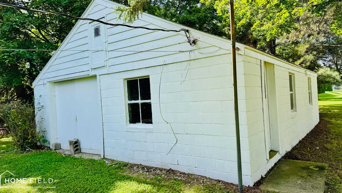
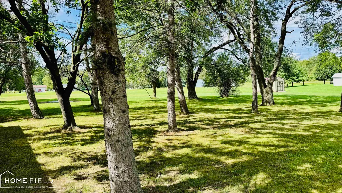
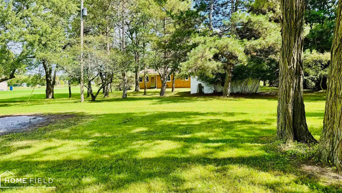
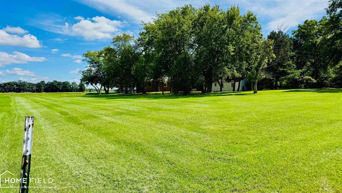
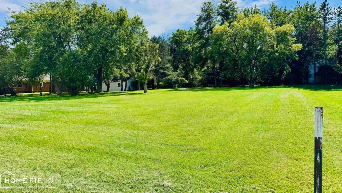
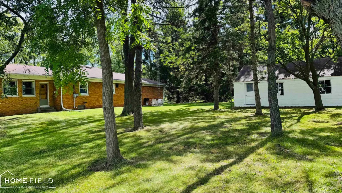
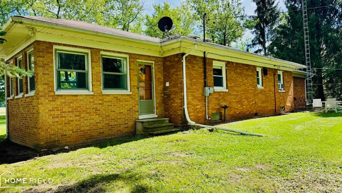
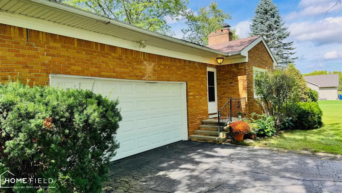
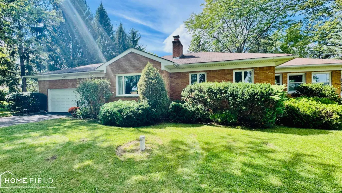
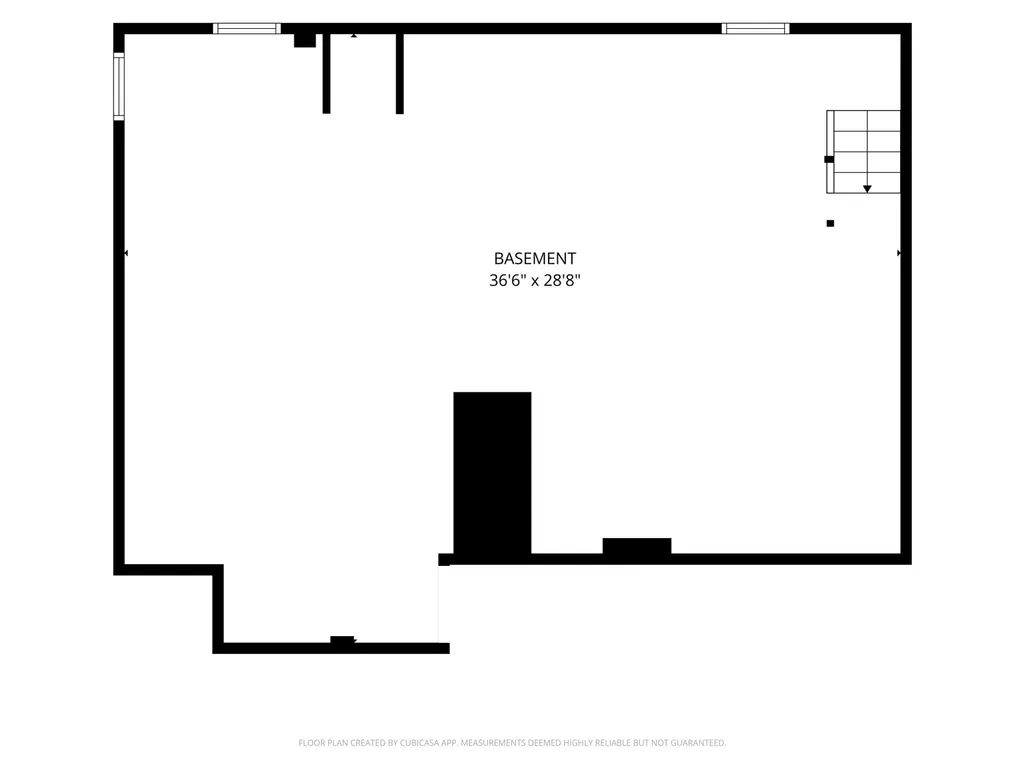
Country feel, great location, and a workshop that might steal the show! This stylish brick ranch sits on 1.28 acres in Owosso Township and offers a combination of charm, functionality, and extra space that's tough to find. Along with the attached two-car garage, you'll get a separate approximately 24x30 workshopâperfect for projects, hobbies, equipment, or simply having the kind of storage space everyone wishes they had. Inside, this home is warm, inviting, and full of personality. Hardwood floors run throughout the home, adding warmth and timeless character. The beautiful kitchen features butcher block countertops and a clean, updated look, while the living room is anchored by a fireplace that makes the space especially cozy. You'll find two bedrooms plus a dedicated office that offers flexibility as a potential third bedroom, along with one full bath. A full, dry basement provides even more room for storage, recreation, a home gym, or future possibilities. Outside, there's 1.28 acres to enjoy without having an overwhelming amount of property to maintain. Another great feature is the combination of private well water and city sewerâthe convenience of municipal sewer without a municipal water usage bill. Cute, comfortable, stylish, and just a little bit different, this is a property with plenty to offer beyond its four walls. Come see the hardwood floors, enjoy the fireplace, check out that workshop, and experience everything 1989 N M-52 has to offer. Schedule your private showing today!
| Price History | |
|---|---|
| 9/18/2026 | Listed $210,000 |
General Features
| Heating | Forced Air |
|---|---|
| Kitchen Level | Entry |
| Cooling | Ceiling Fan(s) |
| Possession | Negotiable (Possession) |
| Garage | Attached Garage,Electric in Garage,Gar Door Opener |
| Water | Private Well |
| Status | Active |
| Full Baths | 1 |
| Bathrooms | 1 |
| Year Built | 1958 |
| Subdivision | Green Meadows Sub |
| Style | Ranch |
| County | Shiawassee |
| Class | RESIDENTIAL |
| Type | Single Family |
| Ownership | Private |
| Associated Document Count | 1 |
| Status | Active |
| Zoning | Residential |
| Subdivision | MI |
| Sale/Rent | For Sale |
| Manufactured Y/N | No |
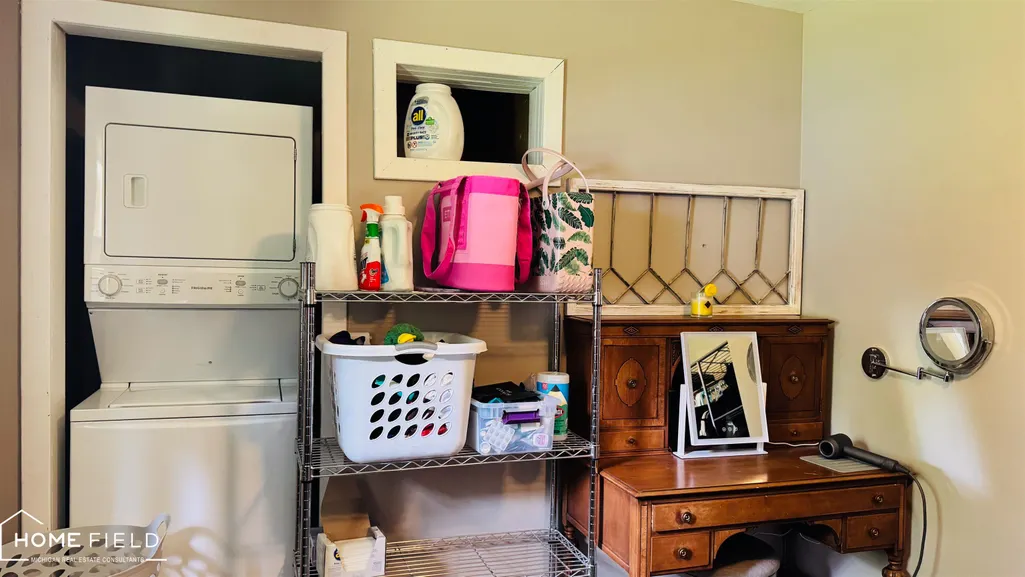
| ROOMS | First Floor Bedroom,First Floor Laundry,First Flr Full Bathroom |
| Structure Style | 1 Story |
| Subj to Short Sale Apprvl | No |
| ACCESSIBILITY FEATURES | Main Floor Laundry |
| Area | Owosso Twp (78009) |
| Primary City | Owosso |
| Directions | M-52 North out of Owosso just south of Wilkinson Road |
| City | Owosso |
| School District | Owosso Public Schools |
| Lease Y/N | No |
| Originating MLS | Greater Shiawassee Association o |
| Source MLS | MI Real Source |
| Financial Terms | Cash,Conventional,FHA,VA,Rural Development |
| Legal Description | GREEN MEADOWS SUB OWOSSO TWP LOTS 5 & 7 BLK 1 |
| DOM | 2 |
| Postal Code | 48867 |
| Price Per Sq Ft Total AG | 173.12 |
| Internet Remarks | Listing Agent: Jeff McIntyre Broker: Home Field Michigan Real Estate: Country feel,great location |
| Public Remarks | Country feel,great location,and a workshop that might steal the show! This stylish brick ranch sits on 1.28 acres in Owosso Township and offers a combination of charm,functionality |
Interior Features
| Interior Amenities | Hardwood Floors |
|---|---|
| Dining Room Level | Entry |
| Living Room Level | Entry |
| Basement | Block |
| Bedroom 1 Level | Entry |
| Bedroom 2 Level | Entry |
| Kitchen Length | 13 |
| Living Room Length | 13 |
| Bedroom 2 Width | 10 |
| Dining Room Width | 8 |
| Bedroom 2 Length | 12 |
| Living Room Width | 18 |
| Dining Room Length | 13 |
| Kitchen Width | 9 |
| Beds | 2 |
| Fireplace? | No |
| Bedroom 1 Length | 12 |
| Bedroom 1 Width | 11 |
| Office Length | 15 |
| Office Width | 12 |
| Below Grade SqFt | 1100 |
| Above Grade SqFt | 1213 |
| Basement Y/N | Yes |
| Bedroom 2 Floor Covering | Wood |
| Kitchen Floor Covering | Wood |
| Total SqFt Finished | 1213 |
| Bathroom 1 Length | 7 |
| Bathroom 1 Width | 9 |
Exterior Features
| Exterior | Brick |
|---|---|
| Frontage | 188 |
| Lot Size Area | 1.28 |
| Pool (Y/N) | No |
| Lot Dimensions | 188x297 |
| OUT BUILDINGS | Workshop |
| Garage # of Car | 2 |
| FOUNDATION TYPE | Basement |
| SEWER/SEPTIC | Public Sanitary |
| Waterfront Y/N | No |
| Garage Y/N | Yes |
| Frontage Type | Road |
Amenities
- Foreclosure
- Views
- Short Sale
- New Construction
- Adult 55+
- Lease To Own
- No HOA Fees
- Furnished
- Primary On Main
- Air Conditioning
- Seller Finance
- Green
- Fixer Upper
- Horse
- Golf
- Fireplace
- Deck
- Garage
- Basement
- Pool
Property vs Single Family Average in 48867
Price
Taxes
Year Built
In The Neighborhood
Just Listed
Plymouth Charter Township
$ 299,900
- Type
- Single Family
- Size
- 1,008 SqFt
- Rooms
- 4 Beds + 1 Baths
 IDX provided courtesy of Realcomp II Ltd., via Millard/Procopio Team and The Originating MLS(found above), © 2026 Realcomp II Ltd. Shareholders. The information being provided is for consumers personal, non-commercial use and may not be used for any purpose other than to identify prospective properties consumers may be interested in purchasing.
 Provided through IDX via MiRealSource. Courtesy of MiRealSource Shareholder. Copyright MiRealSource.
The information published and disseminated by MiRealSource is communicated verbatim, without change by MiRealSource, as filed with MiRealSource by its members. The accuracy of all information, regardless of source, is not guaranteed or warranted. All information should be independently verified.
Copyright 2026 MiRealSource. All rights reserved. The information provided hereby constitutes proprietary
Provided through IDX via MiRealSource. Courtesy of MiRealSource Shareholder. Copyright MiRealSource.
The information published and disseminated by MiRealSource is communicated verbatim, without change by MiRealSource, as filed with MiRealSource by its members. The accuracy of all information, regardless of source, is not guaranteed or warranted. All information should be independently verified.
Copyright 2026 MiRealSource. All rights reserved. The information provided hereby constitutes proprietary
