
Address
28341 Alycekay Street, Farmington, MI
Price
$ 779,900
Property Attributes
- ID#60970968
- TypeSingle Family
- Listing Status Active
- CountyOAKLAND
- CityFarmington
- AreaFarmington Hills
- NeighborhoodSuprvrs Muer Estates 1
- Zip48334
- StyleColonial
- Year Built2026
- Taxes$ 1091
- Price$ 779,900
- Bedrooms4
- Full Bathrooms2
- Half Bathrooms1
- Sqr Footage2535
- Lot Size1.85 Acres
Data Source:
MiRealSource (MIRS)
Property Description
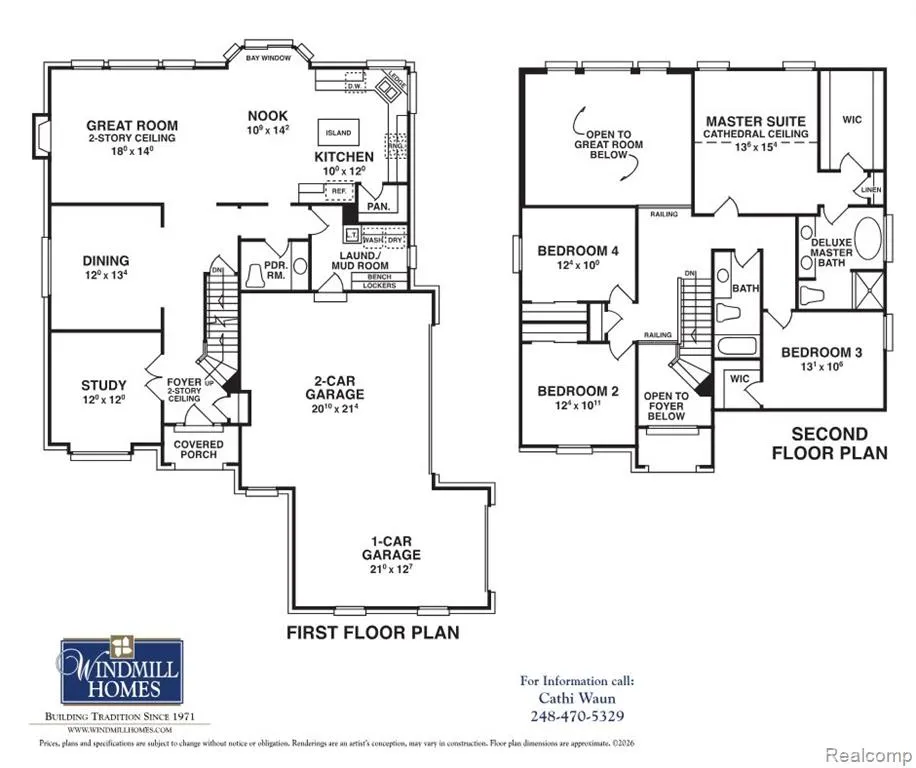
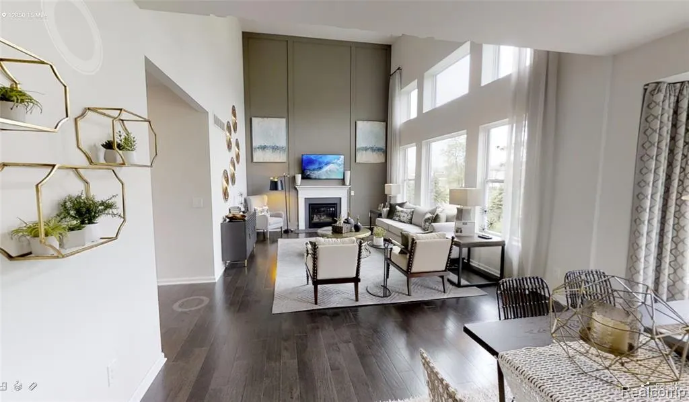
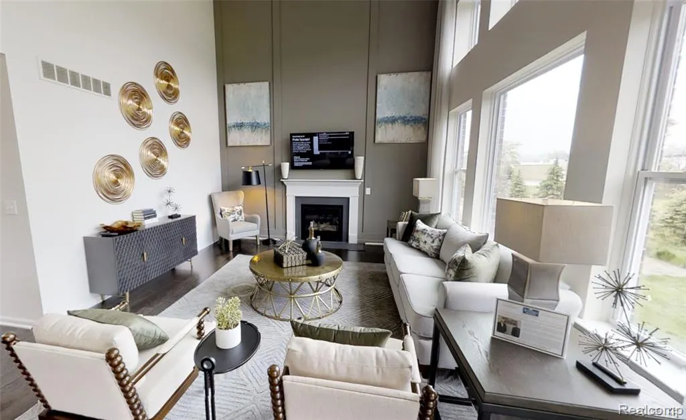
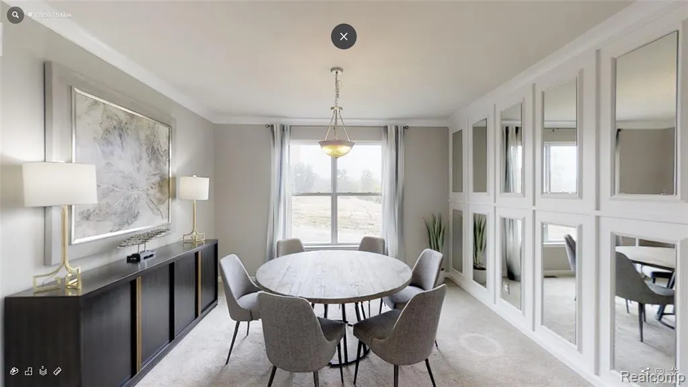
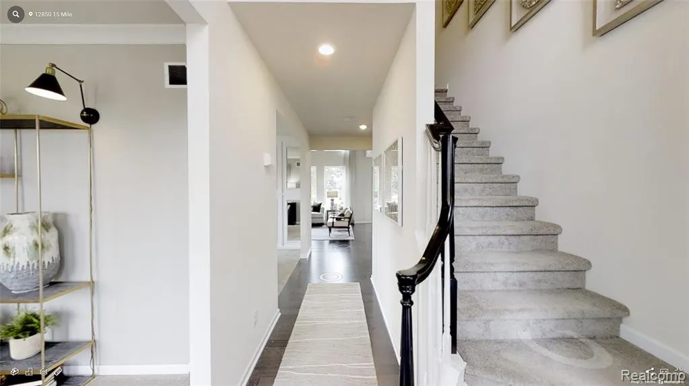
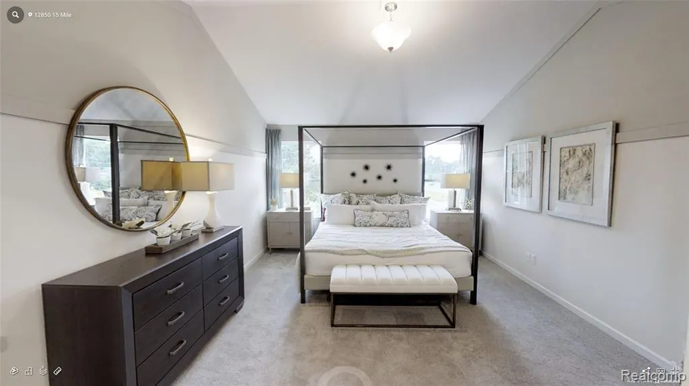
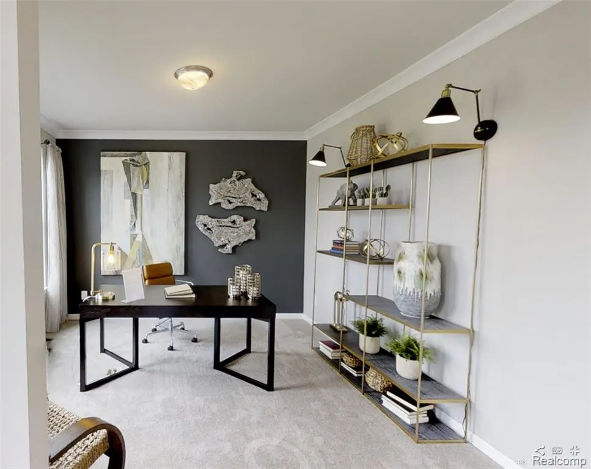
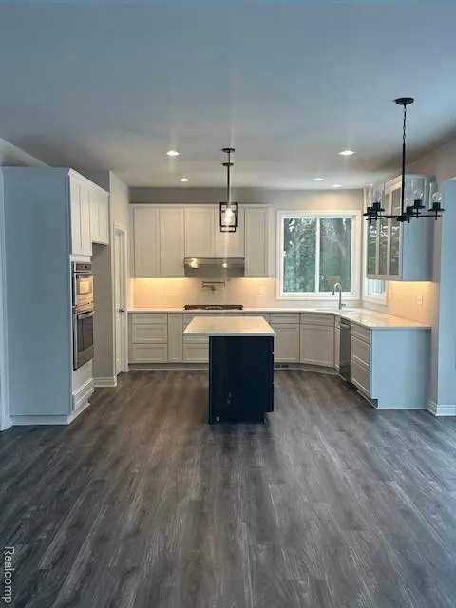
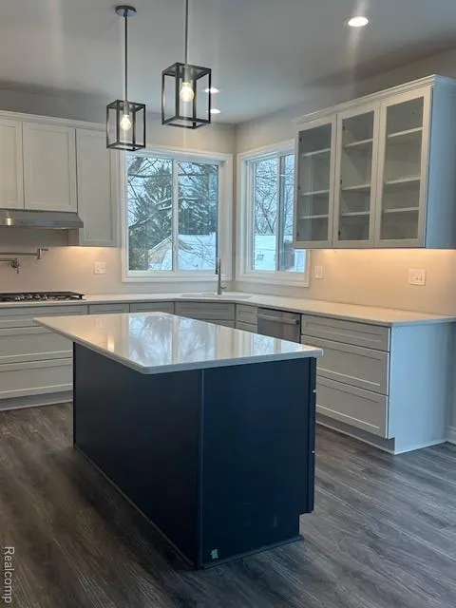
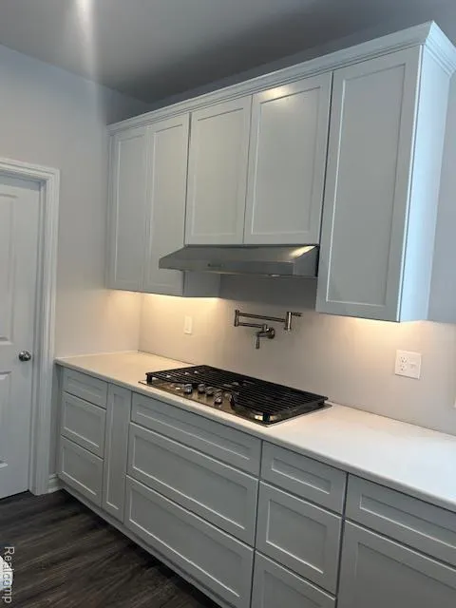
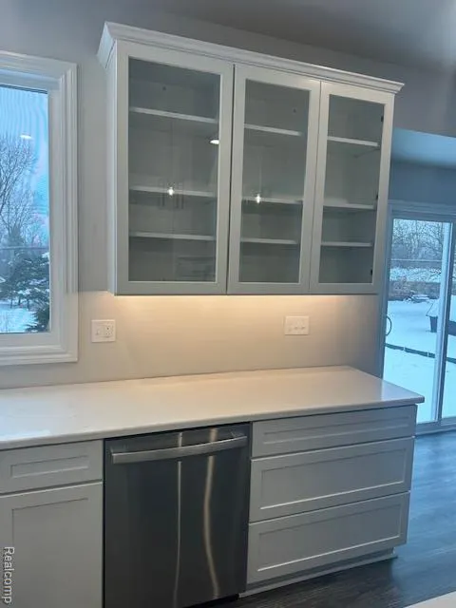
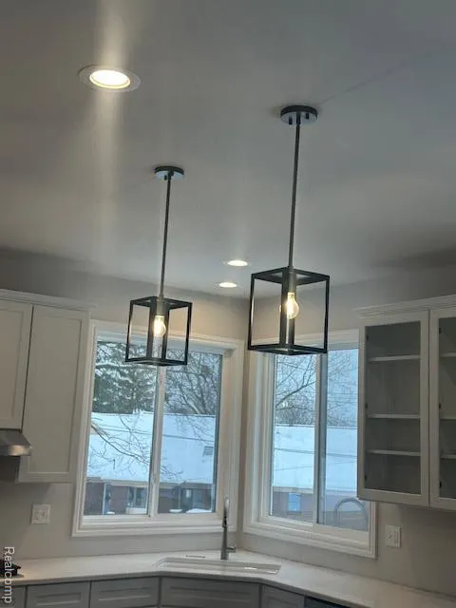
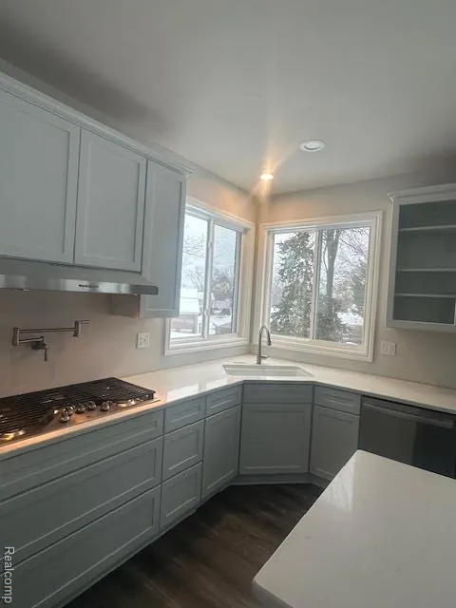
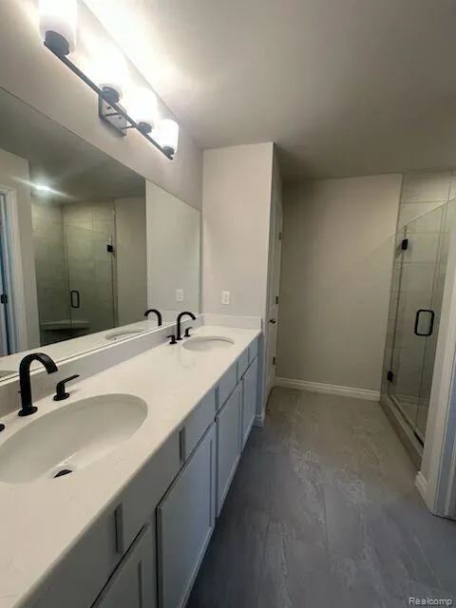
Spectacular to be built new construction! Act now to select interior finishes. Features a 3 car side entry garage and extra deep 8'10" daylight basement with prep for future bath. Approximate completion Spring 2027. Large 1.85 acre lot. Stunning 2 story Great room and foyer. Contact selling agent for full list of premium included features. Highlights: Gourmet kitchen with 42" upper cabinets w/crown, tiled backsplash, Quartz countertop, large island with overhang. Built in stainless double oven, gas cooktop, dishwasher and microwave vented to the outside. Choice of Engineered Hardwood or Luxury Vinyl plank in Kitchen, Nook, Great rm, Foyer and Hallway on 1st floor. Granite countertops in Full bath, powder room and laundry. Luxurious owner's bath with Free standing tub, ceramic shower with Euro door, Quartz countertop and undermount sinks w/ 8" widespread faucets. Central air and humidifier on furnace. Upgraded trim carpentry featuring: Solid core interior doors, trimmed fireplace wall, trimmed arches, built in lockers in laundry, and wood shelving in closets and pantry. Exciting opportunity for new construction in an existing neighborhood with mature trees, close to expressways, shopping, restaurants. All listing photos are from a previously decorated model and do not reflect the upgraded features included in this home. Don't miss the opportunity to customize with your personal selections. BATVAI
| Price History | |
|---|---|
| 2/20/2026 | Listed $779,000 |
General Features
| Heating | Forced Air |
|---|---|
| Kitchen Level | Entry |
| Possession | See Remarks (Possession) |
| Garage | Attached Garage |
| Water | Public Water |
| Status | Active |
| Full Baths | 2 |
| Half Baths | 1 |
| Bathrooms | 3 |
| Year Built | 2026 |
| Subdivision | Suprvrs Muer Estates 1 |
| Style | Colonial |
| County | Oakland |
| Class | RESIDENTIAL |
| Type | Single Family |
| Ownership | Private |
| New Construction Y/N | Yes |
| Associated Document Count | 1 |
| Status | Active |
| Subdivision | MI |
| Sale/Rent | For Sale |
| Manufactured Y/N | No |
| Structure Style | 2 Story |
| Subj to Short Sale Apprvl | No |
| Home Warranty Y/N | No |
| Area | Farmington Hills (63231) |
| Primary City | Farmington Hills |
| Directions | Head North on Alycekay off 12 Mile and lot is on the West side of Alycekay |
| City | Farmington |
| School District | Farmington Public School Distric |
| Lease Y/N | No |
| Originating MLS | RealComp |
| Source MLS | MI Real Source |
| NEW CONSTRUCTION | New/Never Occupied |
| Financial Terms | Cash,Conventional |
| Legal Description | T1N,R9E,SEC 11 SUPERVISOR'S MUER ESTATES NO 1 LOT 79 |
| DOM | 212 |
| Postal Code | 48334 |
| Price Per Sq Ft Total AG | 307.65 |
Interior Features
| Great Room Level | Entry |
|---|---|
| Dining Room Level | Entry |
| Basement | Unfinished |
| Bedroom 3 Level | Second |
| Bedroom 1 Level | Second |
| Bedroom 2 Level | Second |
| Laundry Room Level | Entry |
| Kitchen Length | 12 |
| Laundry Room Width | 5 |
| Bedroom 4 Width | 10 |
| Bedroom 2 Width | 11 |
| Bedroom 3 Width | 11 |
| Laundry Room Length | 7 |
| Dining Room Width | 12 |
| Bedroom 4 Length | 12 |
| Great Room Width | 14 |
| Bedroom 2 Length | 12 |
| Bedroom 3 Length | 13 |
| Dining Room Length | 13 |
| Kitchen Width | 10 |
| Great Room Length | 18 |
| Beds | 4 |
| Fireplace? | No |
| Total Rooms | 13 |
| Bedroom 1 Length | 15 |
| Bedroom 1 Width | 14 |
| Below Grade SqFt | 1269 |
| Above Grade SqFt | 2535 |
| Basement Y/N | Yes |
| Breakfast Nook Length | 14 |
| Breakfast Nook Level | Entry |
| Breakfast Nook Width | 11 |
| Library/Den Length | 12 |
| Library/Den Level | Entry |
| Library/Den Width | 12 |
| Bedroom 2 Floor Covering | Carpet |
| Bedroom 3 Floor Covering | Carpet |
| Bedroom 4 Floor Covering | Carpet |
| Kitchen Floor Covering | Wood |
| Total SqFt Finished | 2535 |
| Bathroom 1 Length | 11 |
| Bathroom 1 Width | 5 |
| Bathroom 2 Length | 11 |
| Bathroom 2 Width | 9 |
Exterior Features
| Exterior | Brick,Vinyl Siding |
|---|---|
| Frontage | 115 |
| Lot Size Area | 1.85 |
| Pool (Y/N) | No |
| Lot Dimensions | 132X609 |
| Garage # of Car | 3 |
| Roads | Paved Street |
| FOUNDATION TYPE | Basement |
| SEWER/SEPTIC | Public At Street |
| Waterfront Y/N | No |
| Garage Y/N | Yes |
Amenities
- Foreclosure
- Views
- Short Sale
- New Construction
- Adult 55+
- Lease To Own
- No HOA Fees
- Furnished
- Primary On Main
- Air Conditioning
- Seller Finance
- Green
- Fixer Upper
- Horse
- Golf
- Fireplace
- Deck
- Garage
- Basement
- Pool
Property vs Single Family Average in 48334
Price
Taxes
Year Built
Visits
 IDX provided courtesy of Realcomp II Ltd., via Millard/Procopio Team and The Originating MLS(found above), © 2026 Realcomp II Ltd. Shareholders. The information being provided is for consumers personal, non-commercial use and may not be used for any purpose other than to identify prospective properties consumers may be interested in purchasing.
 Provided through IDX via MiRealSource. Courtesy of MiRealSource Shareholder. Copyright MiRealSource.
The information published and disseminated by MiRealSource is communicated verbatim, without change by MiRealSource, as filed with MiRealSource by its members. The accuracy of all information, regardless of source, is not guaranteed or warranted. All information should be independently verified.
Copyright 2026 MiRealSource. All rights reserved. The information provided hereby constitutes proprietary
Provided through IDX via MiRealSource. Courtesy of MiRealSource Shareholder. Copyright MiRealSource.
The information published and disseminated by MiRealSource is communicated verbatim, without change by MiRealSource, as filed with MiRealSource by its members. The accuracy of all information, regardless of source, is not guaranteed or warranted. All information should be independently verified.
Copyright 2026 MiRealSource. All rights reserved. The information provided hereby constitutes proprietary
