
Address
416 Crystal Lane, Roscommon, MI
Price
$ 335,000
Property Attributes
- ID#61002466
- TypeSingle Family
- Listing Status Active
- CountyCRAWFORD
- CityRoscommon
- AreaBeaver Creek Twp
- NeighborhoodPlat Of Clearwater
- Zip48653
- Style
- Year Built2005
- Taxes$ 2756
- Price$ 335,000
- Bedrooms3
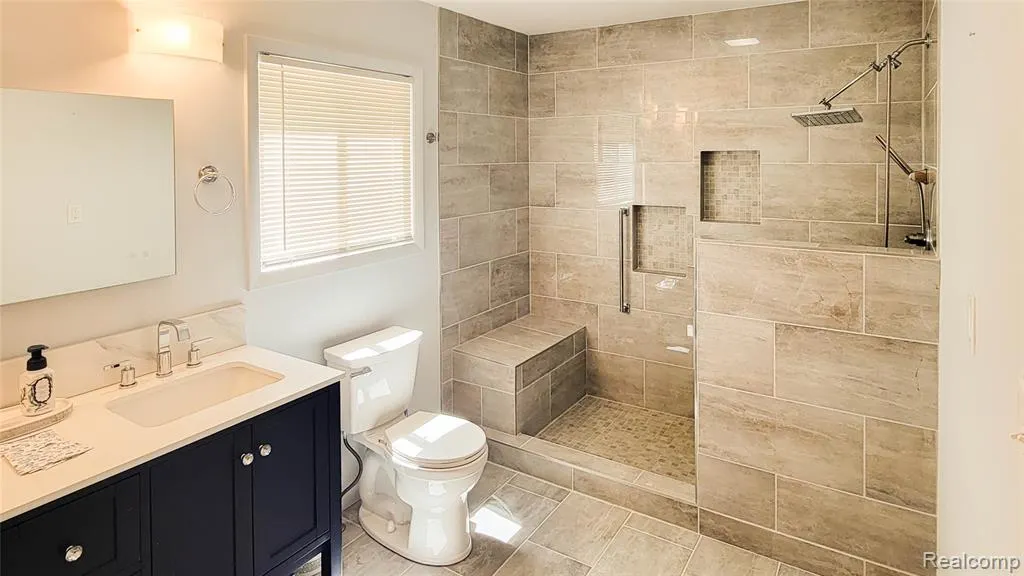
- Full Bathrooms2
- Half Bathrooms0
- Sqr Footage2064
- Lot Size1.14 Acres
Data Source:
MiRealSource (MIRS)
Property Description
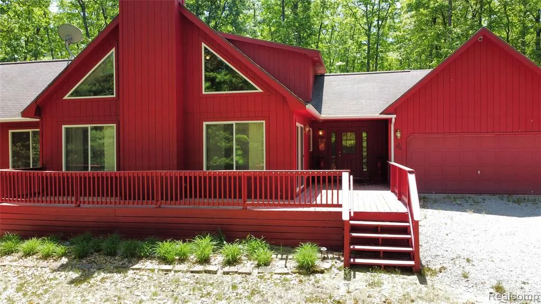
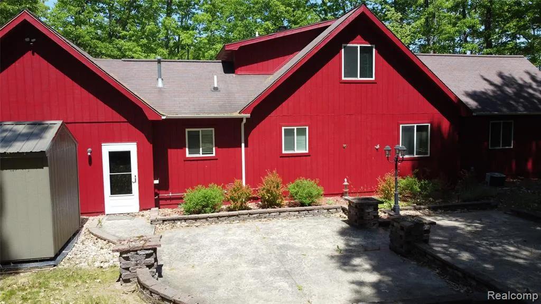
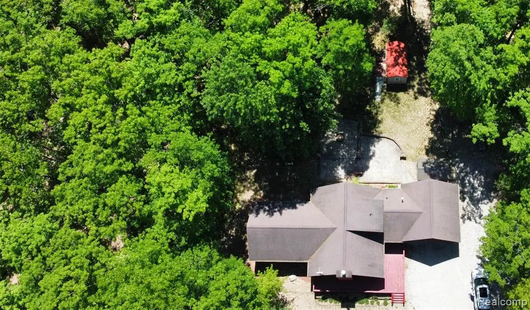
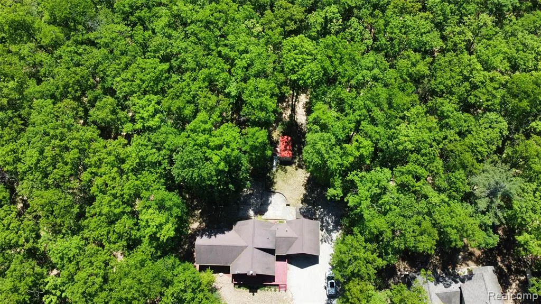
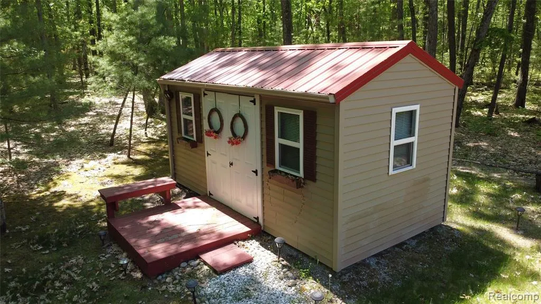
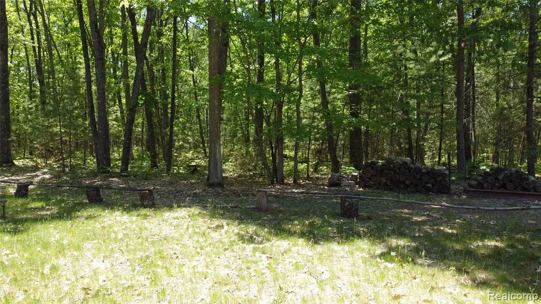
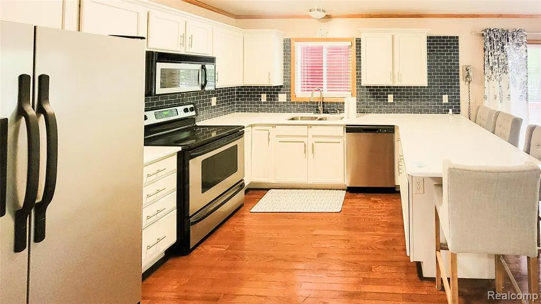
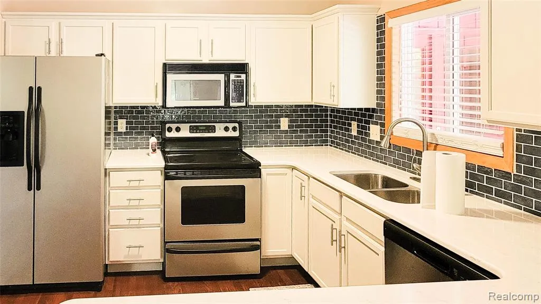
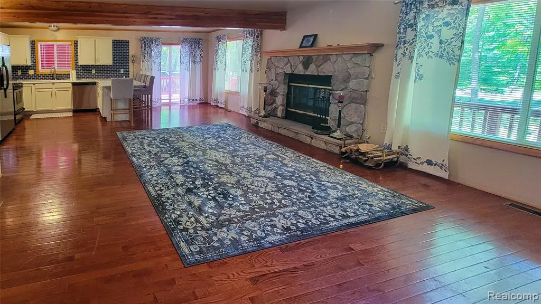
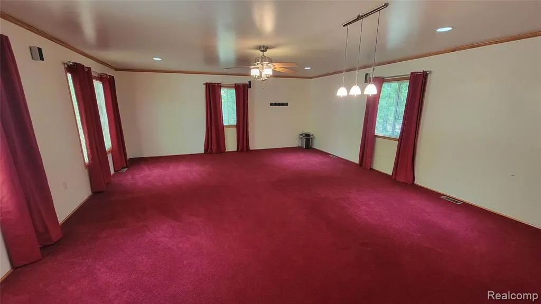
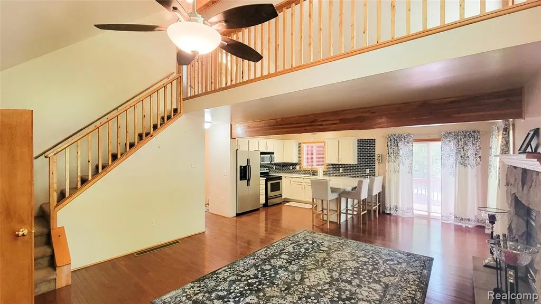
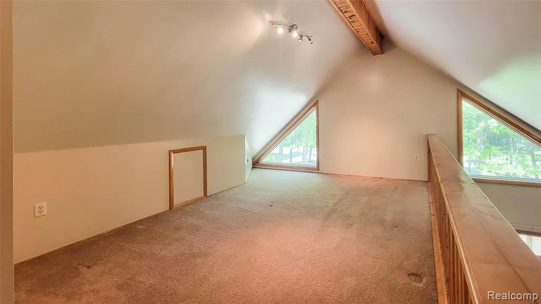
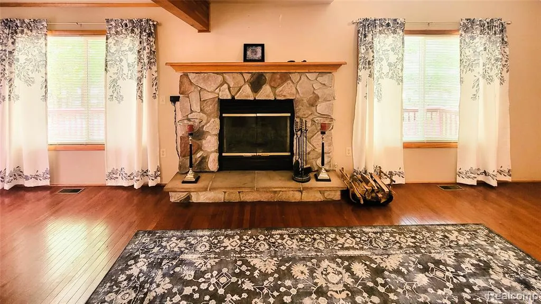
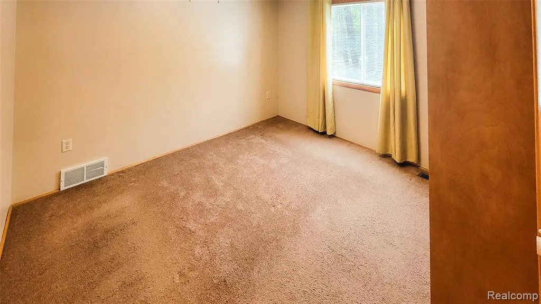
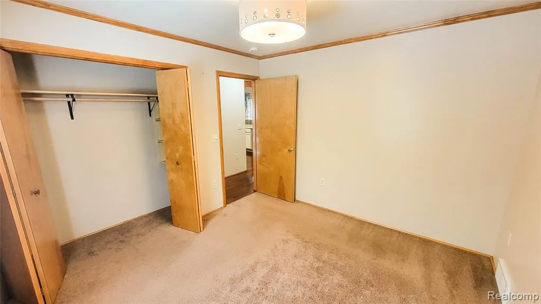
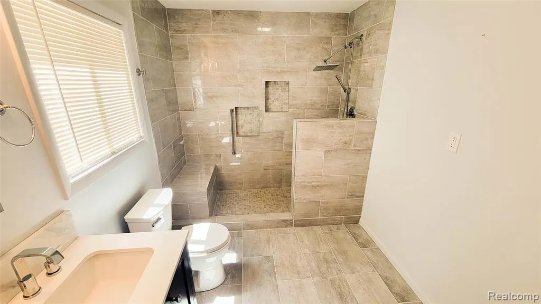
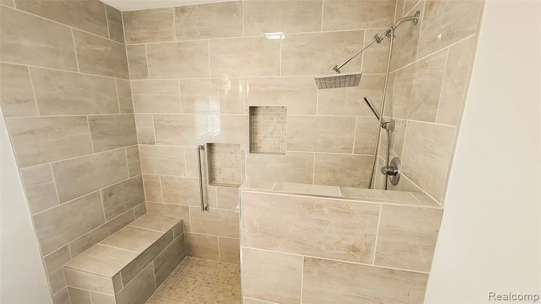
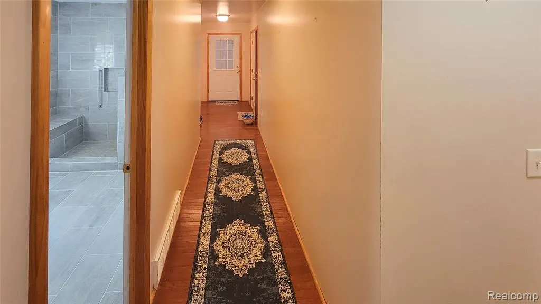
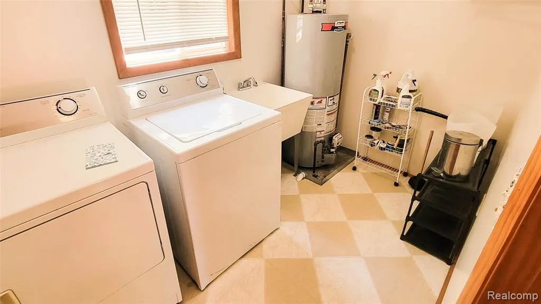
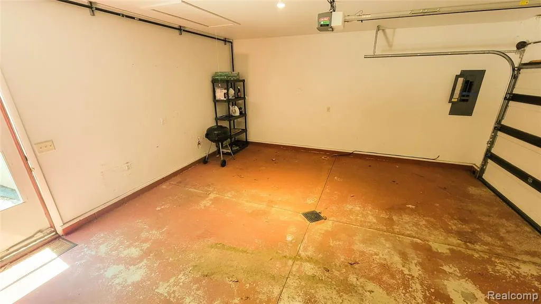
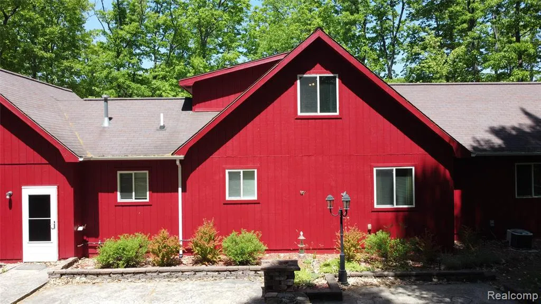
Major recent improvements completed! Nestled among towering pines in the desirable Clearwater subdivision, 416 Crystal Lane offers an inviting Up North retreat with privacy, comfort, and year-round recreation nearby. The sellers have recently invested approximately $8,000 in repairs and improvements, including the installation of a new Bryant furnace**, professional well-system repairs, septic inspection and pumping, chimney service and repairs, plumbing and electrical work, and additional home maintenance items. Documentation and receipts are available. The well system was professionally serviced and tested following replacement of the bladder pressure tank and pressure switch, and the contractor reports the system is operating properly. Set on a beautifully wooded lot, this spacious home blends rustic Northern Michigan charm with modern convenience, making it well suited for full-time living or a weekend getaway. The warm and welcoming living area features large windows that bring the wooded surroundings inside, while the open-concept layout flows into the kitchen and dining areas for easy entertaining. Multiple bedrooms and generous living spaces provide plenty of room for family, guests, hobbies, or simply relaxing after a day enjoying Northern Michigan. Step outside for peaceful mornings surrounded by the woods and quiet evenings beneath the stars. Additional features include an attached garage, ample storage, a She-shed plus an additional storage shed, and a private setting with well-spaced neighboring homes. Conveniently located near North Higgins Lake State Park, public boat launches, snowmobile and ATV trails, skiing, golfing, and expressway access, this property puts four-season recreation within easy reach. Whether you're looking for a primary residence, Northern Michigan getaway, or investment opportunity, 416 Crystal Lane is ready for its next chapter Buyer and Buyer's Agent to verify all information and measurements.
| Price History | |
|---|---|
| 6/15/2026 | Listed $340,000 |
| 8/1/2026 | 2$335,000 |
General Features
| Heating | Forced Air |
|---|---|
| Kitchen Level | Entry |
| Possession | At Close |
| Garage | Attached Garage,Electric in Garage,Gar Door Opener |
| Water | Private Well |
| Status | Active |
| Full Baths | 2 |
| Bathrooms | 2 |
| Year Built | 2005 |
| Subdivision | Plat Of Clearwater |
| Style | Other |
| County | Crawford |
| Class | RESIDENTIAL |
| Type | Single Family |
| Ownership | Private |
| Associated Document Count | 2 |
| Status | Active |
| Subdivision | MI |
| Sale/Rent | For Sale |
| Manufactured Y/N | No |
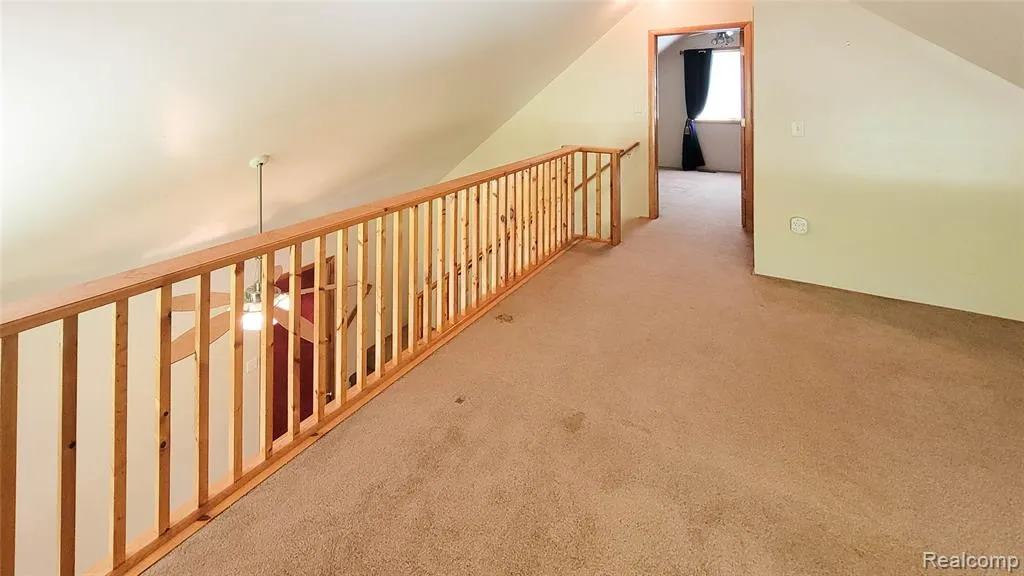
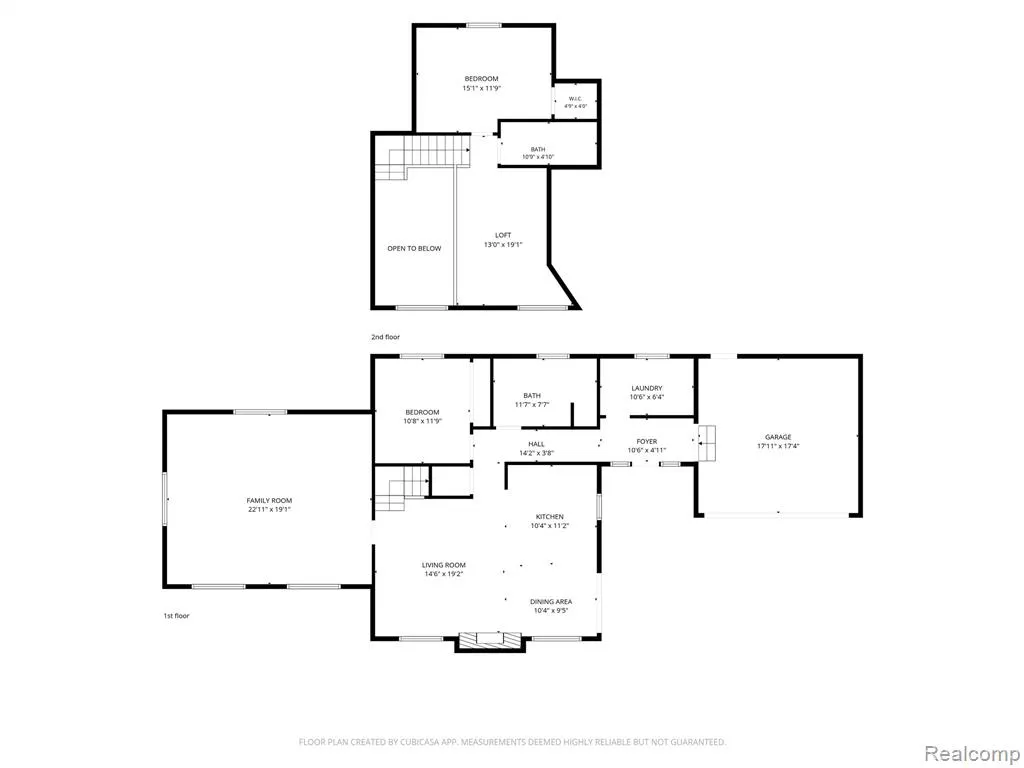
| Structure Style | 1 1/2 Story |
| Subj to Short Sale Apprvl | No |
| Home Warranty Y/N | No |
| Area | Beaver Creek Twp (20001) |
| Primary City | Roscommon |
| Directions | I 75 to N Roscommon Rd Rt on Crystal Lane Rd |
| City | Roscommon |
| School District | Crawford Ausable Schools |
| Lease Y/N | No |
| Originating MLS | RealComp |
| Source MLS | MI Real Source |
| Financial Terms | Cash,Conventional,FHA,VA |
| Legal Description | PLAT OF CLEARWATER LOT 44 & 45 |
| DOM | 92 |
| Postal Code | 48653 |
| Price Per Sq Ft Total AG | 162.31 |
| Public Remarks | Major recent improvements completed! Nestled among towering pines in the desirable Clearwater subdivision,416 Crystal Lane offers an inviting Up North retreat with privacy,comfort |
Interior Features
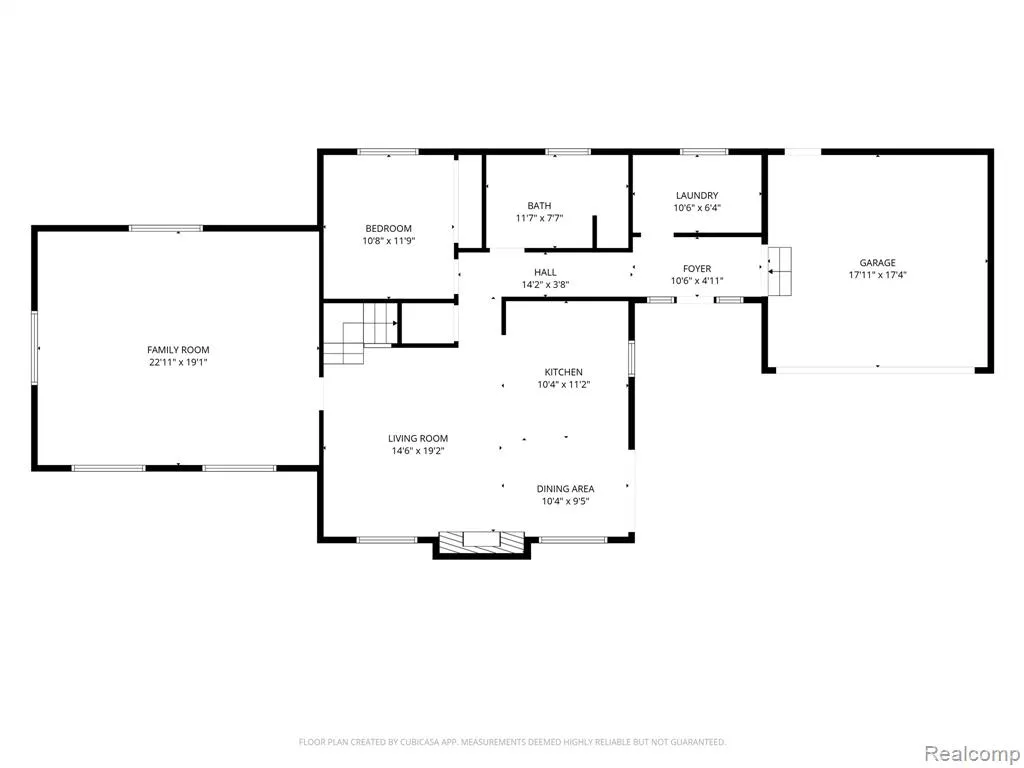
| Dining Room Level | Entry |
|---|---|
| Living Room Level | Entry |
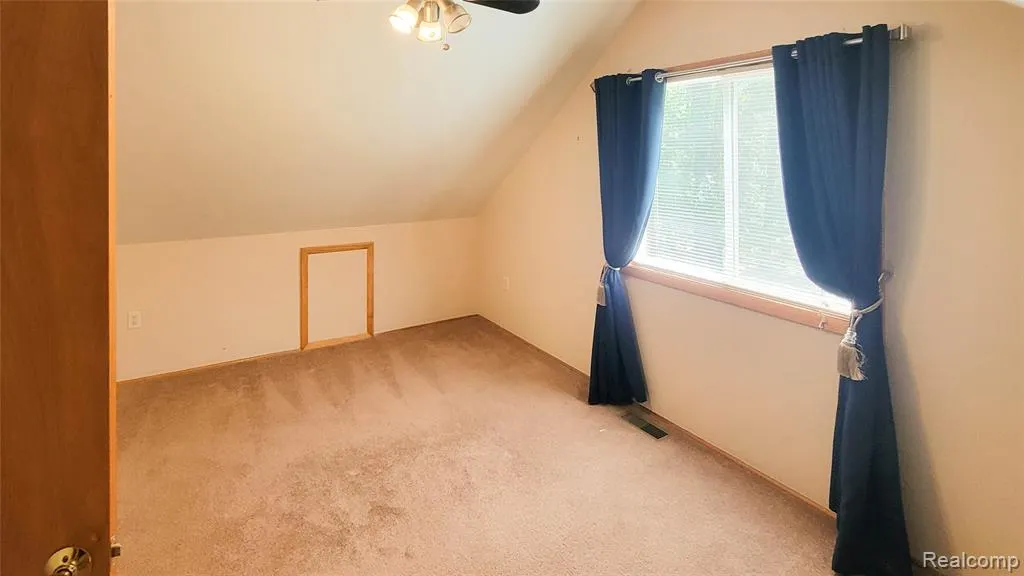
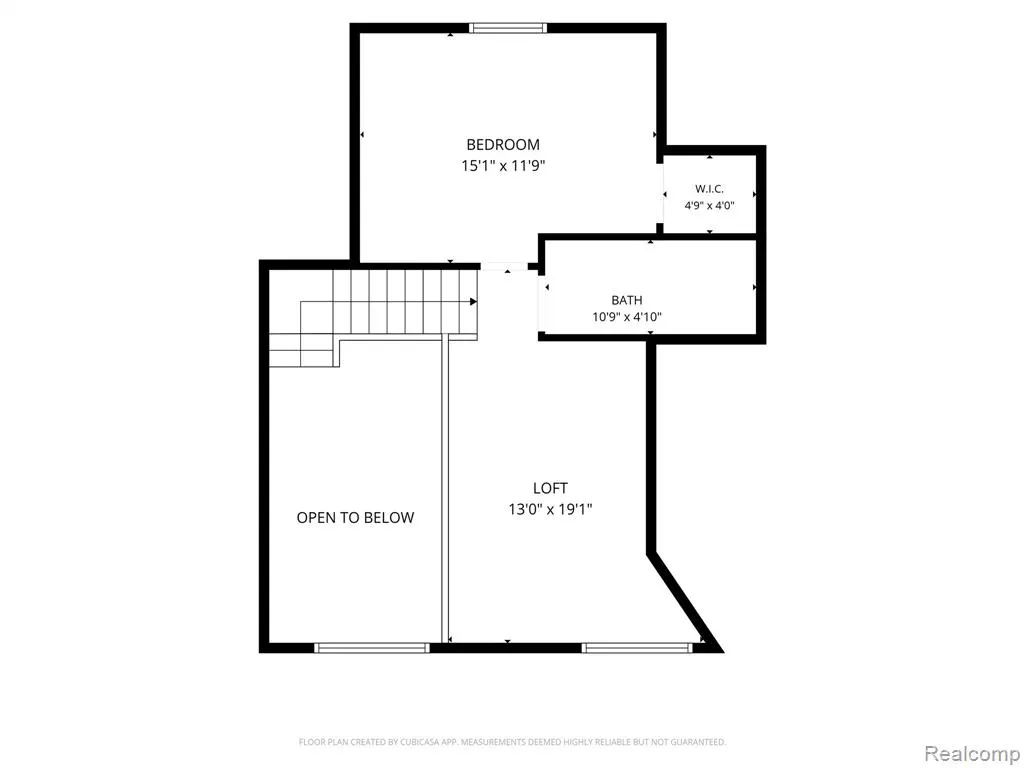
| Bedroom 3 Level | Second |
| Bedroom 1 Level | Second |
| Bedroom 2 Level | Entry |
| Kitchen Length | 10 |
| Living Room Length | 14 |
| Bedroom 2 Width | 12 |
| Bedroom 3 Width | 8 |
| Dining Room Width | 9 |
| Bedroom 2 Length | 11 |
| Living Room Width | 20 |
| Bedroom 3 Length | 10 |
| Dining Room Length | 10 |
| Kitchen Width | 11 |
| Beds | 3 |
| Fireplace? | No |
| Total Rooms | 8 |
| Bedroom 1 Length | 16 |
| Bedroom 1 Width | 12 |
| Above Grade SqFt | 2064 |
| Basement Y/N | No |
| Bedroom 2 Floor Covering | Carpet |
| Bedroom 3 Floor Covering | Carpet |
| Back on Market Date | 2026-09-02 |
| Total SqFt Finished | 2064 |
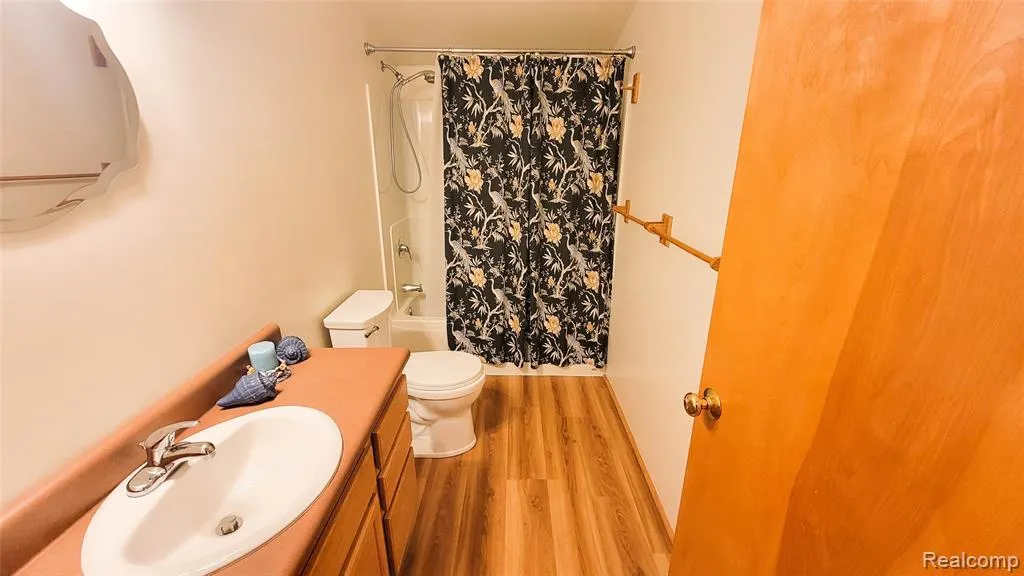
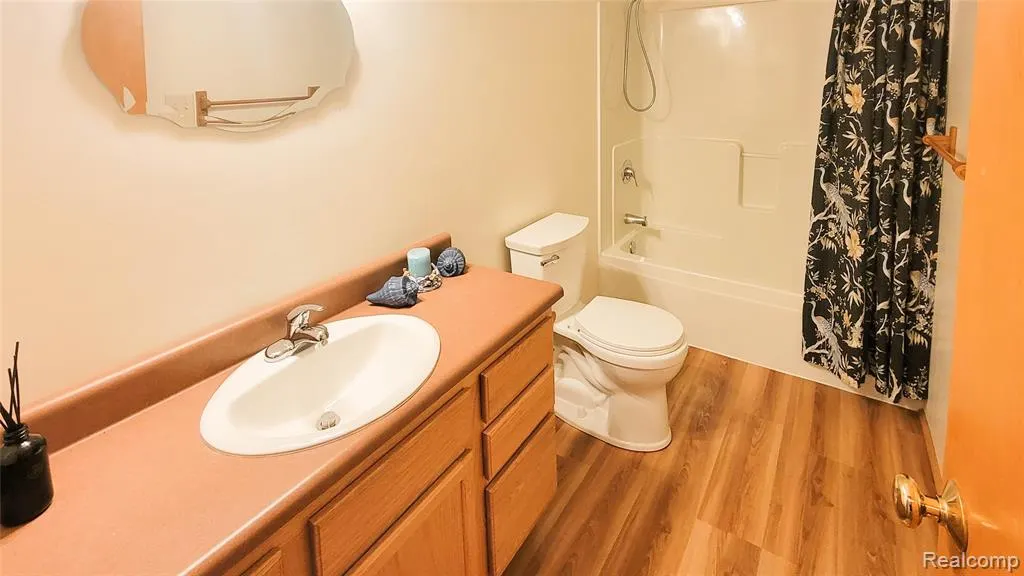
| Bathroom 1 Length | 11 |
| Bathroom 1 Width | 8 |
| Bathroom 2 Length | 11 |
| Bathroom 2 Width | 5 |
Exterior Features
| Exterior | Wood |
|---|---|
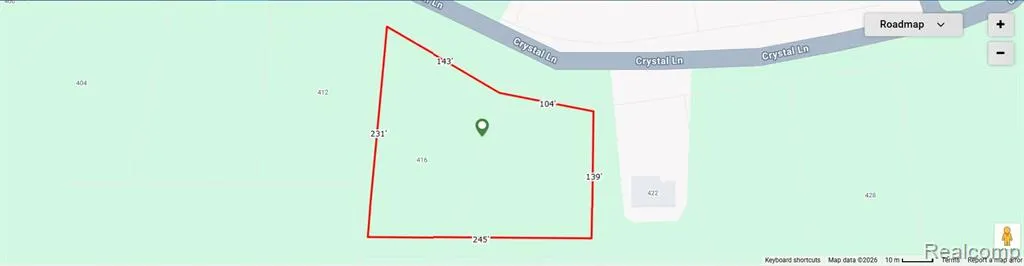
| Frontage | 247 |
| Lot Size Area | 1.14 |
| Pool (Y/N) | No |
| Lot Dimensions | 231 x 245 x 139 x 104 x 1 |
| Garage # of Car | 2.5 |
| FOUNDATION TYPE | Crawl |
| SEWER/SEPTIC | Septic |
| Waterfront Y/N | No |
| Garage Y/N | Yes |
Amenities
- Foreclosure
- Views
- Short Sale
- New Construction
- Adult 55+
- Lease To Own
- No HOA Fees
- Furnished
- Primary On Main
- Air Conditioning
- Seller Finance
- Green
- Fixer Upper
- Horse
- Golf
- Fireplace
- Deck
- Garage
- Basement
- Pool
Property vs Single Family Average in 48653
Price
Taxes
Year Built
Visits
 IDX provided courtesy of Realcomp II Ltd., via Millard/Procopio Team and The Originating MLS(found above), © 2026 Realcomp II Ltd. Shareholders. The information being provided is for consumers personal, non-commercial use and may not be used for any purpose other than to identify prospective properties consumers may be interested in purchasing.
 Provided through IDX via MiRealSource. Courtesy of MiRealSource Shareholder. Copyright MiRealSource.
The information published and disseminated by MiRealSource is communicated verbatim, without change by MiRealSource, as filed with MiRealSource by its members. The accuracy of all information, regardless of source, is not guaranteed or warranted. All information should be independently verified.
Copyright 2026 MiRealSource. All rights reserved. The information provided hereby constitutes proprietary
Provided through IDX via MiRealSource. Courtesy of MiRealSource Shareholder. Copyright MiRealSource.
The information published and disseminated by MiRealSource is communicated verbatim, without change by MiRealSource, as filed with MiRealSource by its members. The accuracy of all information, regardless of source, is not guaranteed or warranted. All information should be independently verified.
Copyright 2026 MiRealSource. All rights reserved. The information provided hereby constitutes proprietary
