

Address
1921 Mcdonald Avenue, Royal Oak, MI
Price
$ 425,000
Property Attributes
- ID#61008322
- TypeSingle Family
- Listing Status Active
- CountyOAKLAND
- CityRoyal Oak
- AreaRoyal Oak
- NeighborhoodNorthwoodno 2
- Zip48073
- StyleBungalow
- Year Built1950
- Taxes$ 4768
- Price$ 425,000
- Bedrooms3
- Full Bathrooms2
- Half Bathrooms0
- Sqr Footage1710
- Lot Size0.28 Acres
Data Source:
MiRealSource (MIRS)
Property Description
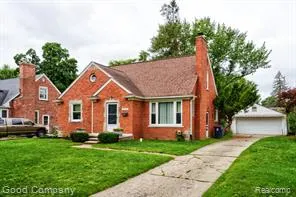
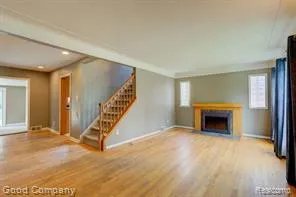
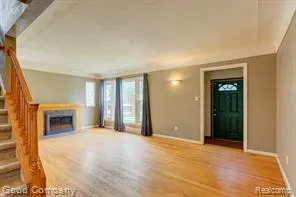
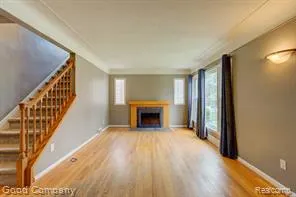
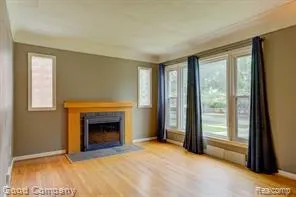
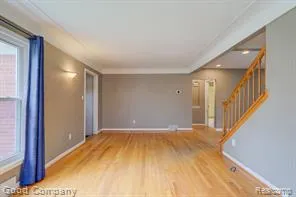
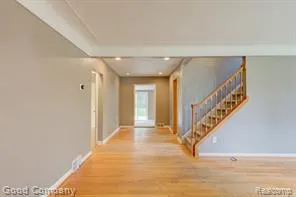
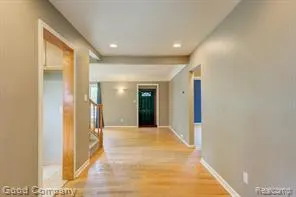
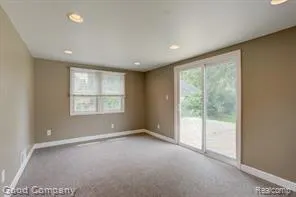
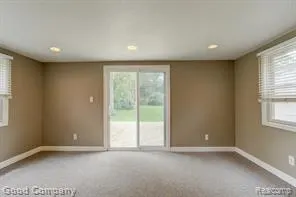
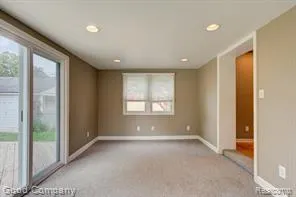
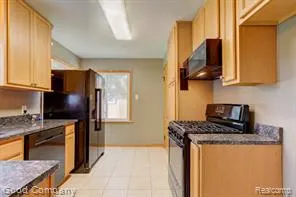
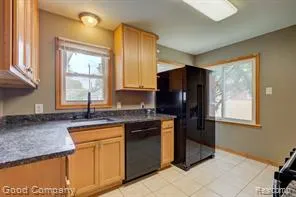
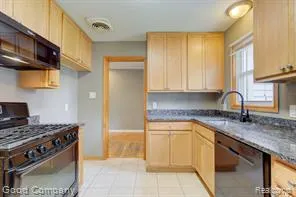
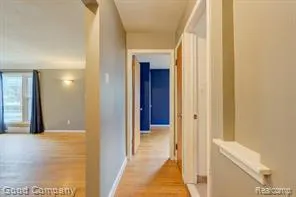
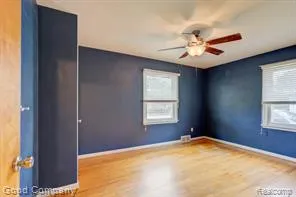
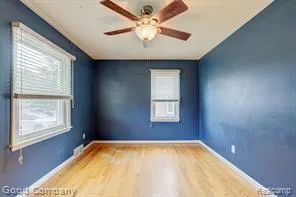
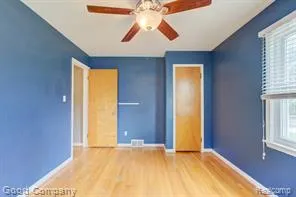
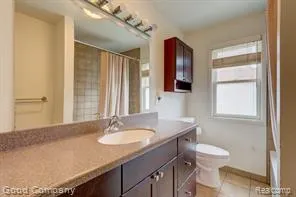
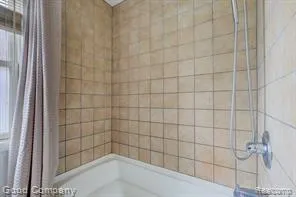
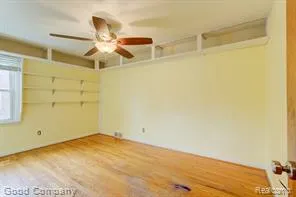
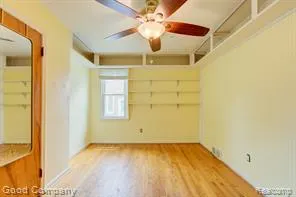
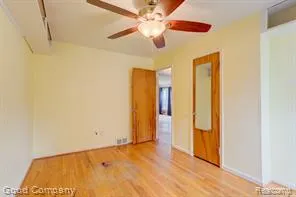
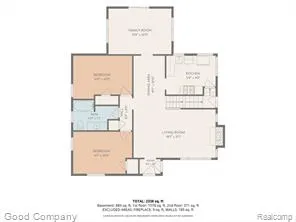
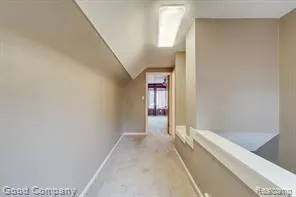
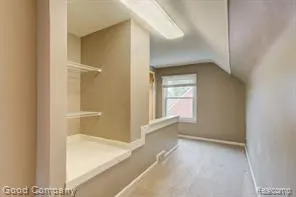
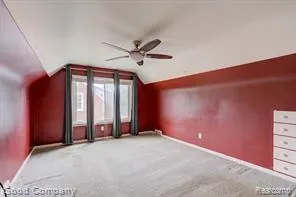
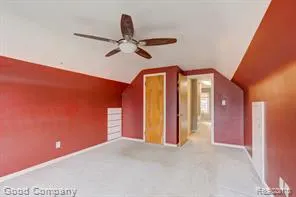
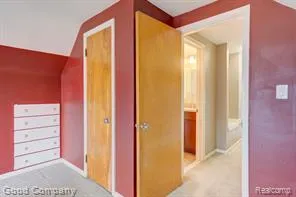
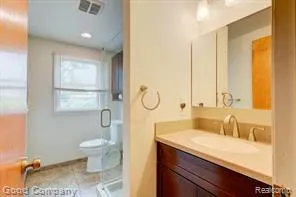
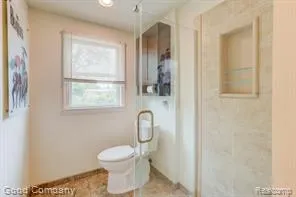
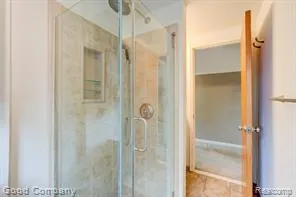
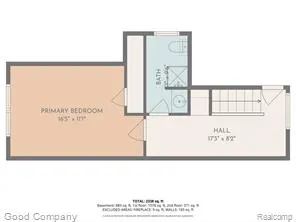
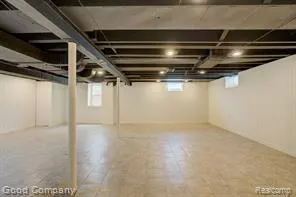
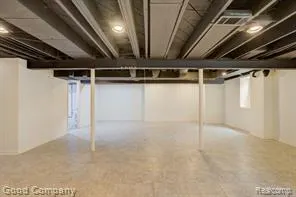
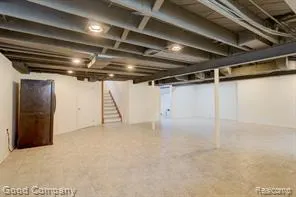
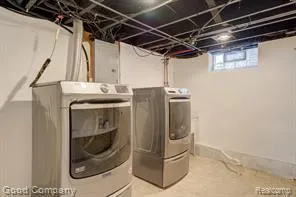
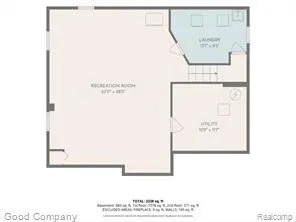
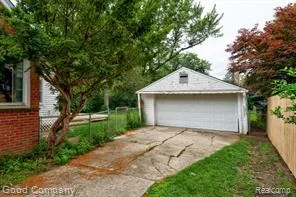
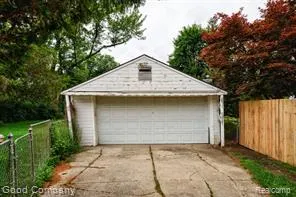
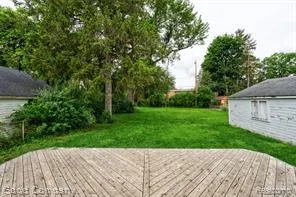
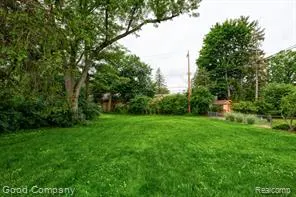
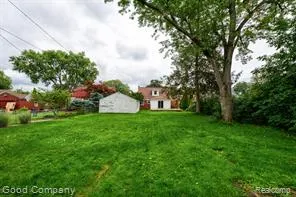
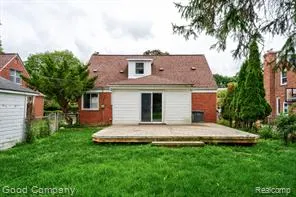
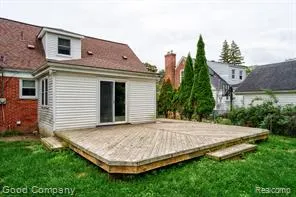
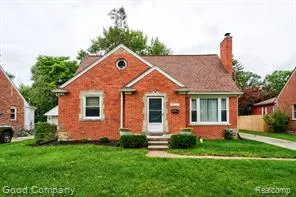
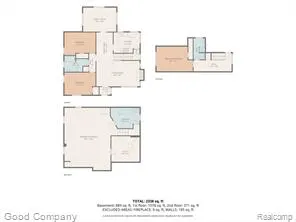
Perfectly positioned right across the street from an amazing elementary school, this charming Royal Oak brick bungalow offers the kind of everyday convenience families dream about. From the classic red brick exterior and detached two-car garage to the warm hardwood floors inside, this home feels welcoming from the moment you arrive. The bright, open living and dining area features an exposed staircase and cozy fireplace, creating an inviting space for family time, homework, holidays, and gatherings. Just beyond, a spacious family room opens directly to the fenced backyard, making indoor-outdoor living easy. The roomy kitchen offers tile floors, generous cabinet space, and new dishwasher and refrigerator, while two comfortable entry-level bedrooms share a full bath down the hall. Upstairs, the private primary suite provides a peaceful retreat with its own full bath. The partially finished basement adds flexible space for a playroom, media room, workouts, laundry (includes newer smart washer and dryer), extra refrigerator and extra storage. Outside, the big fenced backyard and wood deck are ready for birthday parties, cookouts, and relaxed evenings at home. With parks, schools, and the Northwood neighborhood all nearby--and an incredible elementary school just steps from your front door--this is a wonderful place to put down roots. Welcome Home!
| Price History | |
|---|---|
| 7/6/2026 | Listed $449,900 |
| 8/7/2026 | 4$435,900 |
| 8/13/2026 | 3$425,000 |
General Features
| Heating | Forced Air |
|---|---|
| Kitchen Level | Entry |
| Cooling | Central A/C |
| Possession | Negotiable (Possession) |
| Fireplaces | LivRoom Fireplace,Natural Fireplace |
| Garage | Detached Garage |
| Water | Public Water |
| Appliances | Dishwasher,Disposal,Dryer,Microwave,Range/Oven,Refrigerator,Washer |
| Status | Active |
| Full Baths | 2 |
| Bathrooms | 2 |
| Year Built | 1950 |
| Subdivision | Northwoodno 2 |
| Water Heater | Gas |
| Style | Bungalow |
| County | Oakland |
| Class | RESIDENTIAL |
| Type | Single Family |
| Ownership | Private |
| Associated Document Count | 2 |
| Status | Active |
| Subdivision | MI |
| Sale/Rent | For Sale |
| Manufactured Y/N | No |
| Structure Style | 1 1/2 Story |
| Subj to Short Sale Apprvl | No |
| Home Warranty Y/N | No |
| Area | Royal Oak (63251) |
| Primary City | Royal Oak |
| Directions | North of 12 Mile Rd. & West of Crooks Rd. |
| City | Royal Oak |
| School District | Royal Oak Neighborhood Schools |
| Lease Y/N | No |
| Originating MLS | RealComp |
| Source MLS | MI Real Source |
| Financial Terms | Cash,Conventional,FHA,VA |
| Legal Description | T1N,R11E,SEC 9 NORTHWOOD SUB NO 2 LOT 455 |
| DOM | 74 |
| Postal Code | 48073 |
| Price Per Sq Ft Total AG | 248.54 |
| Public Remarks | Perfectly positioned right across the street from an amazing elementary school |
Interior Features
| Family Room Level | Entry |
|---|---|
| Dining Room Level | Entry |
| Living Room Level | Entry |
| Basement | Finished |
| Bedroom 3 Level | Entry |
| Bedroom 1 Level | Second |
| Bedroom 2 Level | Entry |
| Laundry Room Level | Basement |
| Kitchen Length | 12 |
| Family Room Length | 15 |
| Laundry Room Width | 9 |
| Family Room Width | 11 |
| Living Room Length | 20 |
| Bedroom 2 Width | 10 |
| Bedroom 3 Width | 9 |
| Laundry Room Length | 12 |
| Dining Room Width | 8 |
| Bedroom 2 Length | 14 |
| Living Room Width | 11 |
| Bedroom 3 Length | 14 |
| Dining Room Length | 10 |
| Kitchen Width | 9 |
| Beds | 3 |
| Fireplace? | Yes |
| Total Rooms | 10 |
| Bedroom 1 Length | 15 |
| Bedroom 1 Width | 12 |
| Below Grade SqFt | 876 |
| Above Grade SqFt | 1710 |
| Basement Y/N | Yes |
| Total SqFt Finished | 2586 |
| Bathroom 1 Length | 9 |
| Bathroom 1 Width | 6 |
| Bathroom 2 Length | 10 |
| Bathroom 2 Width | 5 |
Exterior Features
| Exterior | Brick |
|---|---|
| Exterior Amenities | Deck,Porch |
| Frontage | 62 |
| Lot Size Area | 0.28 |
| Pool (Y/N) | No |
| Lot Dimensions | 62X195 |
| Garage # of Car | 2 |
| Roads | Paved Street |
| FOUNDATION TYPE | Basement |
| Waterfront Y/N | No |
| Garage Y/N | Yes |
Amenities
- Foreclosure
- Views
- Short Sale
- New Construction
- Adult 55+
- Lease To Own
- No HOA Fees
- Furnished
- Primary On Main
- Air Conditioning
- Seller Finance
- Green
- Fixer Upper
- Horse
- Golf
- Fireplace
- Deck
- Garage
- Basement
- Pool
Property vs Single Family Average in 48073
Price
Taxes
Year Built
Visits
 IDX provided courtesy of Realcomp II Ltd., via Millard/Procopio Team and The Originating MLS(found above), © 2026 Realcomp II Ltd. Shareholders. The information being provided is for consumers personal, non-commercial use and may not be used for any purpose other than to identify prospective properties consumers may be interested in purchasing.
 Provided through IDX via MiRealSource. Courtesy of MiRealSource Shareholder. Copyright MiRealSource.
The information published and disseminated by MiRealSource is communicated verbatim, without change by MiRealSource, as filed with MiRealSource by its members. The accuracy of all information, regardless of source, is not guaranteed or warranted. All information should be independently verified.
Copyright 2026 MiRealSource. All rights reserved. The information provided hereby constitutes proprietary
Provided through IDX via MiRealSource. Courtesy of MiRealSource Shareholder. Copyright MiRealSource.
The information published and disseminated by MiRealSource is communicated verbatim, without change by MiRealSource, as filed with MiRealSource by its members. The accuracy of all information, regardless of source, is not guaranteed or warranted. All information should be independently verified.
Copyright 2026 MiRealSource. All rights reserved. The information provided hereby constitutes proprietary
