



Address
52844 Karon Drive, Macomb, MI
Price
$ 575,000
Property Attributes
- ID#61017048
- TypeSingle Family
- Listing Status Active
- CountyMACOMB
- CityMacomb
- AreaMacomb Twp
- NeighborhoodMeadowbrook Park Sub 1
- Zip48042
- StyleColonial
- Year Built1991
- Taxes$ 3549
- Price$ 575,000
- Bedrooms4
- Full Bathrooms3
- Half Bathrooms0
- Sqr Footage2500
- Lot Size0.21 Acres
Data Source:
MiRealSource (MIRS)
Property Description
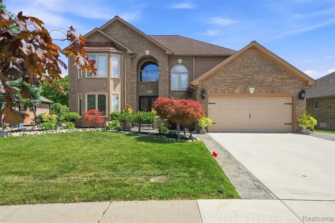
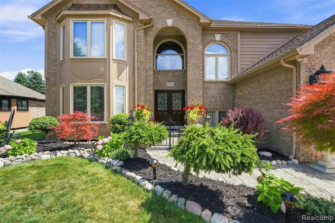
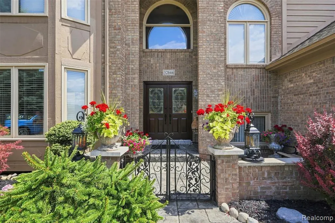
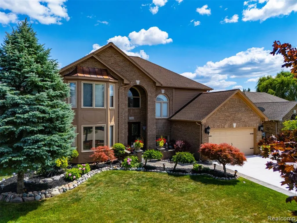
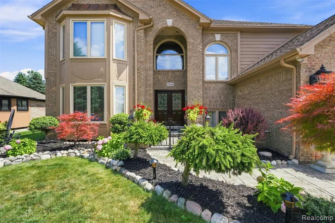
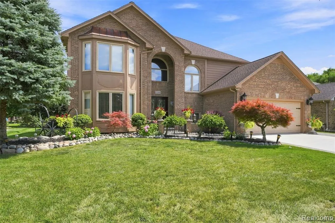
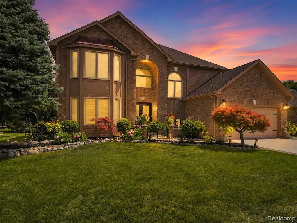
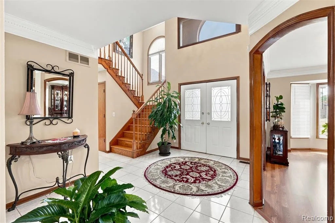
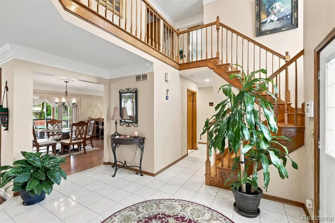
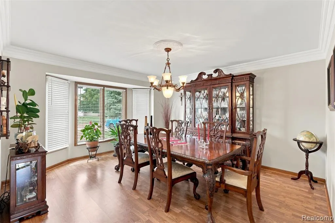
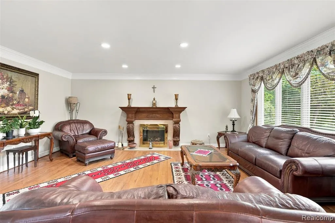
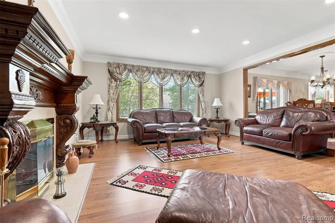
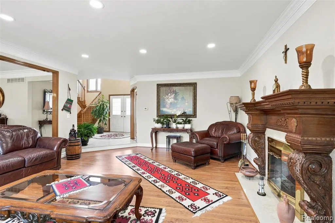
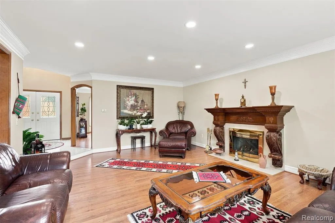
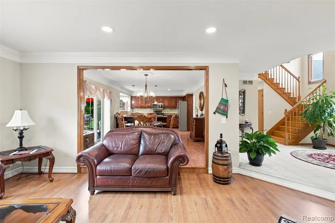
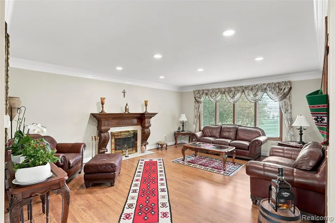
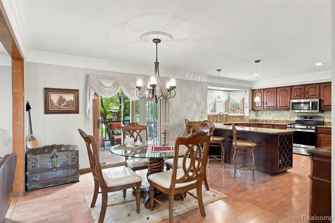
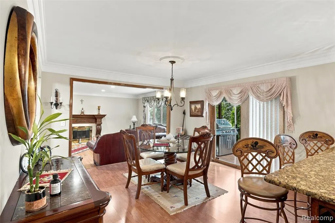
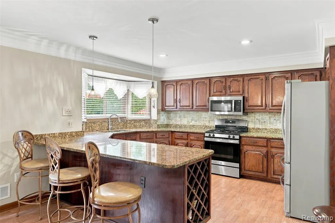
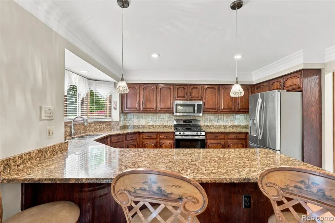
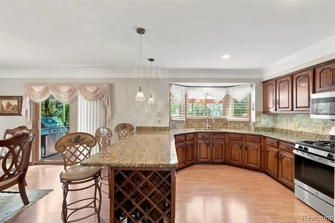
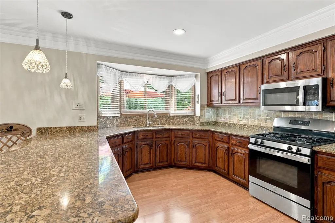
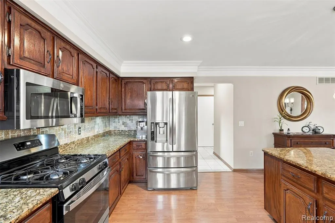
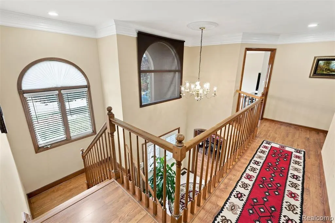
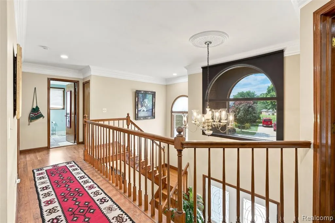
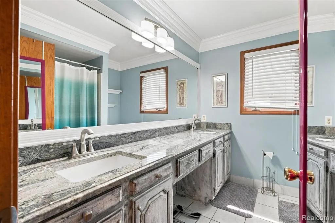
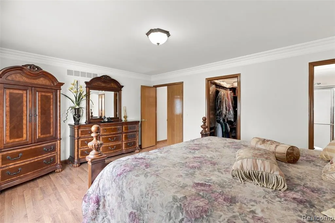
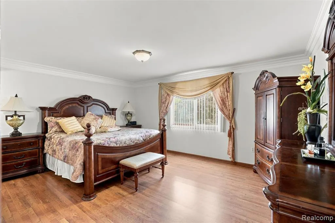
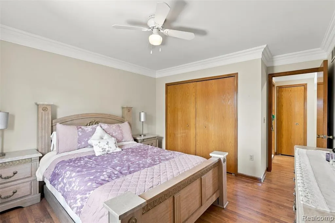
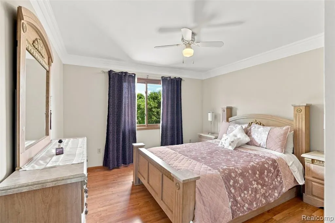
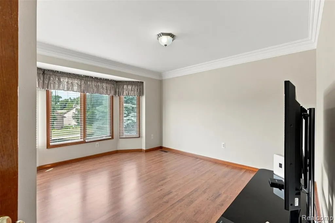
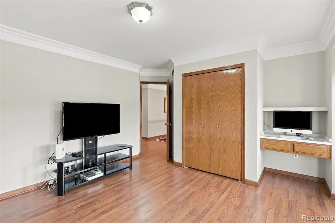
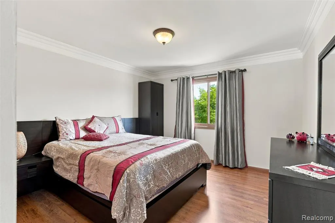
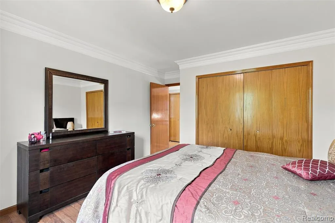
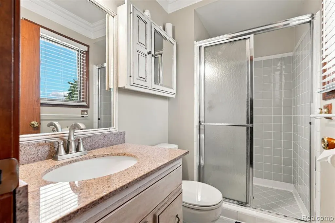
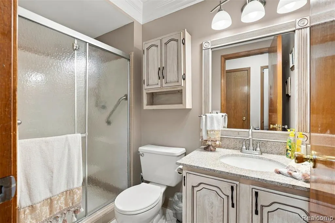
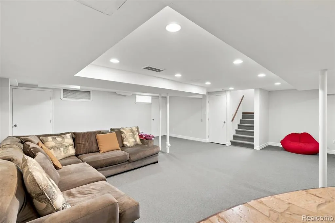
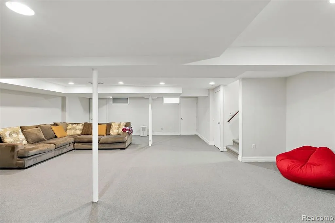
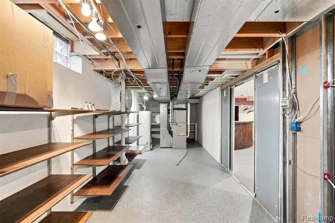
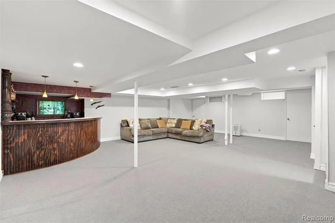
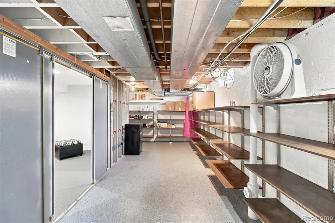
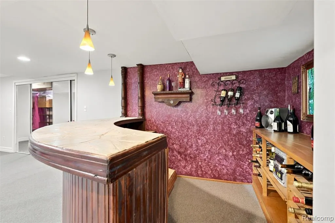
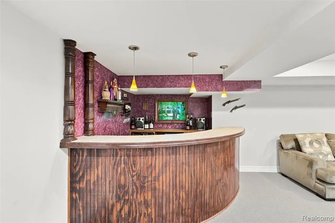
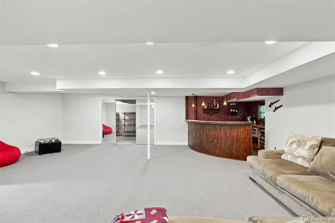
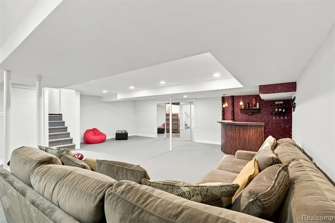
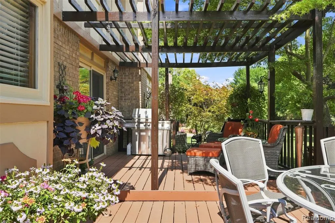
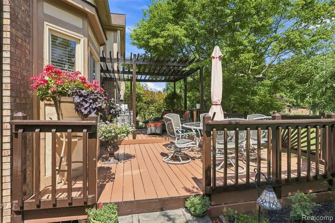
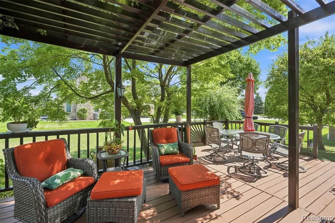
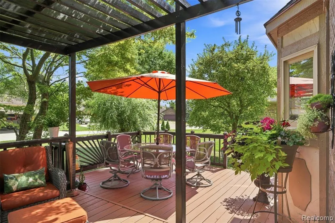
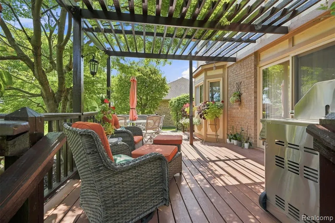
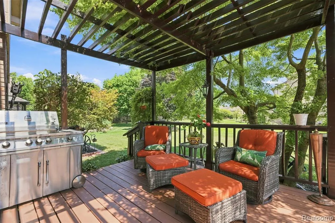
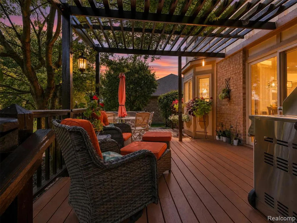
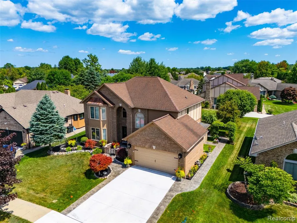
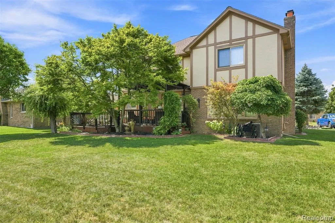
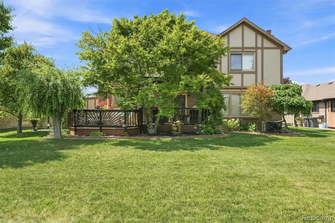
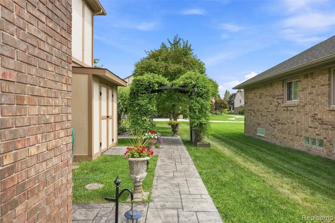
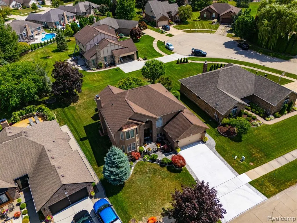
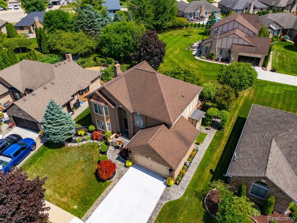
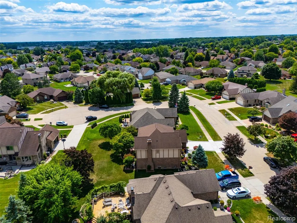
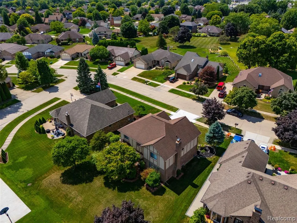
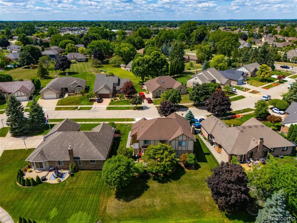
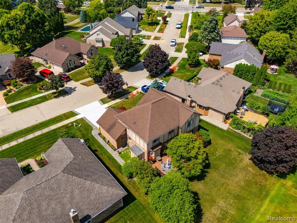
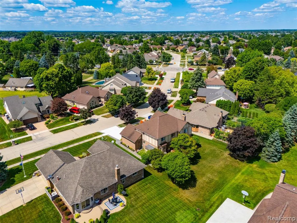
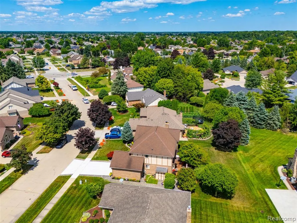
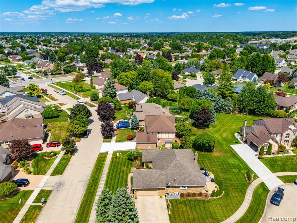
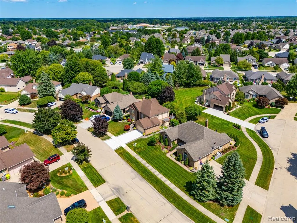
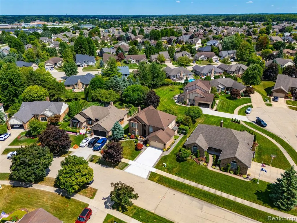
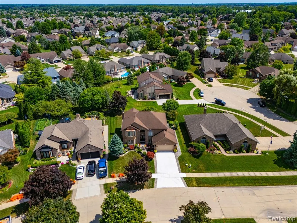
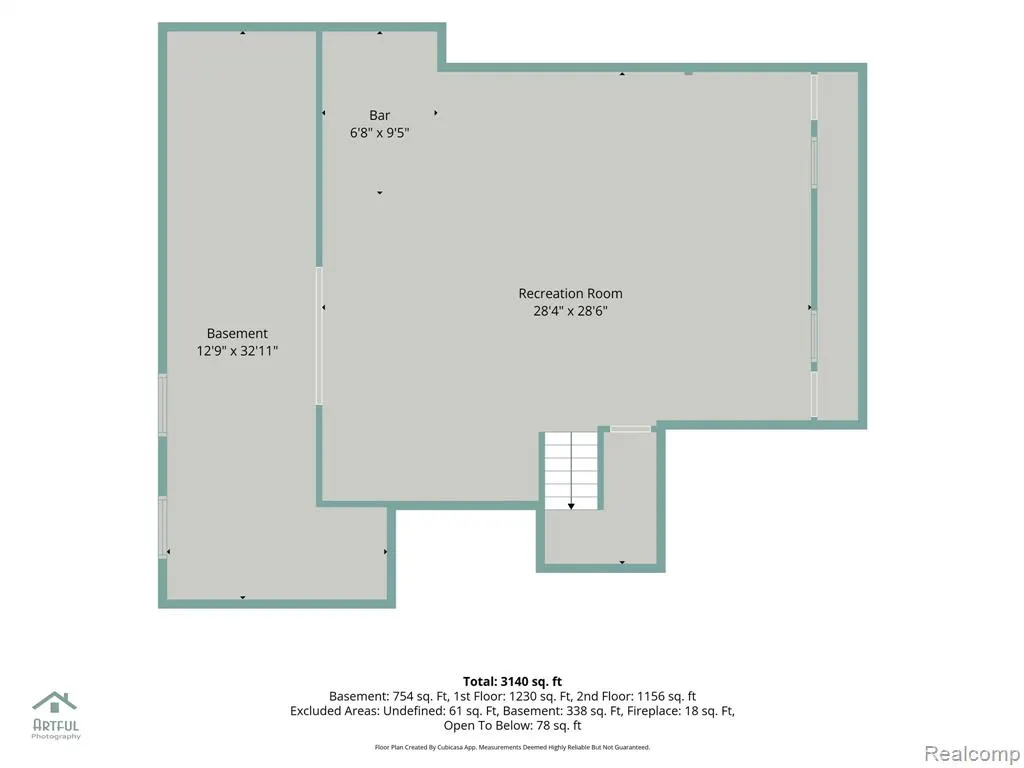
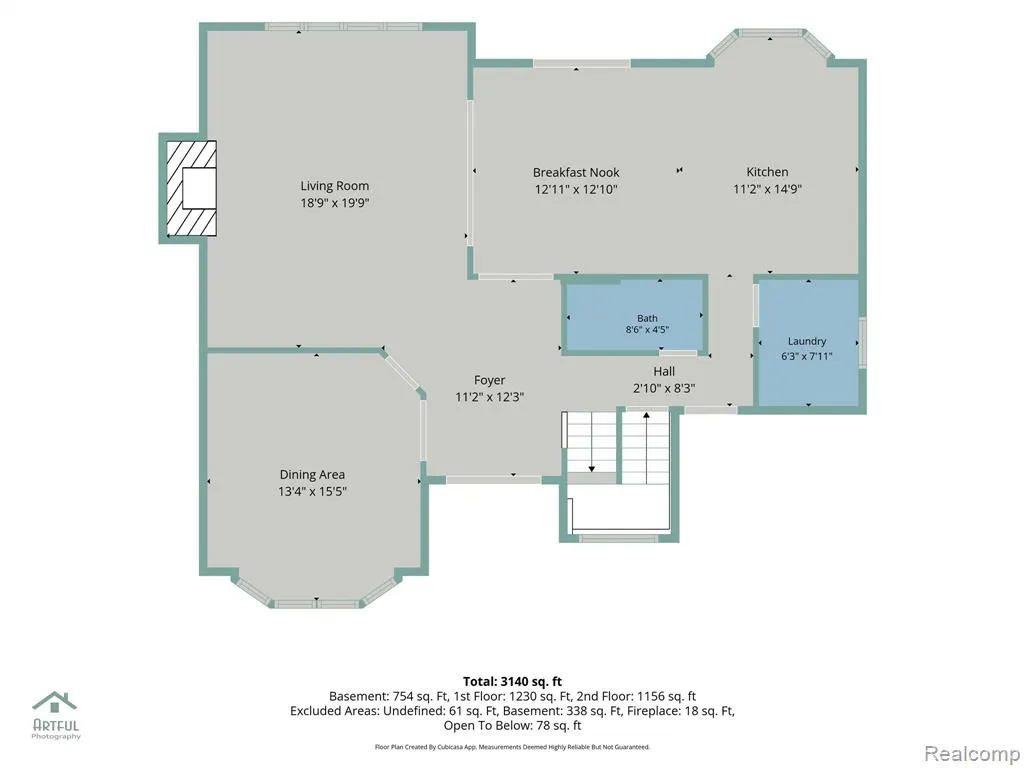
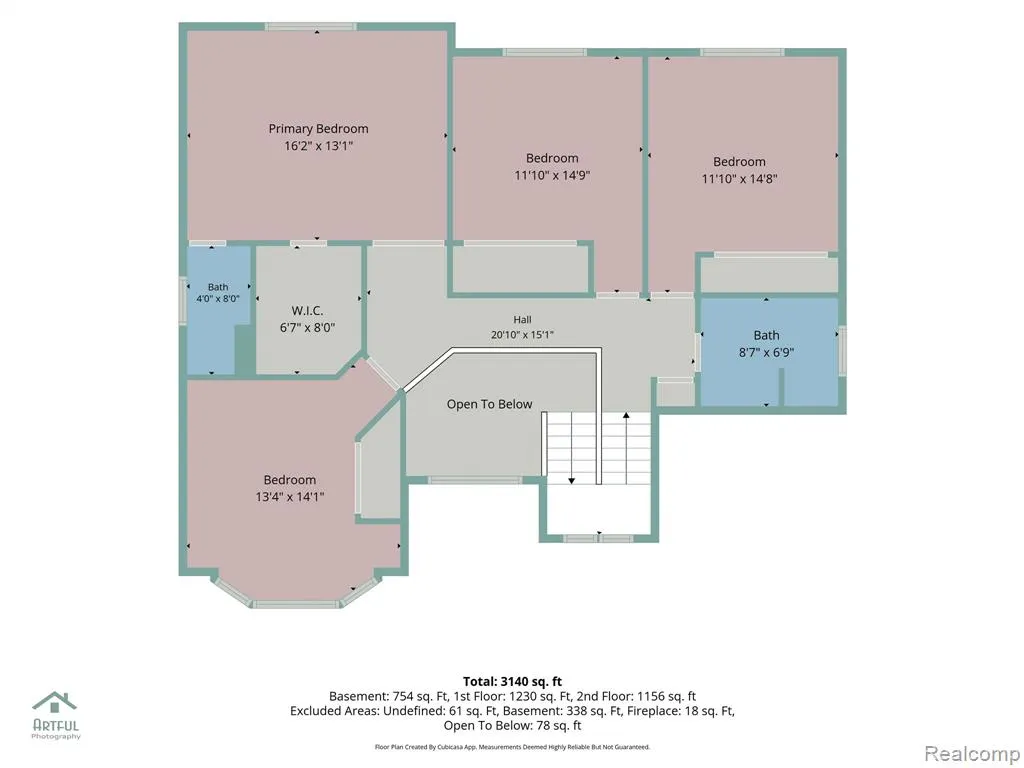
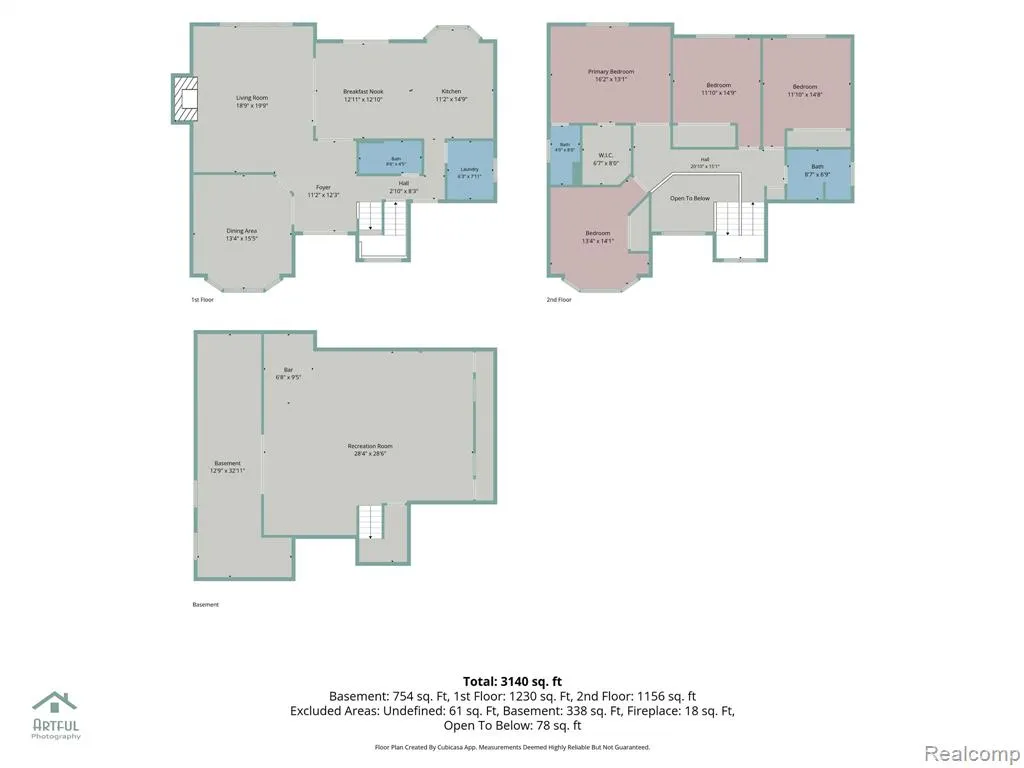
Welcome to this impressive custom-built Colonial featuring a premium brick elevation, professionally landscaped grounds, and new cement with stamped concrete that creates exceptional curb appeal. Step inside the grand two-story foyer and discover an open, thoughtfully designed floor plan offering spacious, comfortable living. A versatile front room, currently used as a dining room, can easily serve as a home office or be converted back into a main-level bedroom to suit your needs. The inviting living room features a beautiful gas fireplace with a classic mantel, creating the perfect gathering space. The spacious kitchen offers abundant cabinetry, generous counter space, and a large dining area. A door wall leads directly to the deck, extending your living and entertaining space outdoors. This well-appointed home features four bedrooms, three full bathrooms, and a finished basement that provides additional living space for recreation, entertaining, or a home gym. Ample storage is available throughout the home, including the finished basement and the attached 2 car garage. Combining quality craftsmanship, functional living spaces, and outstanding curb appeal, this exceptional home is ready to welcome its next owners.
| Price History | |
|---|---|
| 8/2/2026 | Listed $575,000 |
General Features
| Heating | Forced Air |
|---|---|
| Kitchen Level | Entry |
| Cooling | Central A/C |
| Possession | Close Plus 30 Days |
| Fireplaces | Gas Fireplace,LivRoom Fireplace |
| Garage | Attached Garage,Electric in Garage |
| Water | Public Water |
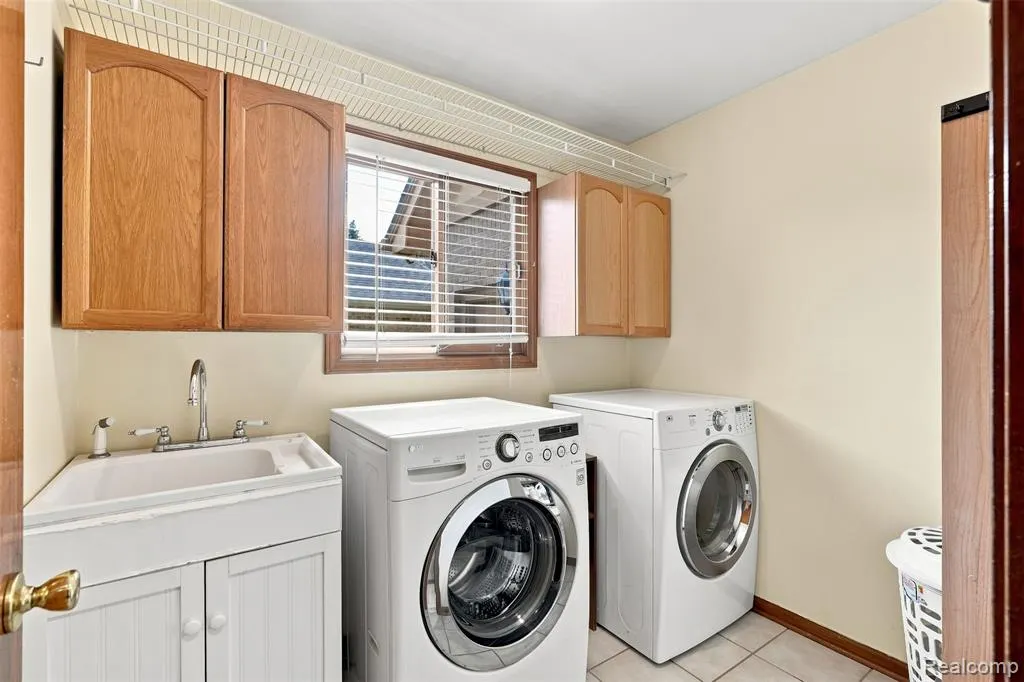
| Appliances | Dishwasher,Dryer,Microwave,Range/Oven,Refrigerator,Washer |
| Status | Active |
| Full Baths | 3 |
| Bathrooms | 3 |
| Year Built | 1991 |
| Subdivision | Meadowbrook Park Sub 1 |
| Water Heater | Gas |
| Style | Colonial |
| County | Macomb |
| Class | RESIDENTIAL |
| Type | Single Family |
| Ownership | Private |
| Associated Document Count | 1 |
| Status | Active |
| Subdivision | MI |
| Sale/Rent | For Sale |
| HOA Fee Includes | Snow Removal |
| Manufactured Y/N | No |
| Fee Amount | 100 |
| Fee Schedule | Yearly |
| Structure Style | 2 Story |
| Subj to Short Sale Apprvl | No |
| Home Warranty Y/N | No |
| Area | Macomb Twp (50008) |
| Primary City | Macomb |
| Virtual Tour | https://www.propertypanorama.com/instaview/nocbor/20261060102 |
| Directions | South of 24 Mile Road and East of Hayes. Karon Drive runs south of 24 Mile Road. |
| City | Macomb |
| School District | Utica Community Schools |
| Lease Y/N | No |
| Originating MLS | RealComp |
| Source MLS | MI Real Source |
| Financial Terms | Cash,Conventional,FHA,VA |
| Legal Description | MEADOWBROOK PARK SUB NO 1 LOT 72 LIBER: 92 PAGES: 31-35 |
| DOM | 48 |
| Postal Code | 48042 |
| Price Per Sq Ft Total AG | 230 |
| Public Remarks | Welcome to this impressive custom-built Colonial featuring a premium brick elevation,professionally landscaped grounds |
Interior Features
| Dining Room Level | Entry |
|---|---|
| Living Room Level | Entry |
| Basement | Finished |
| Bedroom 3 Level | Second |
| Bedroom 1 Level | Second |
| Bedroom 2 Level | Second |
| Laundry Room Level | Entry |
| Kitchen Length | 24 |
| Laundry Room Width | 8 |
| Living Room Length | 21 |
| Bedroom 4 Width | 12 |
| Bedroom 2 Width | 12 |
| Bedroom 3 Width | 12 |
| Laundry Room Length | 6 |
| Dining Room Width | 13 |
| Bedroom 4 Length | 14 |
| Bedroom 2 Length | 15 |
| Living Room Width | 16 |
| Bedroom 3 Length | 15 |
| Dining Room Length | 15 |
| Kitchen Width | 13 |
| Beds | 4 |
| Fireplace? | Yes |
| Total Rooms | 11 |
| Bedroom 1 Length | 17 |
| Bedroom 1 Width | 13 |
| Below Grade SqFt | 1231 |
| Above Grade SqFt | 2500 |
| Basement Y/N | Yes |
| Total SqFt Finished | 3731 |
| Bathroom 1 Length | 9 |
| Bathroom 1 Width | 4 |
| Bathroom 3 Length | 9 |
| Bathroom 3 Width | 7 |
Exterior Features
| Exterior | Brick |
|---|---|
| Exterior Amenities | Deck |
| Frontage | 72 |
| Lot Size Area | 0.21 |
| Pool (Y/N) | No |
| Lot Dimensions | 72X129 |
| Garage # of Car | 2 |
| Roads | Paved Street |
| FOUNDATION TYPE | Basement |
| Waterfront Y/N | No |
| Garage Y/N | Yes |
Amenities
- Foreclosure
- Views
- Short Sale
- New Construction
- Adult 55+
- Lease To Own
- No HOA Fees
- Furnished
- Primary On Main
- Air Conditioning
- Seller Finance
- Green
- Fixer Upper
- Horse
- Golf
- Fireplace
- Deck
- Garage
- Basement
- Pool
Property vs Single Family Average in 48042
Price
Taxes
Year Built
Visits
 IDX provided courtesy of Realcomp II Ltd., via Millard/Procopio Team and The Originating MLS(found above), © 2026 Realcomp II Ltd. Shareholders. The information being provided is for consumers personal, non-commercial use and may not be used for any purpose other than to identify prospective properties consumers may be interested in purchasing.
 Provided through IDX via MiRealSource. Courtesy of MiRealSource Shareholder. Copyright MiRealSource.
The information published and disseminated by MiRealSource is communicated verbatim, without change by MiRealSource, as filed with MiRealSource by its members. The accuracy of all information, regardless of source, is not guaranteed or warranted. All information should be independently verified.
Copyright 2026 MiRealSource. All rights reserved. The information provided hereby constitutes proprietary
Provided through IDX via MiRealSource. Courtesy of MiRealSource Shareholder. Copyright MiRealSource.
The information published and disseminated by MiRealSource is communicated verbatim, without change by MiRealSource, as filed with MiRealSource by its members. The accuracy of all information, regardless of source, is not guaranteed or warranted. All information should be independently verified.
Copyright 2026 MiRealSource. All rights reserved. The information provided hereby constitutes proprietary
