
Address
7567 Timken Avenue, Warren, MI
Price
$ 249,900
Property Attributes
- ID#61017812
- TypeSingle Family
- Listing Status Active
- CountyMACOMB
- CityWarren
- AreaWarren
- NeighborhoodPoleski Van Dyke Sub
- Zip48091
- StyleRanch
- Year Built1951
- Taxes$ 3683
- Price$ 249,900
- Bedrooms3
- Full Bathrooms2
- Half Bathrooms0
- Sqr Footage900
- Lot Size0.09 Acres
Data Source:
MiRealSource (MIRS)
Property Description
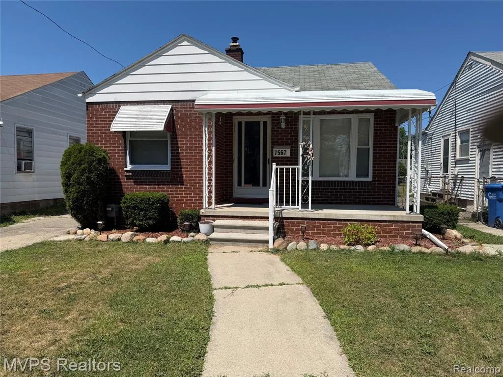
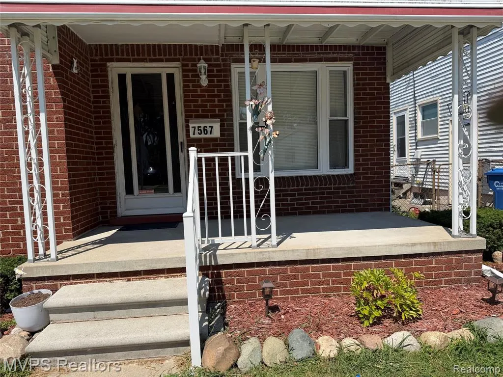
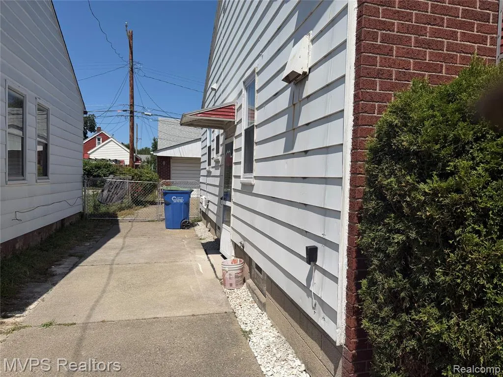
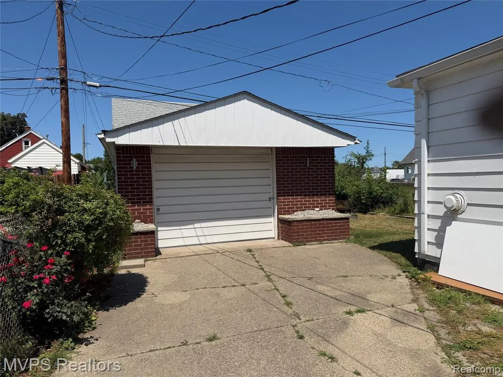
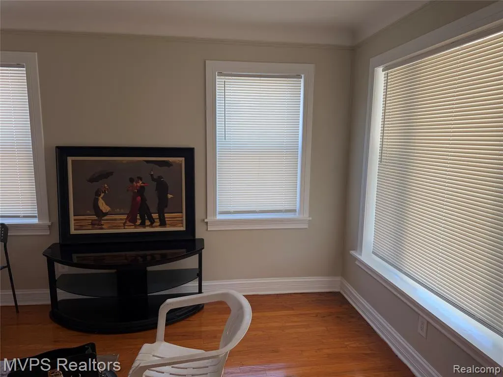
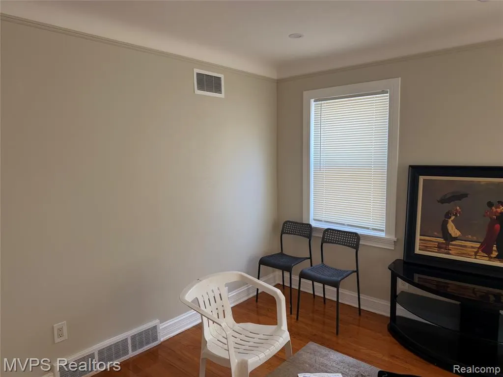
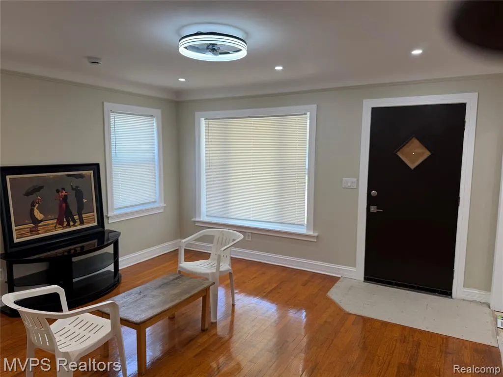
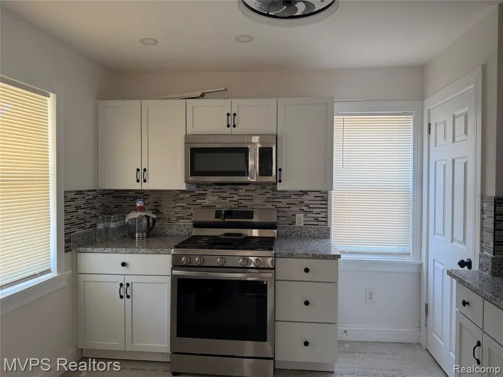
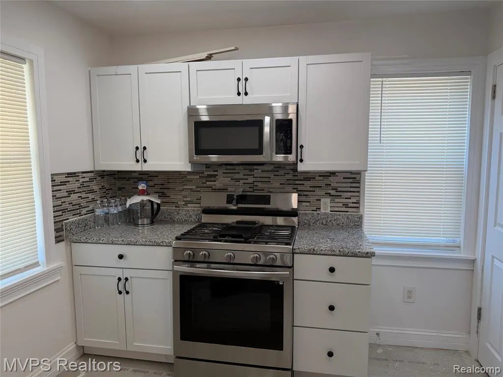
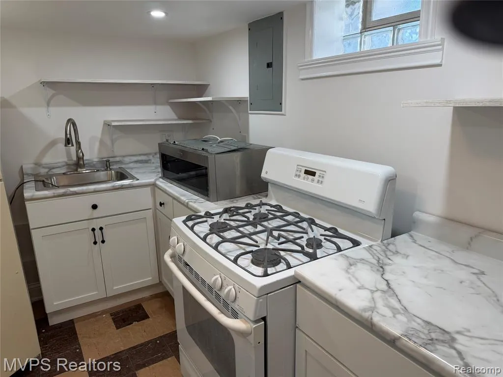
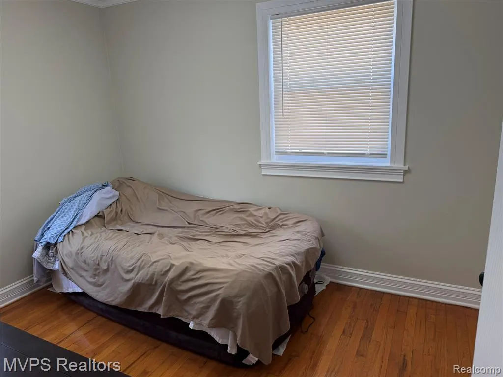
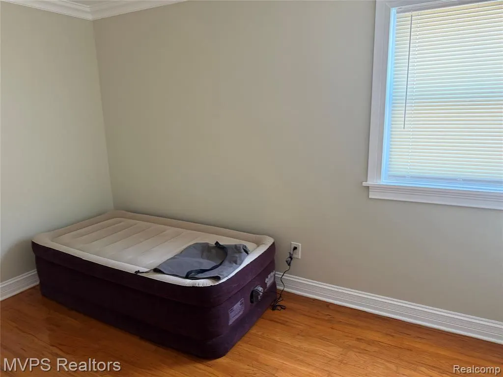
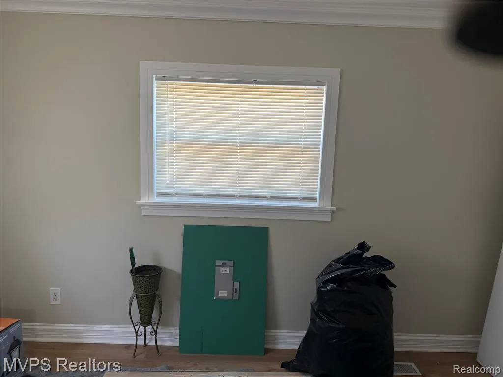
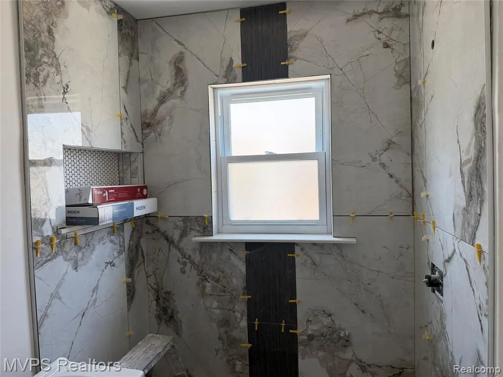
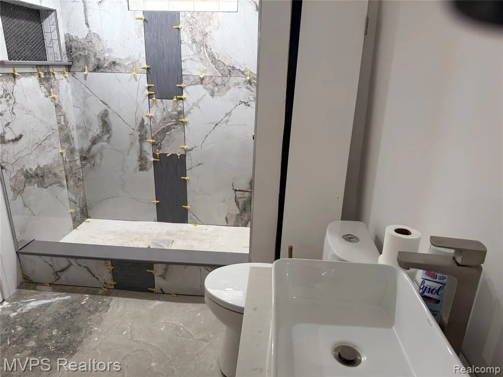
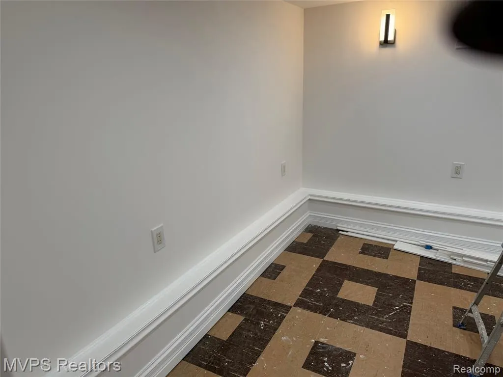
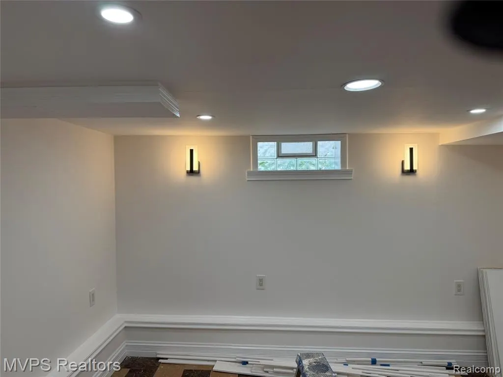
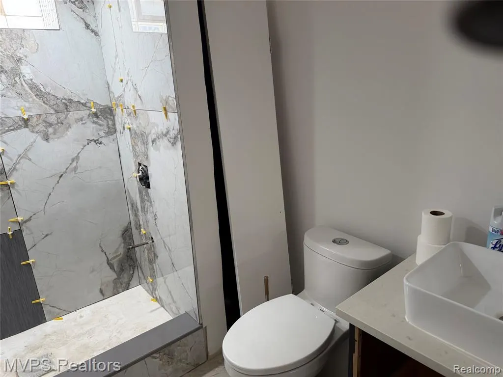
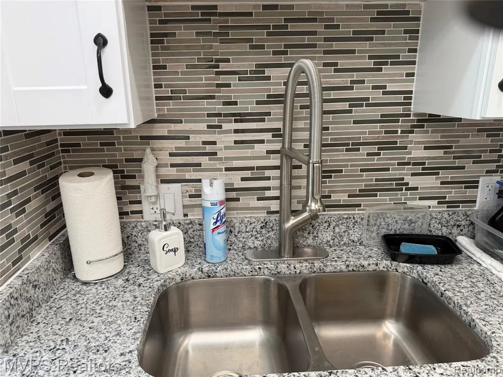
2 houses in one 3 Bedrooms Brick Ranch with vinyl Siding Fully updated Kitchen Granit Counter Tops Stainless Steel Appliances New Bathroom Fresh Paint New Flooring New Light Fixtures The Finished Basement Adds Incredible Living Space with Large Family room Full New Bathroom Ceramic wall and flooring additional Bedroom and a new second Full Kitchen complete with Appliances Granite countertop 1 Car Garage fantastic location close shopping centers and parks close to I-696 and I-75 new blinds washer and dryer included bathrooms are not fully completed yet owner is working on it
| Price History | |
|---|---|
| 8/4/2026 | Listed $249,900 |
General Features
| Heating | Forced Air |
|---|---|
| Kitchen Level | Entry |
| Possession | At Close |
| Garage | Detached Garage |
| Water | Public Water |
| Status | Active |
| Full Baths | 2 |
| Bathrooms | 2 |
| Year Built | 1951 |
| Subdivision | Poleski Van Dyke Sub |
| Style | Ranch |
| County | Macomb |
| Class | RESIDENTIAL |
| Type | Single Family |
| Ownership | Private |
| Associated Document Count | 1 |
| Status | Active |
| Subdivision | MI |
| Sale/Rent | For Sale |
| Manufactured Y/N | No |
| Structure Style | 1 Story |
| Subj to Short Sale Apprvl | No |
| Home Warranty Y/N | No |
| Area | Warren (50023) |
| Primary City | Warren |
| Directions | South of 10 Mile East of Mound |
| City | Warren |
| School District | Van Dyke Public Schools |
| Lease Y/N | No |
| Originating MLS | RealComp |
| Source MLS | MI Real Source |
| Financial Terms | Cash,Conventional,FHA,VA |
| Legal Description | POLESKI VAN DYKE SUBDIVISION LOT 169 L8 P79 |
| DOM | 44 |
| Postal Code | 48091 |
| Price Per Sq Ft Total AG | 277.67 |
| Public Remarks | 2 houses in one 3 Bedrooms Brick Ranch with vinyl Siding Fully updated Kitchen Granit Counter Tops Stainless Steel Appliances New Bathroom Fresh Paint New Flooring New Light Fixtures The Finished Base |
Interior Features
| Living Room Level | Entry |
|---|---|
| Basement | Finished |
| Bedroom 3 Level | Entry |
| Bedroom 1 Level | Entry |
| Bedroom 2 Level | Entry |
| Kitchen Length | 11 |
| Living Room Length | 12 |
| Bedroom 4 Width | 12 |
| Bedroom 2 Width | 9 |
| Bedroom 3 Width | 12 |
| Bedroom 4 Length | 13 |
| Bedroom 2 Length | 11 |
| Living Room Width | 11 |
| Bedroom 3 Length | 13 |
| Kitchen Width | 10 |
| Beds | 3 |
| Fireplace? | No |
| Total Rooms | 10 |
| Bedroom 1 Length | 9 |
| Bedroom 1 Width | 11 |
| Below Grade SqFt | 654 |
| Above Grade SqFt | 900 |
| Basement Y/N | Yes |
| Total SqFt Finished | 1450 |
| Bathroom 1 Length | 10 |
| Bathroom 1 Width | 7 |
| Bathroom 2 Length | 10 |
| Bathroom 2 Width | 7 |
Exterior Features
| Exterior | Brick,Vinyl Siding |
|---|---|
| Frontage | 35 |
| Lot Size Area | 0.09 |
| Pool (Y/N) | No |
| Lot Dimensions | 35X108 |
| Garage # of Car | 1 |
| Roads | Paved Street |
| FOUNDATION TYPE | Basement |
| Waterfront Y/N | No |
| Garage Y/N | Yes |
Amenities
- Foreclosure
- Views
- Short Sale
- New Construction
- Adult 55+
- Lease To Own
- No HOA Fees
- Furnished
- Primary On Main
- Air Conditioning
- Seller Finance
- Green
- Fixer Upper
- Horse
- Golf
- Fireplace
- Deck
- Garage
- Basement
- Pool
Property vs Single Family Average in 48091
Price
Taxes
Year Built
Visits
 IDX provided courtesy of Realcomp II Ltd., via Millard/Procopio Team and The Originating MLS(found above), © 2026 Realcomp II Ltd. Shareholders. The information being provided is for consumers personal, non-commercial use and may not be used for any purpose other than to identify prospective properties consumers may be interested in purchasing.
 Provided through IDX via MiRealSource. Courtesy of MiRealSource Shareholder. Copyright MiRealSource.
The information published and disseminated by MiRealSource is communicated verbatim, without change by MiRealSource, as filed with MiRealSource by its members. The accuracy of all information, regardless of source, is not guaranteed or warranted. All information should be independently verified.
Copyright 2026 MiRealSource. All rights reserved. The information provided hereby constitutes proprietary
Provided through IDX via MiRealSource. Courtesy of MiRealSource Shareholder. Copyright MiRealSource.
The information published and disseminated by MiRealSource is communicated verbatim, without change by MiRealSource, as filed with MiRealSource by its members. The accuracy of all information, regardless of source, is not guaranteed or warranted. All information should be independently verified.
Copyright 2026 MiRealSource. All rights reserved. The information provided hereby constitutes proprietary
