

Address
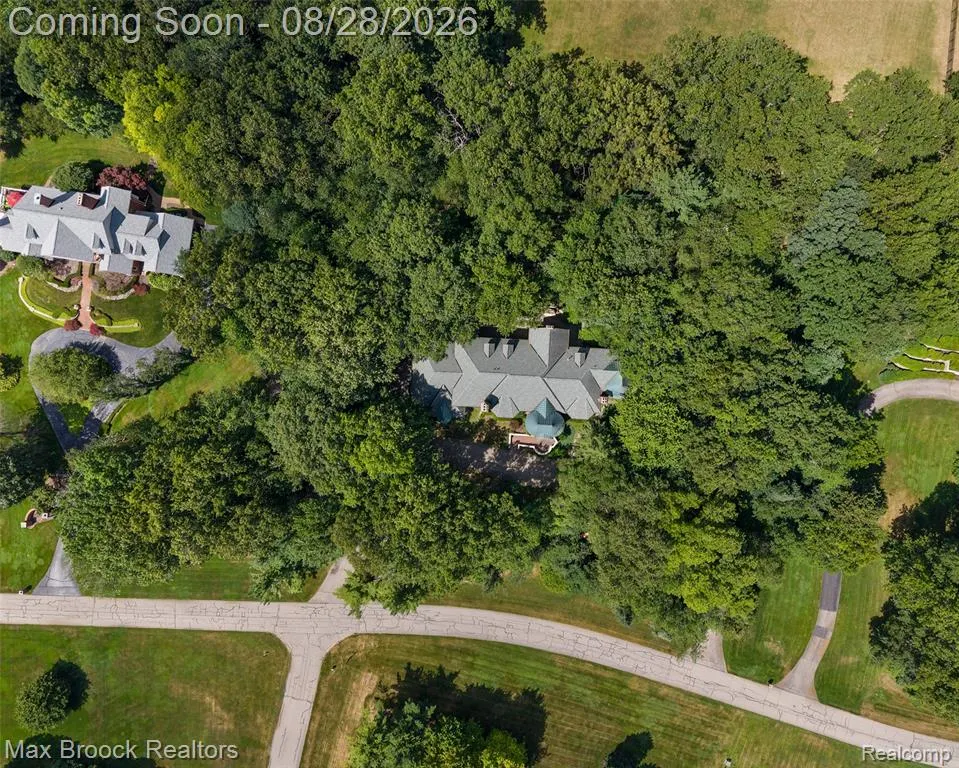
5322 Abbey Road, Rochester, MI
Price
$ 2,390,000
Property Attributes
- ID#61023913
- TypeSingle Family
- Listing Status Active
- CountyOAKLAND
- CityRochester
- AreaOakland Twp
- NeighborhoodDeer Creek Estates Occpn 544
- Zip48306
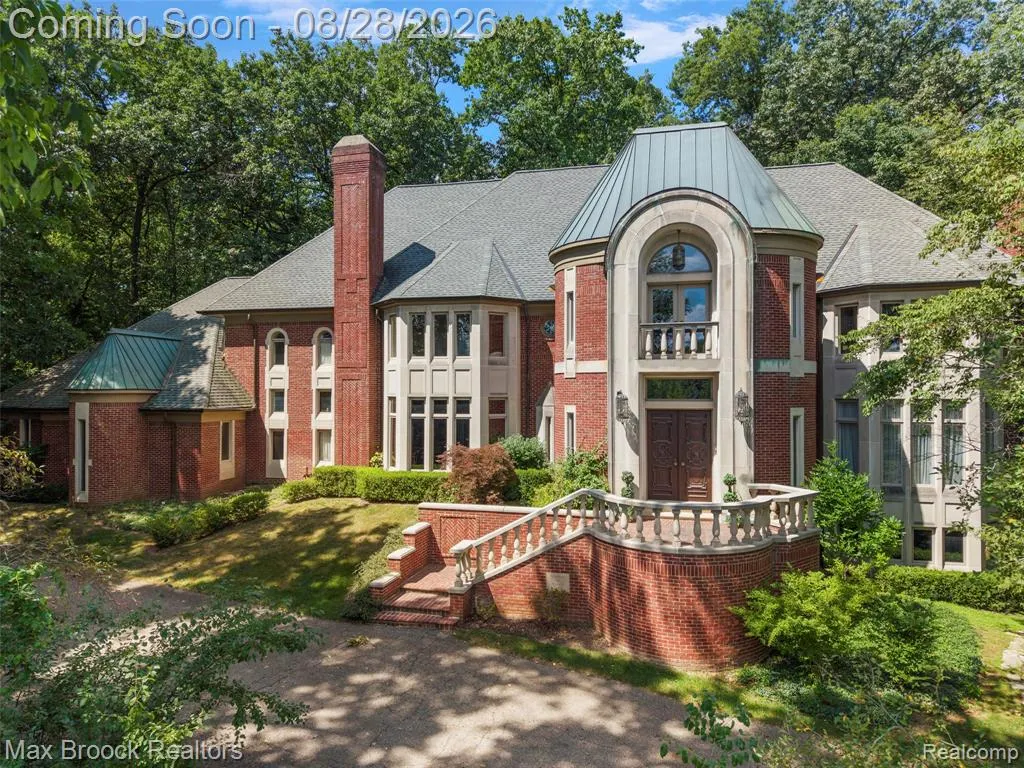
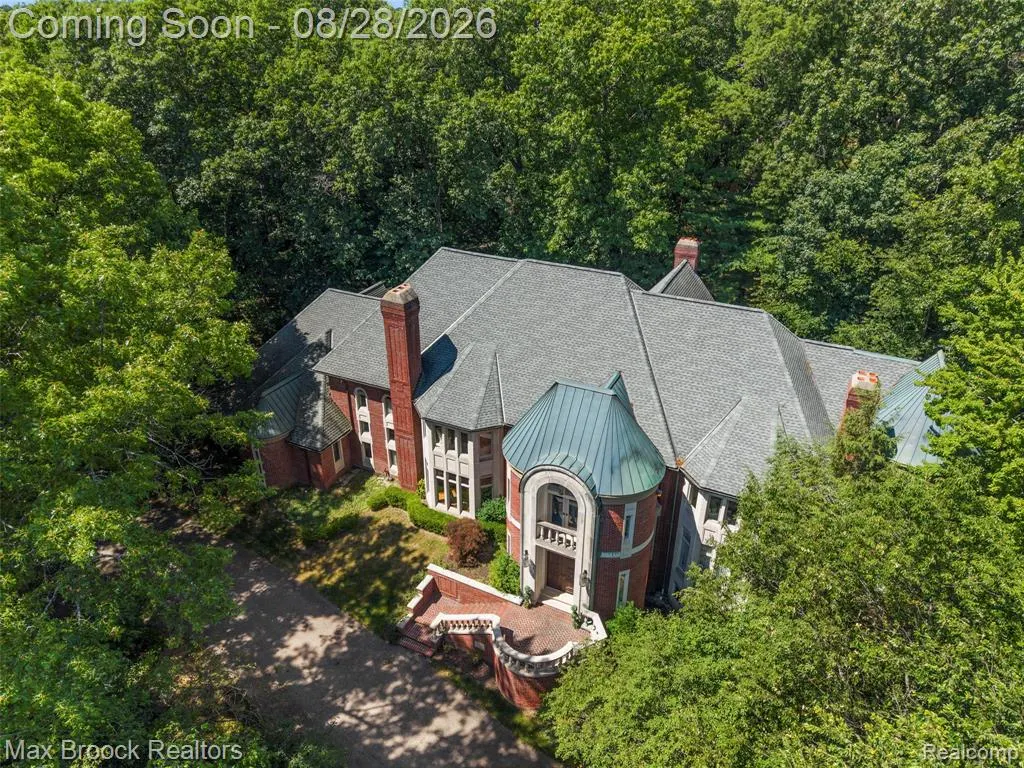
- StyleTudor
- Year Built1989
- Taxes$ 18167
- Price$ 2,390,000
- Bedrooms5
- Full Bathrooms7
- Half Bathrooms1
- Sqr Footage7886
- Lot Size1.33 Acres
Data Source:
MiRealSource (MIRS)
Property Description
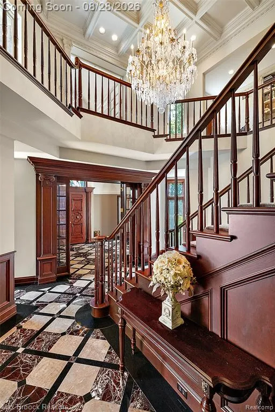
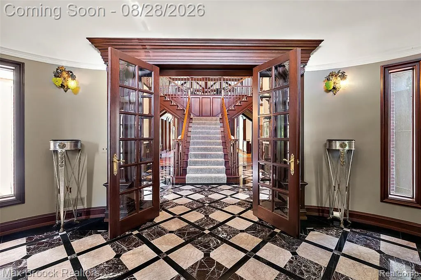
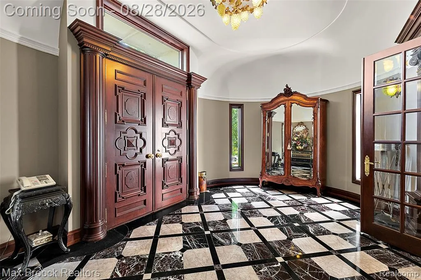
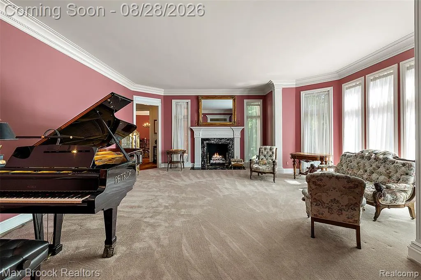
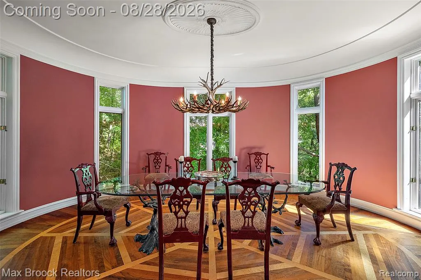
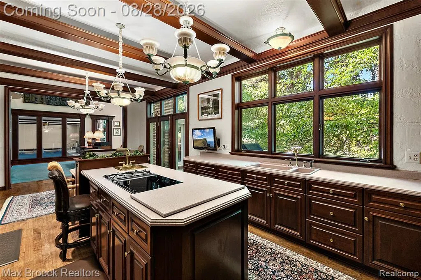
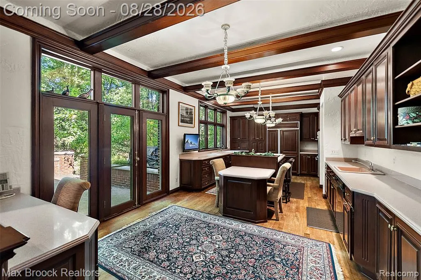
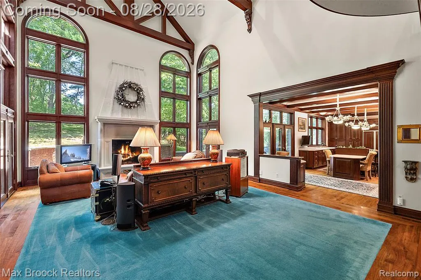
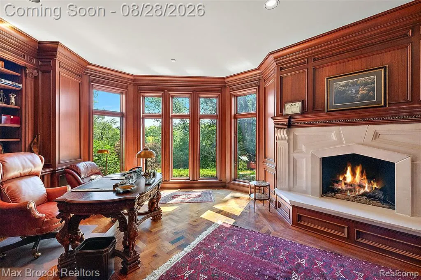
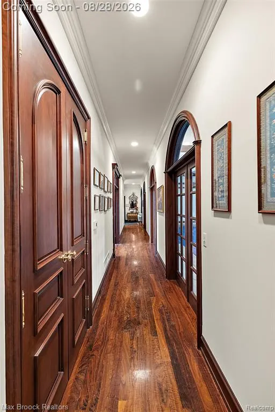
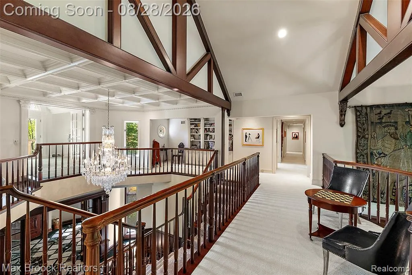
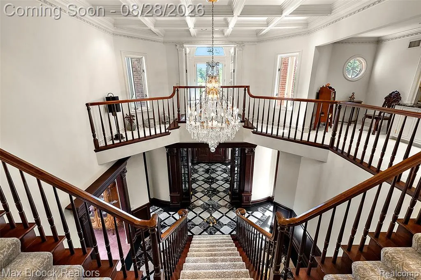
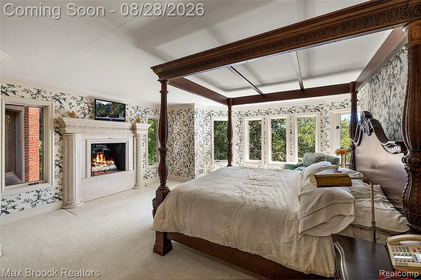
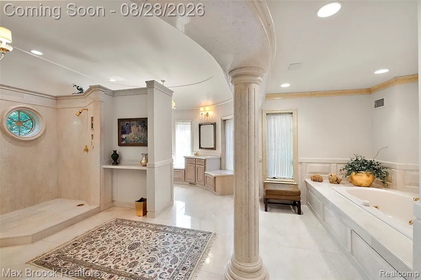
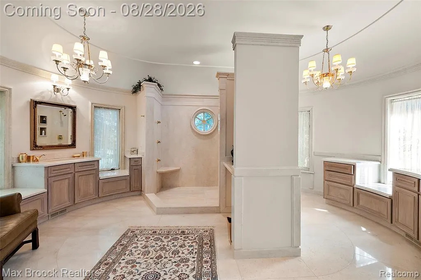
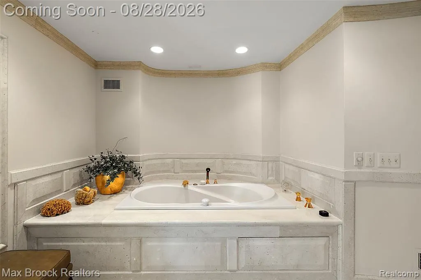
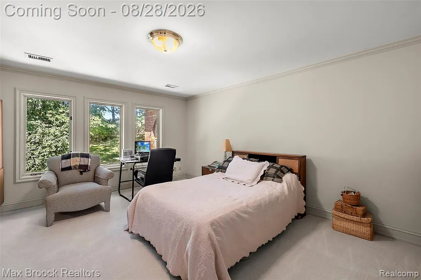
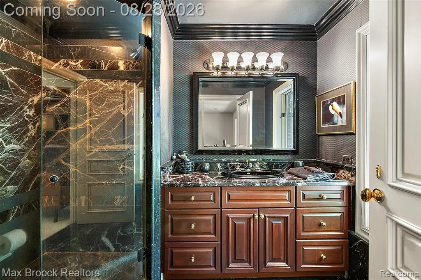
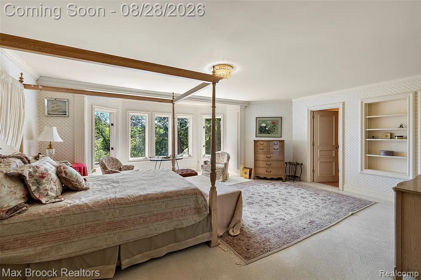
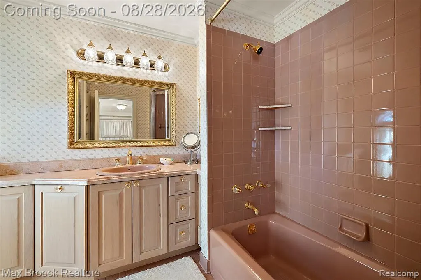
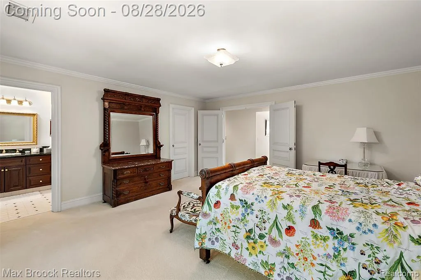
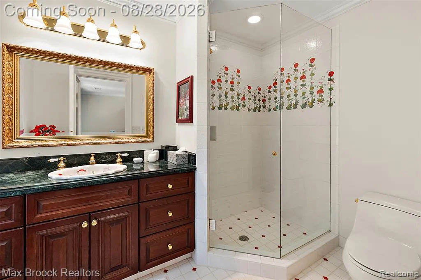
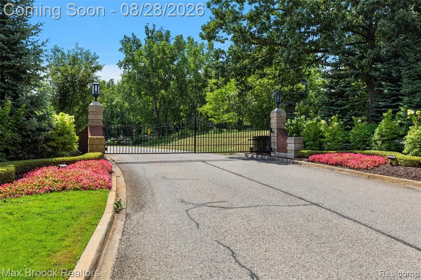
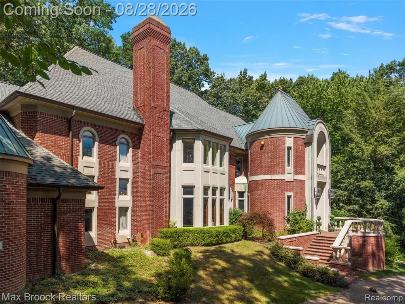
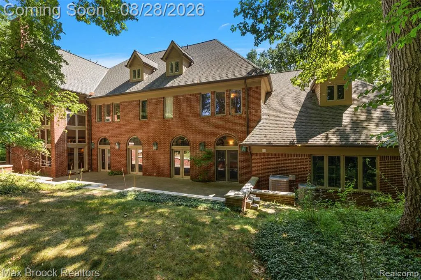
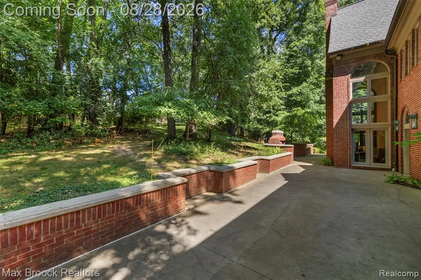
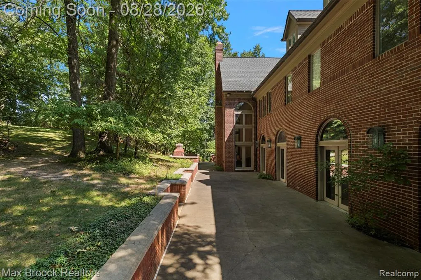
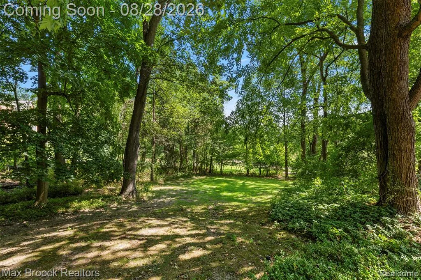
Now is your opportunity to transform a magnificent estate in the prestigious gated community of Deer Creek Estates into the home of your dreams. Elevated on an extraordinary 2.3-acre private parcel in one of the area's most sought-after executive neighborhoods, this remarkable residence offers exceptional scale, timeless architecture, and unparalleled craftsmanship. Designed with grand proportions throughout, the expansive floor plan features soaring ceilings, generously sized living and entertaining spaces, five masonry fireplaces, and an incredible layout. Distinguished architectural details include a breathtaking foyer with rare Rosa Levanto marble, exquisite Grabill cabinetry in the chef's kitchen, herringbone walnut flooring, cherry burl wood, spider web walnut, and Bird's Eye maple, showcasing the finest architectural details and exceptional craftsmanship throughout. Noteworthy amenities include a four-car attached garage, and a three -car detached garage with a storage, all set on spectacular private grounds. This is truly a world-class residence in one of the area's most exclusive gated communities. Please see the attached feature sheet for additional details.
| Price History | |
|---|---|
| 8/24/2026 | Listed $2,390,000 |
General Features
| Heating | Forced Air |
|---|---|
| Kitchen Level | Entry |
| Cooling | Central A/C |
| Possession | Negotiable (Possession) |
| Fireplaces | FamRoom Fireplace,Grt Rm Fireplace,LivRoom Fireplace,Primary Bedroom Fireplace |
| Garage | Additional Garage(s),Attached Garage,Side Loading Garage |
| Water | Private Well |
| Appliances | Dishwasher,Disposal,Microwave,Refrigerator |
| Status | Active |
| Full Baths | 7 |
| Half Baths | 1 |
| Bathrooms | 8 |
| Year Built | 1989 |
| Subdivision | Deer Creek Estates Occpn 544 |
| Water Heater | Gas |
| Style | Tudor |
| County | Oakland |
| Class | RESIDENTIAL |
| Type | Single Family |
| Ownership | Private |
| Associated Document Count | 6 |
| Status | Active |
| Subdivision | MI |
| Sale/Rent | For Sale |
| Manufactured Y/N | No |
| Structure Style | More than 2 Stories |
| Subj to Short Sale Apprvl | No |
| Home Warranty Y/N | No |
| Area | Oakland Twp (63101) |
| Primary City | Rochester |
| Virtual Tour | https://vimeo.com/1219643226?fl=tl&fe=ec |
| Directions | Take Adams north to Silverbell,head east to Abbey Road and proceed to the gated community. |
| City | Rochester |
| School District | Rochester Community School Distr |
| Lease Y/N | No |
| Originating MLS | RealComp |
| Source MLS | MI Real Source |
| Financial Terms | Cash,Conventional |
| Legal Description | T4N,R11E,SEC 32 & 33 OAKLAND COUNTY CONDOMINIUM PLAN NO 544 DEER CREEK ESTATES UNIT 7 L 10381 P 226 7-8-88 FR 100-005,006,010,011,301-004 & 10-32-200-008 |
| DOM | 24 |
| Postal Code | 48306 |
| Price Per Sq Ft Total AG | 303.07 |
Interior Features
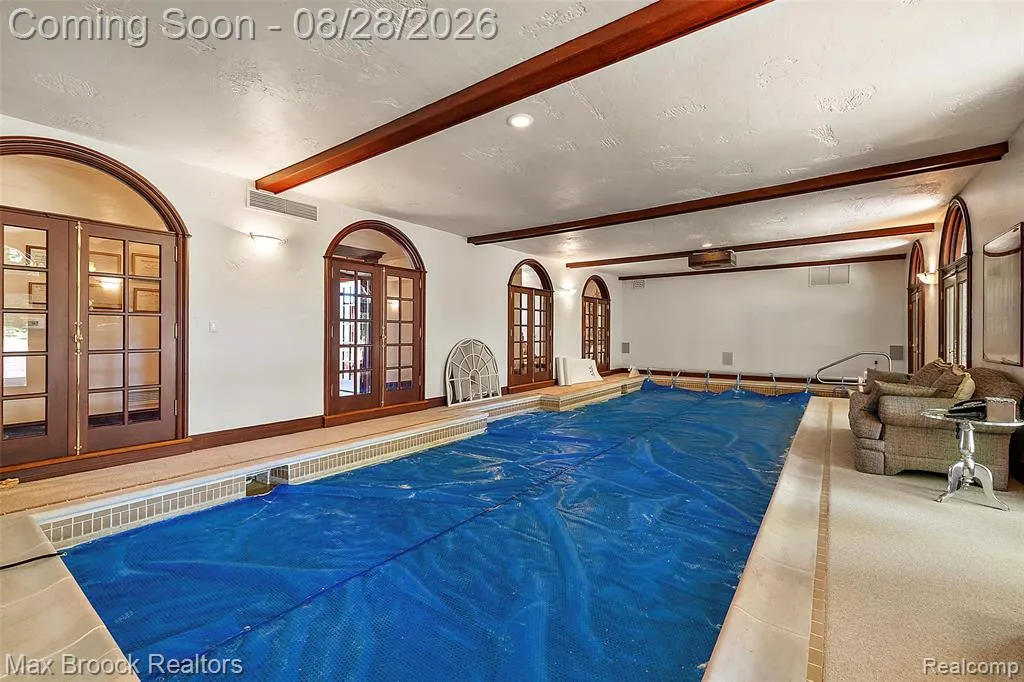
| Interior Amenities | Indoor Pool |
|---|---|
| Family Room Level | Basement |
| Great Room Level | Entry |
| Dining Room Level | Entry |
| Living Room Level | Entry |
| Basement | Finished |
| Bedroom 3 Level | Second |
| Bedroom 1 Level | Second |
| Bedroom 2 Level | Second |
| Laundry Room Level | Second |
| Kitchen Length | 25 |
| Family Room Length | 24 |
| Laundry Room Width | 7 |
| Family Room Width | 21 |
| Living Room Length | 25 |
| Bedroom 4 Width | 15 |
| Bedroom 2 Width | 18 |
| Bedroom 3 Width | 16 |
| Laundry Room Length | 8 |
| Dining Room Width | 14 |
| Bedroom 4 Length | 16 |
| Great Room Width | 19 |
| Bedroom 2 Length | 20 |
| Living Room Width | 21 |
| Bedroom 3 Length | 17 |
| Dining Room Length | 19 |
| Bedroom 5 Length | 22 |
| Kitchen Width | 15 |
| Great Room Length | 30 |
| Beds | 5 |
| Fireplace? | Yes |
| Total Rooms | 28 |
| Bedroom 5 Width | 21 |
| Bedroom 1 Length | 39 |
| Bedroom 1 Width | 16 |
| Below Grade SqFt | 3696 |
| Above Grade SqFt | 7886 |
| Basement Y/N | Yes |
| Library/Den Length | 22 |
| Library/Den Level | Entry |
| Library/Den Width | 18 |
| Bedroom 2 Floor Covering | Carpet |
| Bedroom 3 Floor Covering | Carpet |
| Bedroom 4 Floor Covering | Carpet |
| Kitchen Floor Covering | Wood |
| Total SqFt Finished | 1158 |
| Bathroom 1 Length | 8 |
| Bathroom 1 Width | 5 |
| Bathroom 2 Length | 10 |
| Bathroom 2 Width | 7 |
| Bathroom 3 Length | 9 |
| Bathroom 3 Width | 7 |
| Bathroom 4 Length | 10 |
| Bathroom 4 Width | 8 |
Exterior Features
| Exterior | Brick |
|---|---|
| Exterior Amenities | Patio,Porch |
| Frontage | 274 |
| Lot Size Area | 1.33 |
| Pool (Y/N) | Yes |
| Lot Dimensions | 274 x 211 x 271 x 236 |
| OUT BUILDINGS | Second Garage |
| Garage # of Car | 4 |
| Roads | Private Road |
| FOUNDATION TYPE | Basement |
| SEWER/SEPTIC | Septic |
| Waterfront Y/N | No |
| Garage Y/N | Yes |
Amenities
- Foreclosure
- Views
- Short Sale
- New Construction
- Adult 55+
- Lease To Own
- No HOA Fees
- Furnished
- Primary On Main
- Air Conditioning
- Seller Finance
- Green
- Fixer Upper
- Horse
- Golf
- Fireplace
- Deck
- Garage
- Basement
- Pool
Property vs Single Family Average in 48306
Price
Taxes
Year Built
Visits
 IDX provided courtesy of Realcomp II Ltd., via Millard/Procopio Team and The Originating MLS(found above), © 2026 Realcomp II Ltd. Shareholders. The information being provided is for consumers personal, non-commercial use and may not be used for any purpose other than to identify prospective properties consumers may be interested in purchasing.
 Provided through IDX via MiRealSource. Courtesy of MiRealSource Shareholder. Copyright MiRealSource.
The information published and disseminated by MiRealSource is communicated verbatim, without change by MiRealSource, as filed with MiRealSource by its members. The accuracy of all information, regardless of source, is not guaranteed or warranted. All information should be independently verified.
Copyright 2026 MiRealSource. All rights reserved. The information provided hereby constitutes proprietary
Provided through IDX via MiRealSource. Courtesy of MiRealSource Shareholder. Copyright MiRealSource.
The information published and disseminated by MiRealSource is communicated verbatim, without change by MiRealSource, as filed with MiRealSource by its members. The accuracy of all information, regardless of source, is not guaranteed or warranted. All information should be independently verified.
Copyright 2026 MiRealSource. All rights reserved. The information provided hereby constitutes proprietary
