

























Address
830 W Gilford Road, Caro, MI
Price
$ 492,000
Property Attributes
- ID#61027291
- TypeSingle Family
- Listing Status Active
- CountyTUSCOLA
- CityCaro
- AreaCaro
- NeighborhoodDawsons Sub
- Zip48723
- StyleRanch
- Year Built1954
- Taxes$ 4202
- Price$ 492,000
- Bedrooms5
- Full Bathrooms2
- Half Bathrooms1
- Sqr Footage3300
- Lot Size1.8 Acres
Data Source:
MiRealSource (MIRS)
Property Description
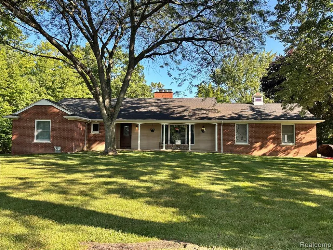
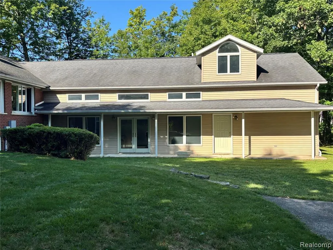
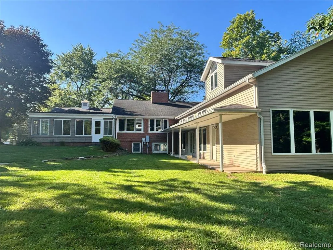
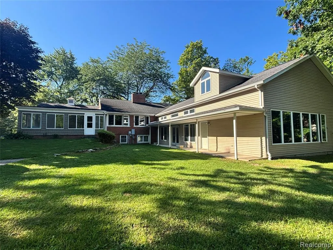
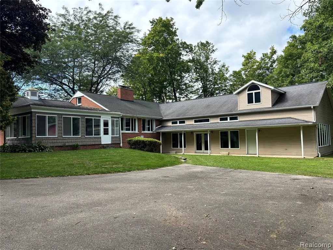
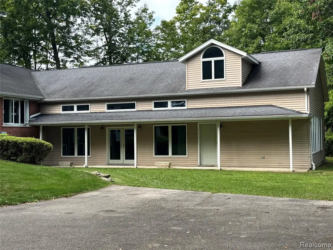
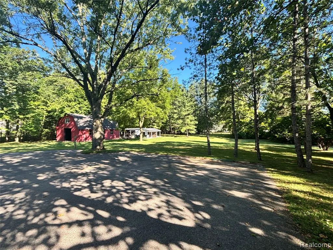
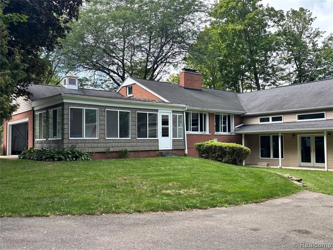
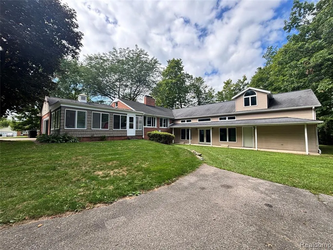
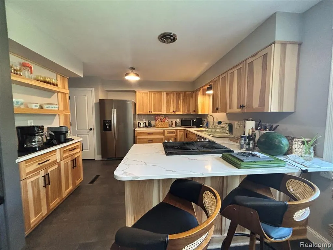
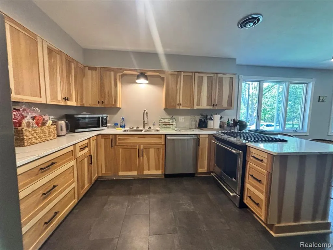
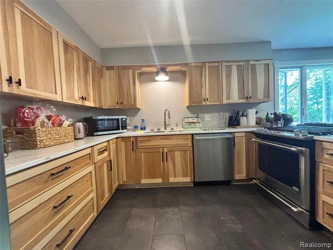
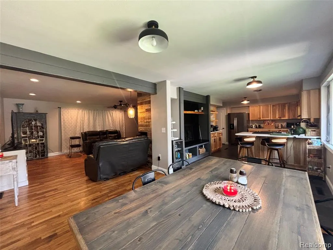
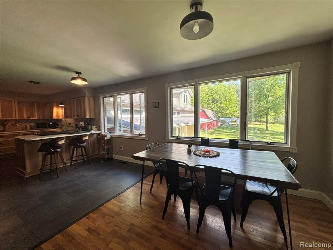
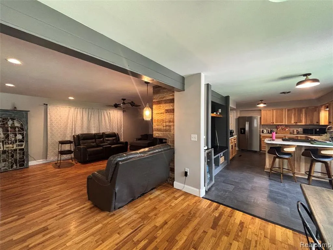
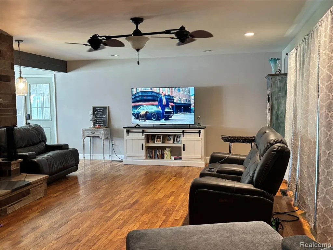
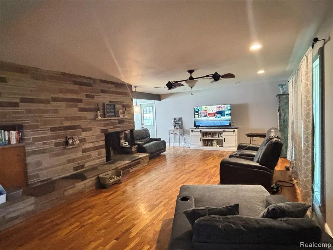
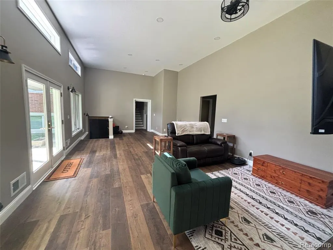
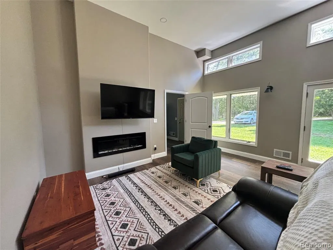
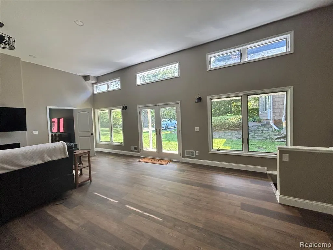
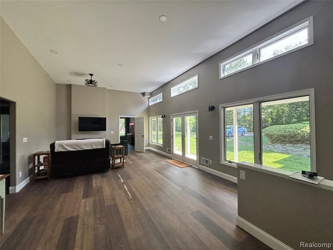
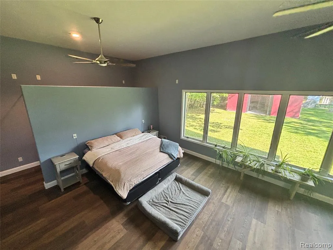
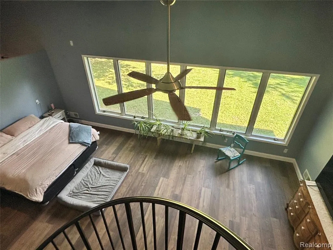
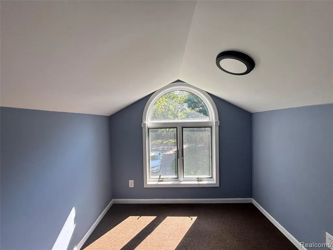
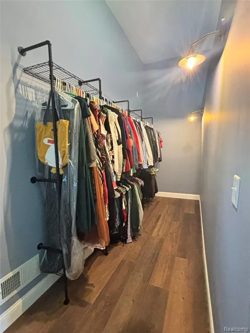
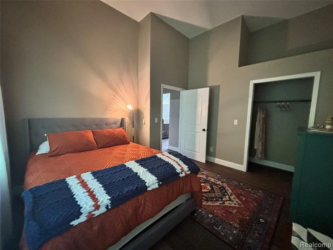
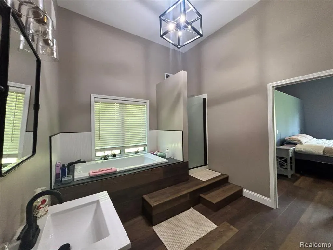
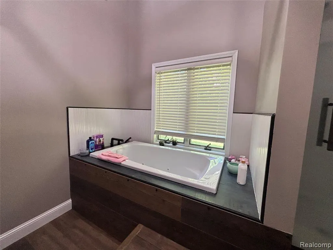
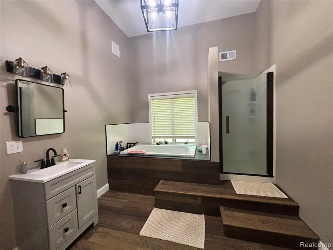
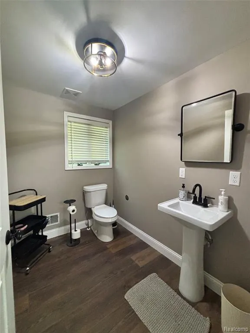
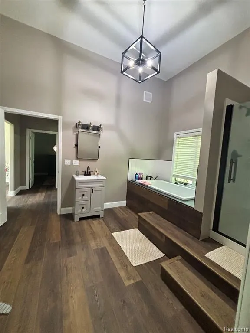
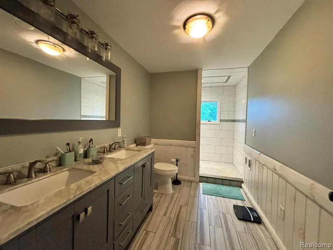
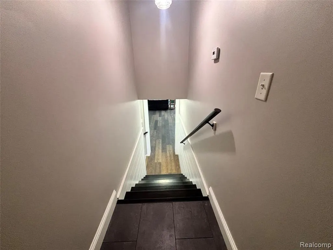
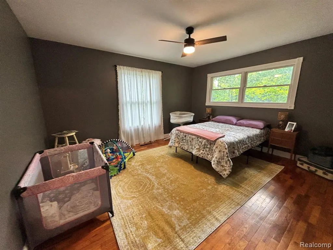
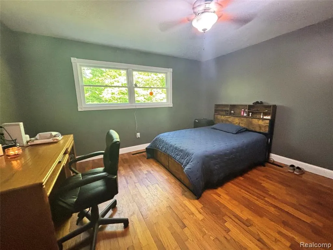
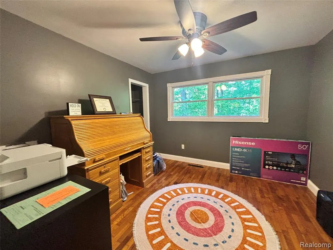
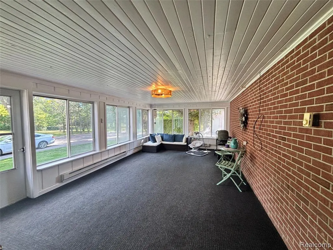
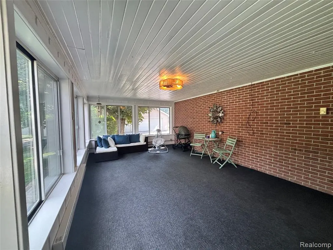
Nestled on 1.8 picturesque acres in a park-like setting, this 5-bedroom, 3-bath home offers a blend of space, craftsmanship and comfort. Thoughtfully renovated, every detail has been carefully considered to create a true retreat with plenty of room for everyday living and entertaining. The 1440 sq ft (48'x30') addition was completely renovated in 2024 to include a 20'x30' master with amazing views, a walk-in closet and attached bath with a jetted, soaker tub and shower. The addition provides a second living area with electric fireplace, large windows and French doors that flood the area with natural light and provides beautiful views of the surrounding property. An additional bedroom completes this wing of the home. The main level features 3 bedrooms and a full bath with a walk-in shower. The heart of the home is the inviting kitchen and living room highlighted by a two-sided wood-burning fireplace. The kitchen was completely remodeled in 2026, with Amish-built Hickory cabinetry, quartz countertops and a convenient bar area for additional seating. A charming 14'x24' sunporch connects the attached garage to the kitchen. With baseboard heat and large windows overlooking the backyard, this space adds a three-season living area that is the perfect spot to enjoy your morning coffee, relax or entertain guests while taking in the peaceful surroundings. The finished basement provides a spacious recreation room with gas fireplace and endless possibilities for use. There is also a laundry room, half bath with shower and abundant storage. Outside, the property truly shines. Enjoy the beautiful park-like grounds, a large barn with pavilion, and space for gatherings, hobbies and outdoor entertaining. Parking is abundant with a 2-car attached garage plus a 2-car detached garage and large asphalt driveway. This is more than a home, it is a thoughtfully designed private retreat offering exceptional indoor and outdoor spaces, beautiful updates, and a room for everyone to enjoy.
| Price History | |
|---|---|
| 9/4/2026 | Listed $492,000 |
General Features
| Heating | Baseboard,Forced Air |
|---|---|
| Kitchen Level | Entry |
| Possession | Close Plus 31-60 Days |
| Fireplaces | Basement Fireplace,FamRoom Fireplace,Gas Fireplace,LivRoom Fireplace,Natural Fireplace,Electric Fireplace |
| Garage | Additional Garage(s),Attached Garage,Detached Garage,Electric in Garage,Gar Door Opener,Heated Garage |
| Water | Public Water |
| Appliances | Dishwasher,Dryer,Range/Oven,Refrigerator,Washer |
| Status | Active |
| Full Baths | 2 |
| Half Baths | 1 |
| Bathrooms | 3 |
| Year Built | 1954 |
| Subdivision | Dawsons Sub |
| Style | Ranch |
| County | Tuscola |
| Class | RESIDENTIAL |
| Type | Single Family |
| Associated Document Count | 1 |
| Status | Active |
| Subdivision | MI |
| Sale/Rent | For Sale |
| Manufactured Y/N | No |
| Structure Style | 2 Story |
| Subj to Short Sale Apprvl | No |
| Home Warranty Y/N | No |
| ACCESSIBILITY FEATURES | Acc. Approach with Ramp |
| Area | Caro (79025) |
| Primary City | Caro |
| Directions | M81/State St to Gilford Rd. Gilford Rd west to Property. |
| City | Caro |
| School District | Caro Community Schools |
| Lease Y/N | No |
| Originating MLS | RealComp |
| Source MLS | MI Real Source |
| Financial Terms | Cash,Conventional |
| Legal Description | ALM-34 SEC 34 T13N R9E LOT 1 DAWSON'S SUB VILL OF CARO. |
| DOM | 14 |
| Postal Code | 48723 |
| Price Per Sq Ft Total AG | 149.09 |
| Public Remarks | Nestled on 1.8 picturesque acres in a park-like setting,this 5-bedroom,3-bath home offers a blend of space,craftsmanship and comfort. Thoughtfully renovated |
Interior Features
| Interior Amenities | Spa/Jetted Tub |
|---|---|
| Family Room Level | Entry |
| Dining Room Level | Entry |
| Living Room Level | Entry |
| Basement | Finished |
| Bedroom 3 Level | Entry |
| Bedroom 1 Level | Entry |
| Bedroom 2 Level | Entry |
| Kitchen Length | 20 |
| Family Room Length | 29 |
| Family Room Width | 16 |
| Living Room Length | 24 |
| Bedroom 4 Width | 10 |
| Bedroom 2 Width | 14 |
| Bedroom 3 Width | 14 |
| Dining Room Width | 10 |
| Bedroom 4 Length | 10 |
| Bedroom 2 Length | 14 |
| Living Room Width | 18 |
| Bedroom 3 Length | 12 |
| Dining Room Length | 10 |
| Bedroom 5 Length | 13 |
| Kitchen Width | 14 |
| Beds | 5 |
| Fireplace? | Yes |
| Total Rooms | 14 |
| Bedroom 5 Width | 14 |
| Bedroom 1 Length | 30 |
| Bedroom 1 Width | 20 |
| Below Grade SqFt | 2236 |
| Above Grade SqFt | 3300 |
| Basement Y/N | Yes |
| Bedroom 2 Floor Covering | Wood |
| Bedroom 3 Floor Covering | Wood |
| Bedroom 4 Floor Covering | Wood |
| Total SqFt Finished | 4900 |
| Bathroom 1 Length | 10 |
| Bathroom 1 Width | 13 |
| Bathroom 2 Length | 14 |
| Bathroom 2 Width | 6 |
Exterior Features
| Exterior | Brick,Vinyl Siding |
|---|---|
| Exterior Amenities | Porch |
| Frontage | 198 |
| Lot Size Area | 1.8 |
| Pool (Y/N) | No |
| Lot Dimensions | 198x396x197x396 |
| OUT BUILDINGS | Barn,Second Garage |
| Garage # of Car | 4 |
| Roads | Paved Street |
| FOUNDATION TYPE | Basement,Slab |
| Waterfront Y/N | No |
| Garage Y/N | Yes |
Amenities
- Foreclosure
- Views
- Short Sale
- New Construction
- Adult 55+
- Lease To Own
- No HOA Fees
- Furnished
- Primary On Main
- Air Conditioning
- Seller Finance
- Green
- Fixer Upper
- Horse
- Golf
- Fireplace
- Deck
- Garage
- Basement
- Pool
Property vs Single Family Average in 48723
Price
Taxes
Year Built
 IDX provided courtesy of Realcomp II Ltd., via Millard/Procopio Team and The Originating MLS(found above), © 2026 Realcomp II Ltd. Shareholders. The information being provided is for consumers personal, non-commercial use and may not be used for any purpose other than to identify prospective properties consumers may be interested in purchasing.
 Provided through IDX via MiRealSource. Courtesy of MiRealSource Shareholder. Copyright MiRealSource.
The information published and disseminated by MiRealSource is communicated verbatim, without change by MiRealSource, as filed with MiRealSource by its members. The accuracy of all information, regardless of source, is not guaranteed or warranted. All information should be independently verified.
Copyright 2026 MiRealSource. All rights reserved. The information provided hereby constitutes proprietary
Provided through IDX via MiRealSource. Courtesy of MiRealSource Shareholder. Copyright MiRealSource.
The information published and disseminated by MiRealSource is communicated verbatim, without change by MiRealSource, as filed with MiRealSource by its members. The accuracy of all information, regardless of source, is not guaranteed or warranted. All information should be independently verified.
Copyright 2026 MiRealSource. All rights reserved. The information provided hereby constitutes proprietary
