
Open House Sat, Sep 19th 11:00 AM - 02:00 PM

Address
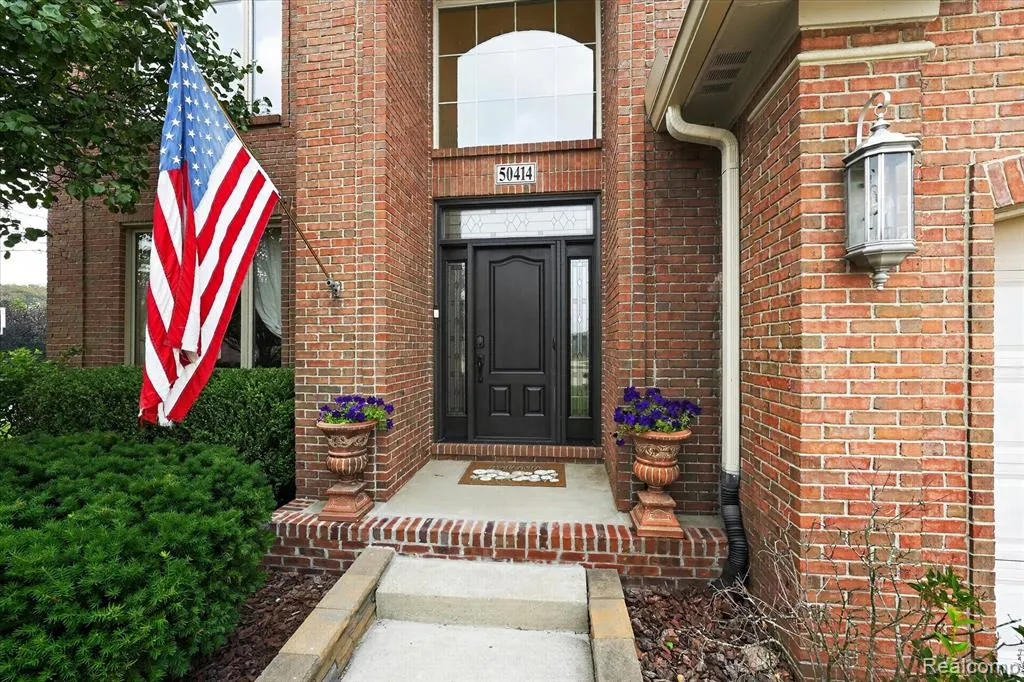
50414 Greycoat Lane, Macomb, MI
Price
$ 500,000
Property Attributes
- ID#61030436
- TypeSingle Family
- Listing Status Active
- CountyMACOMB
- CityMacomb
- AreaMacomb Twp
- NeighborhoodWestminister Sub
- Zip48044
- StyleColonial
- Year Built2006
- Taxes$ 5493
- Price$ 500,000
- Bedrooms4
- Full Bathrooms2
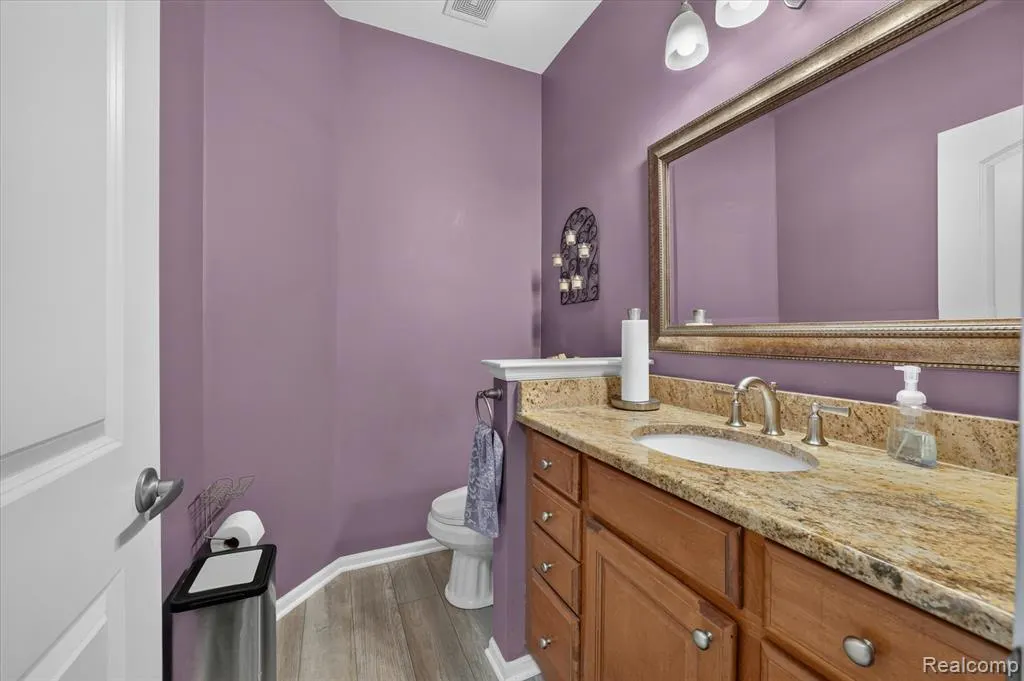
- Half Bathrooms1
- Sqr Footage2650
- Lot Size0.22 Acres
Data Source:
MiRealSource (MIRS)
Property Description
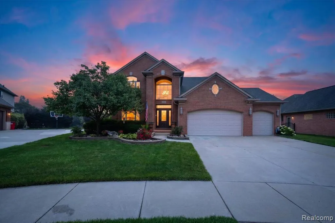
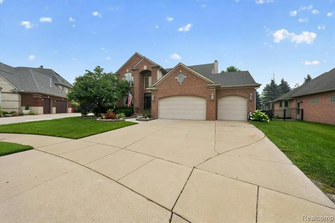
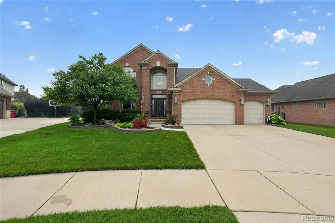
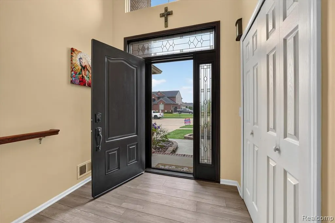
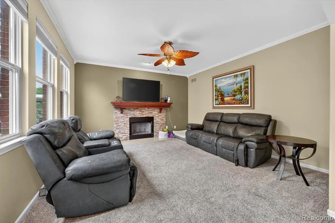
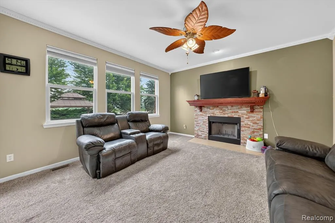
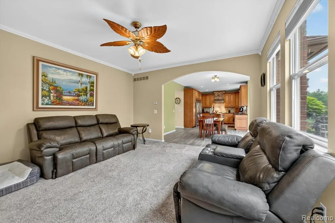
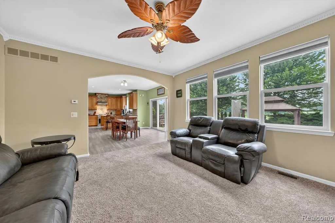
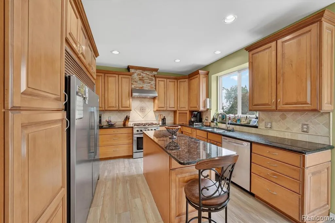
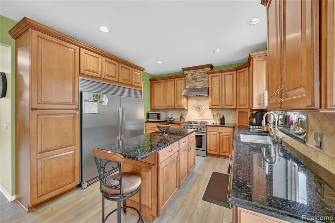
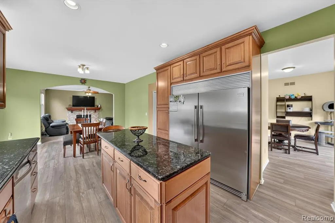
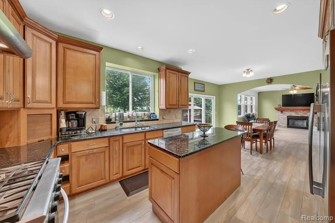
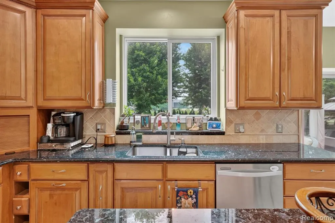
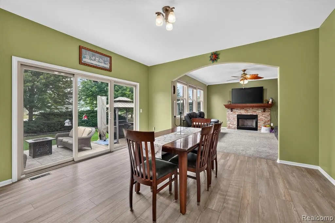
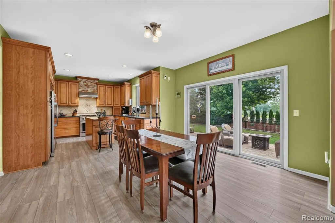
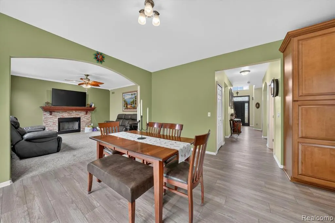
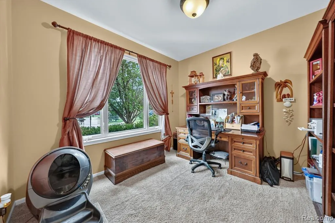
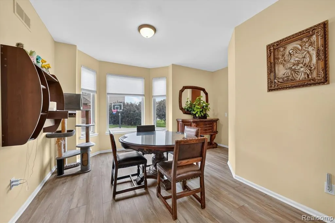
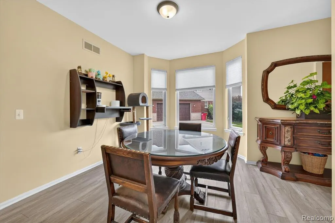
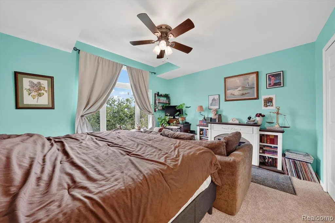
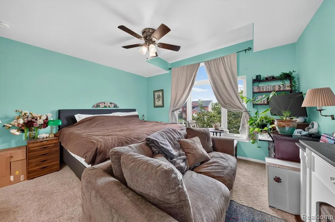
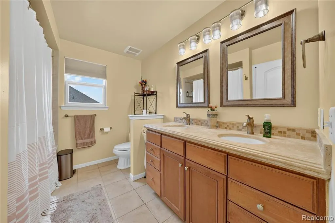
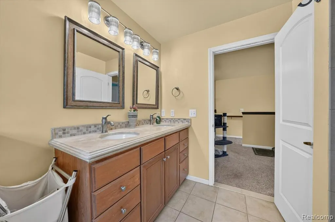
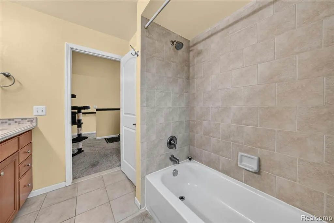
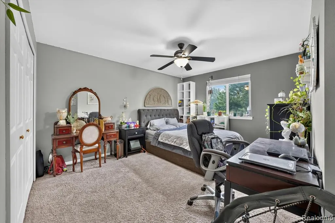
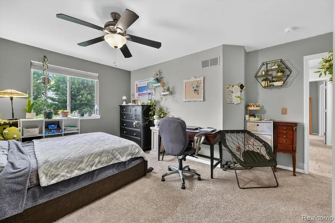
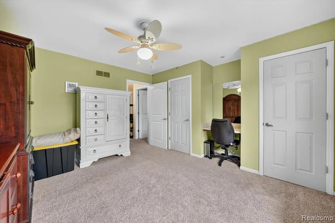
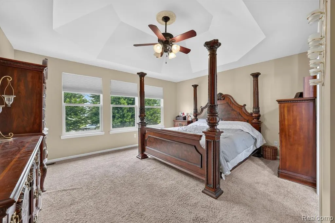
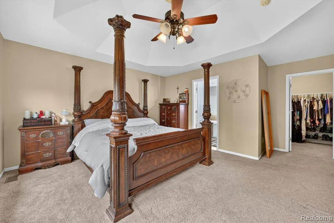
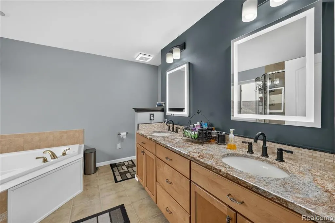
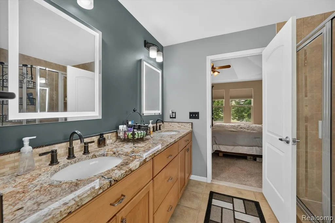
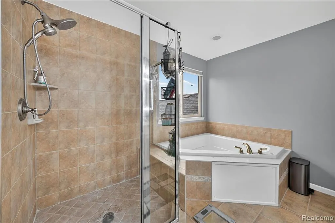
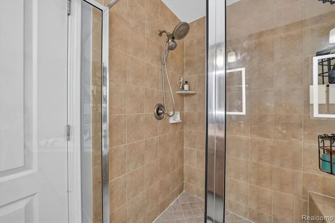
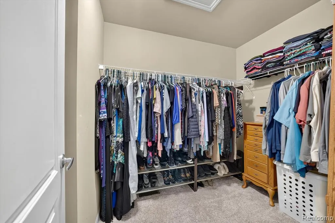
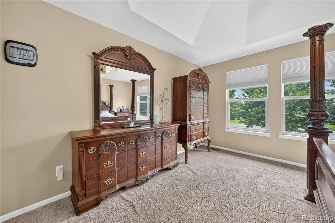
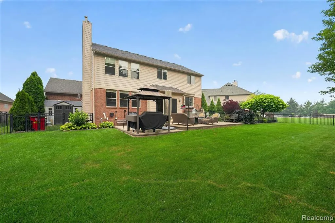
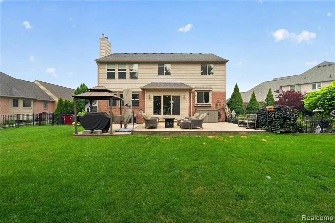
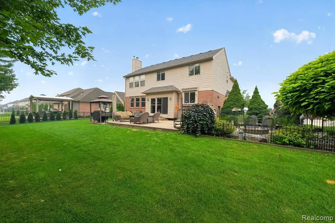
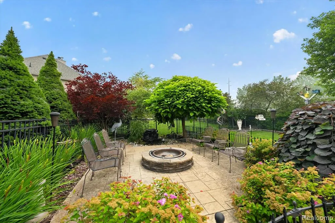
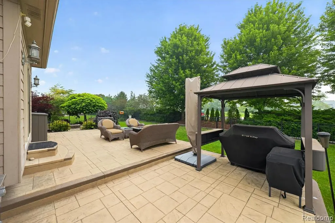
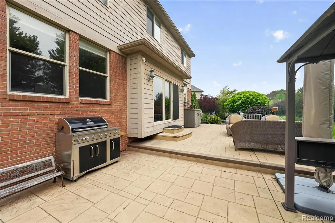
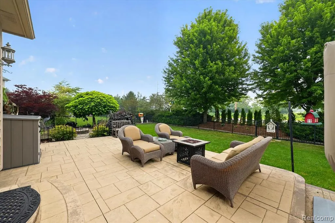
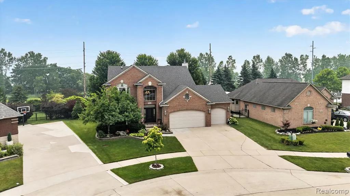
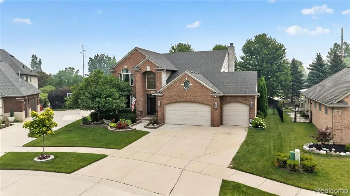
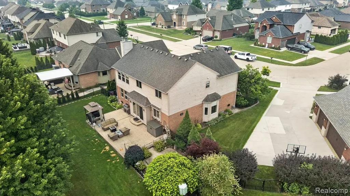
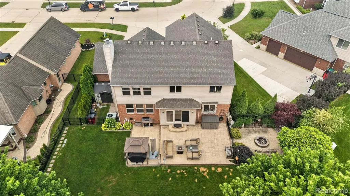
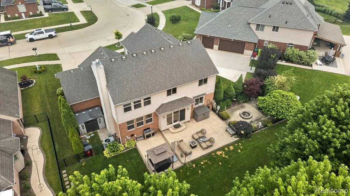
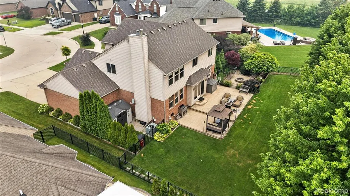
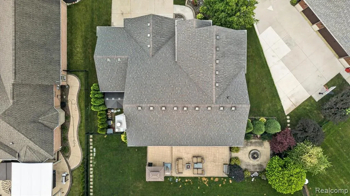
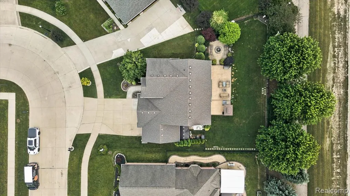
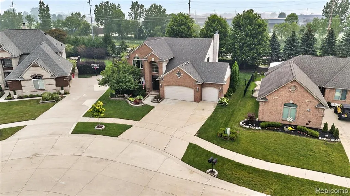
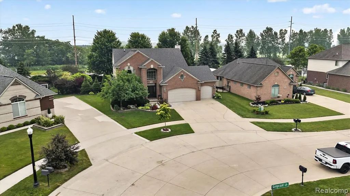
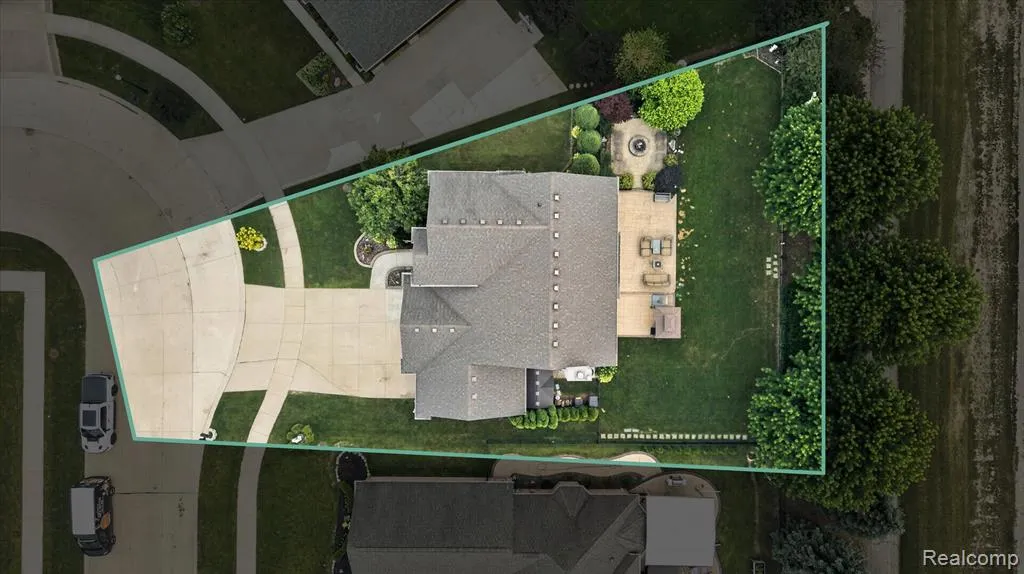
At 50414 Greycoat LN, Macomb Township, MI, USA, discover a single-family residence built in 2006 that thoughtfully combines comfort with contemporary living. This inviting property presents an opportunity for a lifestyle of ease and sophistication. With four dedicated bedrooms, this home offers ample private space for relaxation and personal sanctuary. The two bathrooms are designed to accommodate daily routines with convenience and style. This residence, built in 2006, provides a modern foundation for creating your ideal home environment. To truly appreciate the thoughtful design and comfortable living offered at 50414 Greycoat LN, we invite you to schedule a private viewing. Check out the inviting back yard, which is fully fenced in. You will notice that Garfield Rd. is situated behind the home, there is an abundance of landscaping to block your view and when you are inside the home you won't hear any road noise at all. Enjoy the spacious patio, the nicely landscaped yard also feature in-ground sprinklers. Located in the ever popular Chippewa Valley School District, featuring Dakota High School and all that it has to offer. The 3-car attached garage, is very large and features a wealth of built-in storage. Do not miss out on the opportunity to join one of the nicest subdivisions in Macomb Twp. with your spacious new home. Thank you!
| Price History | |
|---|---|
| 9/15/2026 | Listed $500,000 |
General Features
| Heating | Forced Air |
|---|---|
| Kitchen Level | Entry |
| Possession | Negotiable (Possession) |
| Fireplaces | FamRoom Fireplace,Gas Fireplace |
| Garage | Attached Garage,Electric in Garage,Gar Door Opener,Direct Access |
| Water | Public Water |
| Appliances | Dishwasher,Range/Oven,Refrigerator |
| Status | Active |
| Full Baths | 2 |
| Half Baths | 1 |
| Bathrooms | 3 |
| Year Built | 2006 |
| Parking | 2 Spaces |
| Subdivision | Westminister Sub |
| Style | Colonial |
| County | Macomb |
| Class | RESIDENTIAL |
| Type | Single Family |
| Ownership | Private |
| Associated Document Count | 1 |
| Status | Active |
| Subdivision | MI |
| Sale/Rent | For Sale |
| HOA Fee Includes | Maintenance Grounds,Snow Removal |
| Manufactured Y/N | No |
| Fee Amount | 300 |
| Fee Schedule | Yearly |
| Structure Style | 2 Story |
| Subj to Short Sale Apprvl | No |
| Home Warranty Y/N | No |
| Area | Macomb Twp (50008) |
| Primary City | Macomb |
| Directions | From 23 Mile,turn south on to Garfield rd. turn right onto Kingsway Dr. Turn right onto Greycoat Ln. Home will be on your right before the curve. |
| City | Macomb |
| School District | Chippewa Valley Schools |
| Lease Y/N | No |
| Originating MLS | RealComp |
| Source MLS | MI Real Source |
| Financial Terms | Cash,Conventional,FHA,VA |
| Legal Description | WESTMINISTER SUB NO.2 LOT 246 LIBER: 159 PGS: 63-88 |
| DOM | 2 |
| Postal Code | 48044 |
| Price Per Sq Ft Total AG | 188.68 |
| Public Remarks | At 50414 Greycoat LN,Macomb Township,MI,USA |
Interior Features
| Great Room Level | Entry |
|---|---|
| Dining Room Level | Entry |
| Living Room Level | Entry |
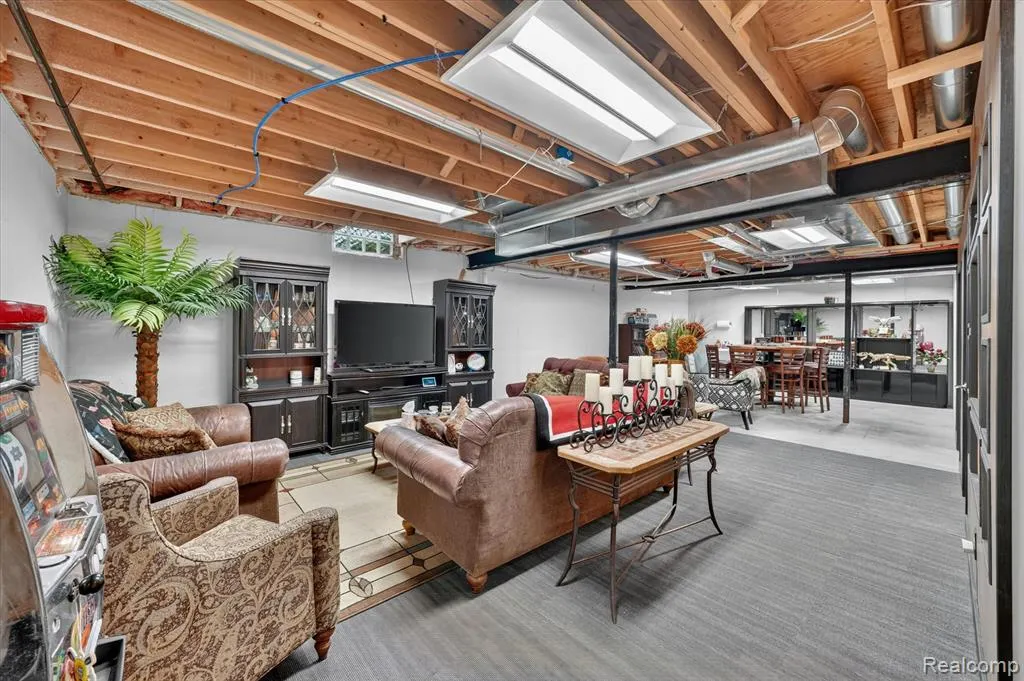
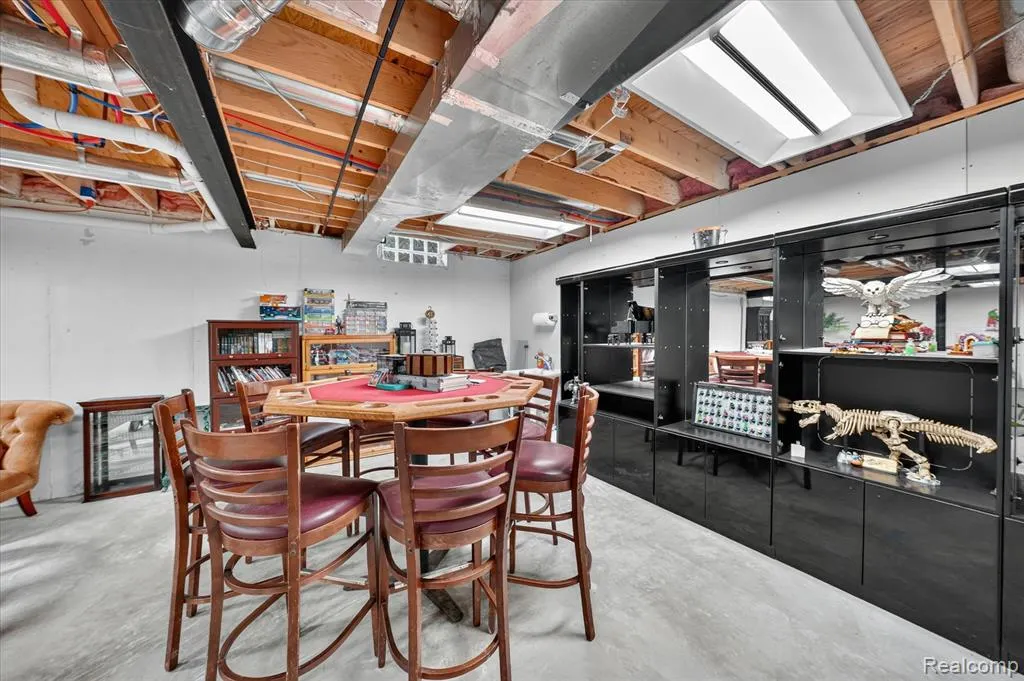
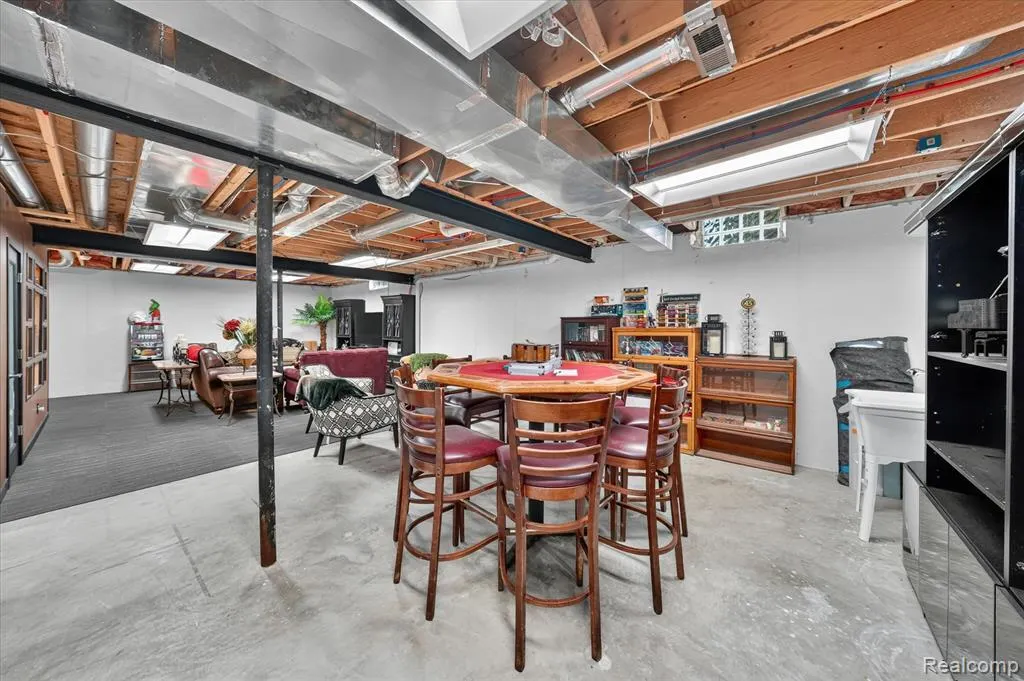
| Basement | Unfinished |
| Bedroom 3 Level | Second |
| Bedroom 1 Level | Second |
| Bedroom 2 Level | Second |
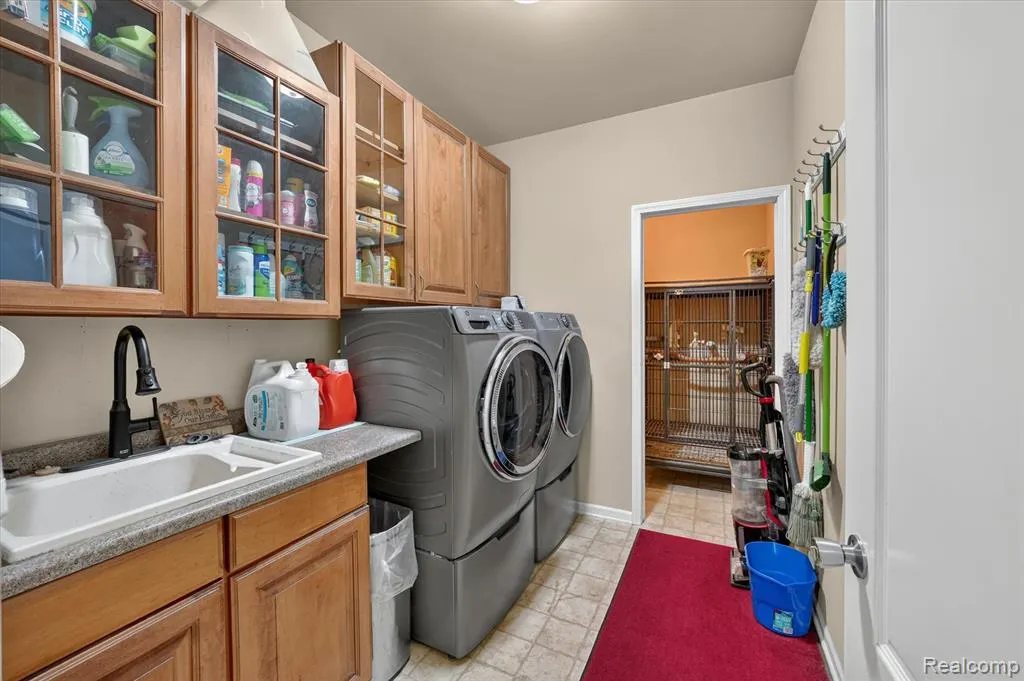
| Laundry Room Level | Entry |
| Kitchen Length | 12 |
| Laundry Room Width | 7 |
| Living Room Length | 16 |
| Bedroom 4 Width | 14 |
| Bedroom 2 Width | 14 |
| Bedroom 3 Width | 12 |
| Laundry Room Length | 9 |
| Dining Room Width | 14 |
| Bedroom 4 Length | 14 |
| Great Room Width | 21 |
| Bedroom 2 Length | 16 |
| Living Room Width | 14 |
| Bedroom 3 Length | 14 |
| Dining Room Length | 15 |
| Kitchen Width | 12 |
| Great Room Length | 28 |
| Beds | 4 |
| Fireplace? | Yes |
| Total Rooms | 15 |
| Bedroom 1 Length | 15 |
| Bedroom 1 Width | 13 |
| Below Grade SqFt | 1302 |
| Above Grade SqFt | 2650 |
| Basement Y/N | Yes |
| Breakfast Nook Length | 15 |
| Breakfast Nook Level | Entry |
| Breakfast Nook Width | 13 |
| Bedroom 2 Floor Covering | Carpet |
| Bedroom 3 Floor Covering | Carpet |
| Bedroom 4 Floor Covering | Carpet |
| Total SqFt Finished | 2650 |
| Bathroom 1 Length | 9 |
| Bathroom 1 Width | 8 |
| Bathroom 2 Length | 11 |
| Bathroom 2 Width | 10 |
Exterior Features
| Exterior | Brick |
|---|---|
| Exterior Amenities | Fenced Yard |
| Frontage | 74 |
| Lot Size Area | 0.22 |
| Pool (Y/N) | No |
| Lot Dimensions | 74X128 |
| Garage # of Car | 3.5 |
| Roads | Paved Street |
| FOUNDATION TYPE | Basement |
| Waterfront Y/N | No |
| Garage Y/N | Yes |
Amenities
- Foreclosure
- Views
- Short Sale
- New Construction
- Adult 55+
- Lease To Own
- No HOA Fees
- Furnished
- Primary On Main
- Air Conditioning
- Seller Finance
- Green
- Fixer Upper
- Horse
- Golf
- Fireplace
- Deck
- Garage
- Basement
- Pool
Property vs Single Family Average in 48044
Price
Taxes
Year Built
Visits
 IDX provided courtesy of Realcomp II Ltd., via Millard/Procopio Team and The Originating MLS(found above), © 2026 Realcomp II Ltd. Shareholders. The information being provided is for consumers personal, non-commercial use and may not be used for any purpose other than to identify prospective properties consumers may be interested in purchasing.
 Provided through IDX via MiRealSource. Courtesy of MiRealSource Shareholder. Copyright MiRealSource.
The information published and disseminated by MiRealSource is communicated verbatim, without change by MiRealSource, as filed with MiRealSource by its members. The accuracy of all information, regardless of source, is not guaranteed or warranted. All information should be independently verified.
Copyright 2026 MiRealSource. All rights reserved. The information provided hereby constitutes proprietary
Provided through IDX via MiRealSource. Courtesy of MiRealSource Shareholder. Copyright MiRealSource.
The information published and disseminated by MiRealSource is communicated verbatim, without change by MiRealSource, as filed with MiRealSource by its members. The accuracy of all information, regardless of source, is not guaranteed or warranted. All information should be independently verified.
Copyright 2026 MiRealSource. All rights reserved. The information provided hereby constitutes proprietary
