
Address
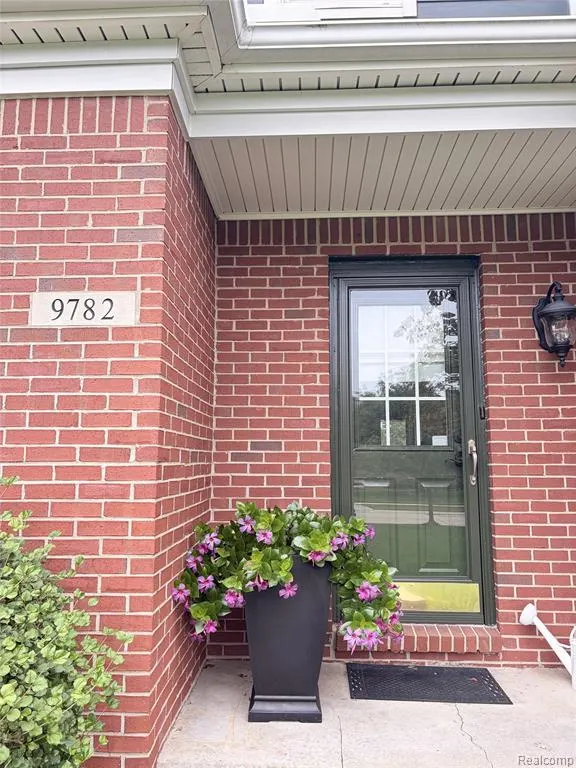
9782 Fellows Creek Drive, Plymouth, MI
Price
$ 939,900
Property Attributes
- ID#61030858
- TypeSingle Family
- Listing Status Active
- CountyWAYNE
- CityPlymouth
- AreaPlymouth Twp
- NeighborhoodCountry Acres Of Plymouth Sub 1
- Zip48170
- StyleColonial
- Year Built1998
- Taxes$ 11042
- Price$ 939,900
- Bedrooms4
- Full Bathrooms4
- Half Bathrooms2
- Sqr Footage3912
- Lot Size0.79 Acres
Data Source:
MiRealSource (MIRS)
Property Description
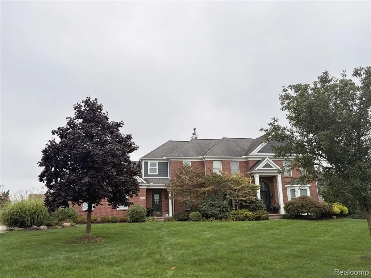
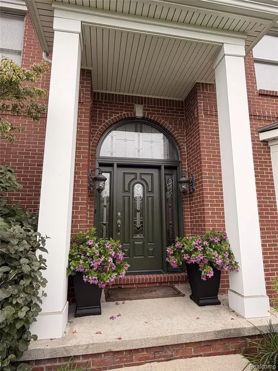
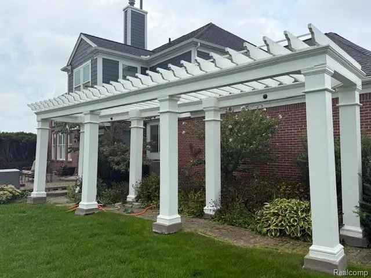
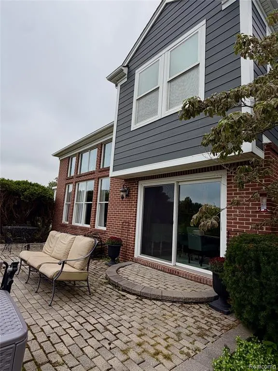
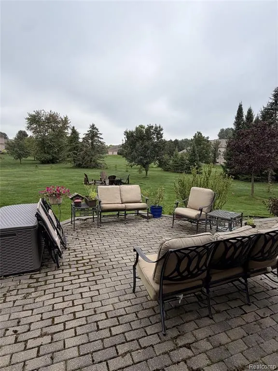
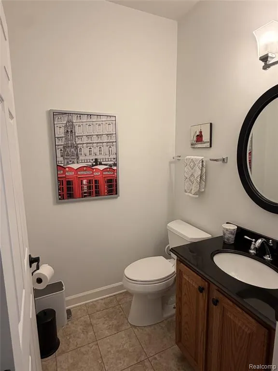
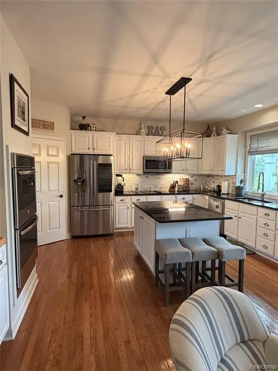
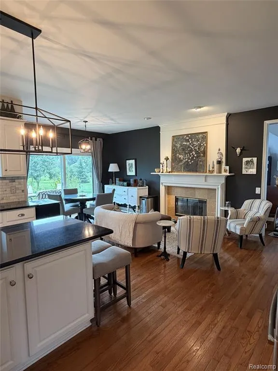
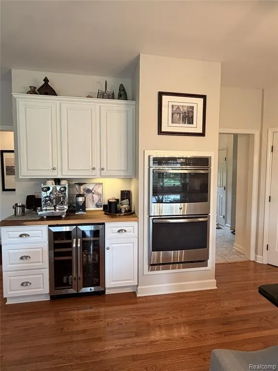
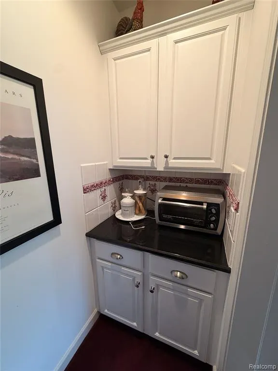
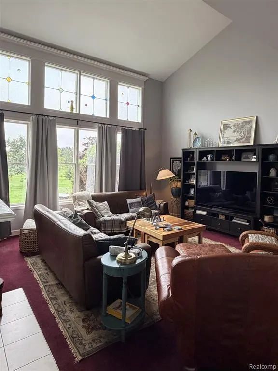
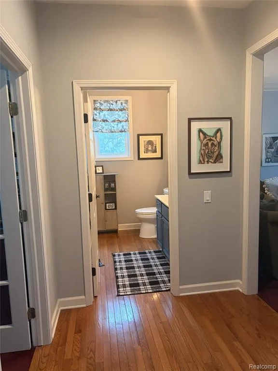
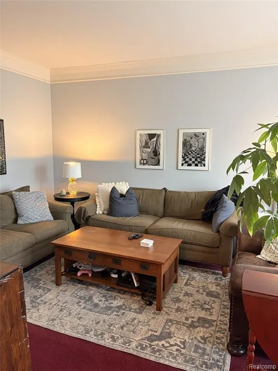
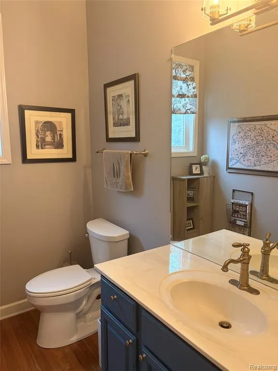
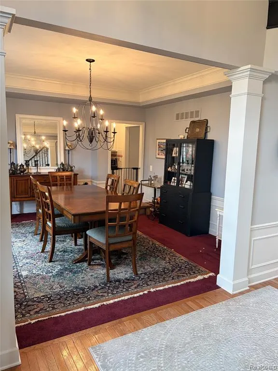
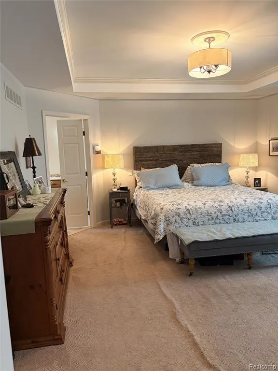
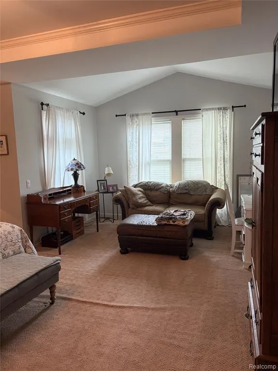
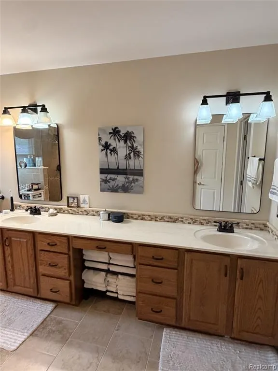
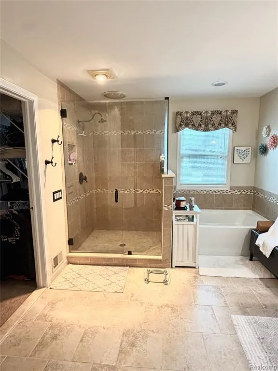
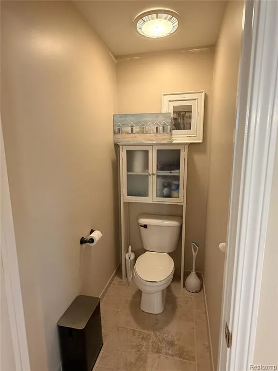
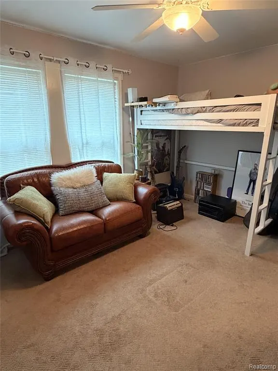
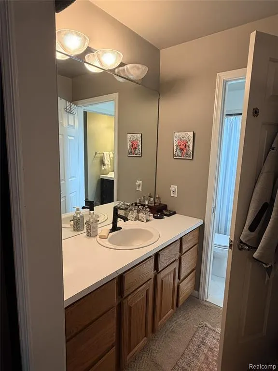
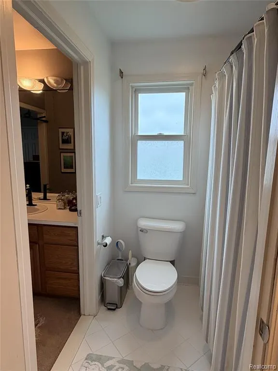
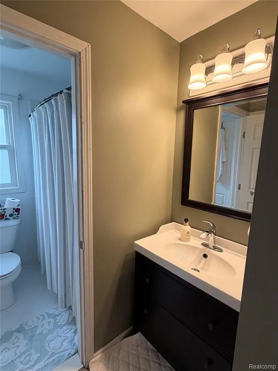
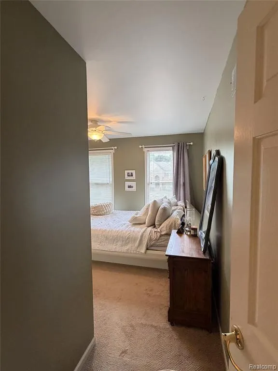
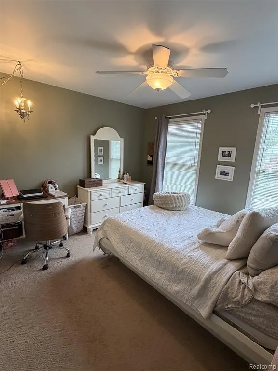
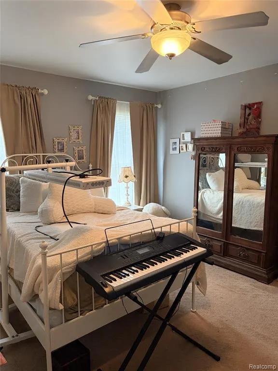
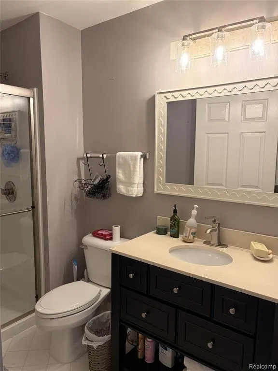
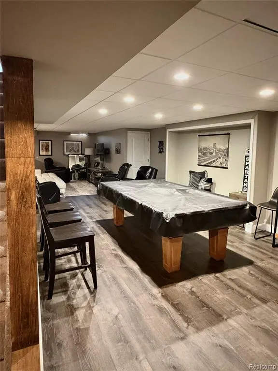
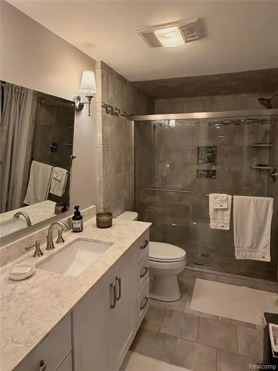
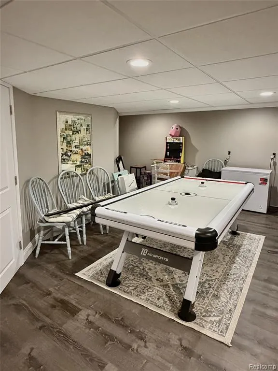
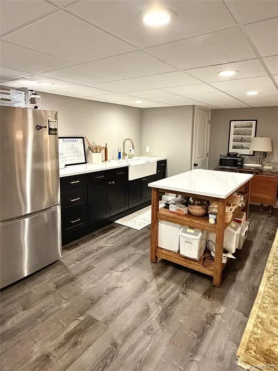
9782 Fellows Creek Drive, Plymouth Township. Country Club Village Highly sought after Country Club Village subdivision situated on large, 0.79-acre lot. Built in 1998 Style 2 story colonial 5 bedrooms, 4 full baths, 2 half baths. About 3,912 sq ft above grade. First floor: double-staircase foyer; living room; two-story great room with two-sided gas fireplace and tall window wall; formal dining; eat-in kitchen; first-floor office with glass French doors; Andersen rear door wall to the grounds. Second floor: 4 Bedrooms - primary suite with ensuite bath and his-and-her walk-in closets; Bedroom 2 & 3 share Jack-and-Jill full bath; 4th bedroom has its own full bathroom; large open upstairs hallway opens to sweeping front staircase as well as open to great room vaulted ceiling. Lower level: finished basement with kitchen, full bath, and large entertainment room and spacious flex room (workout, kids play area, or flex storage). Updates * Hardie plank siding, Andersen windows (where siding was updated), and rear door wall: 2017 * Roof: 35-year asphalt dimensional shingles, 2012 * Two forced-air furnaces and two air-conditioning units: 2024 * Instant whole-house tankless water heater: 2024 * Whole-house water filtration: 2024 * Garage: Lifetime surface coating - polyaspartic floor (not epoxy), cabinets, workbench, overhead storage: 2025 * Jack-and-Jill bath: 2017 * Upstairs children's bath: 2017 * Basement bath: 2017 * Basement finish: 2014 * Primary bath: updated before current owner * Copper plumbing. 200-amp service. City water and sewer. Battery backup sump. Country Club Village: walking paths, community pool, tennis, pickleball, children's playground. HOA $925 per year. Separate community-center/pool bill may apply. Buyer to verify current invoices. Location * Downtown Plymouth: short local drive * Northville: about 6 miles * Ann Arbor: about 16-19 miles via M-14 * Detroit Metropolitan Airport (DTW): about 21 miles
| Price History | |
|---|---|
| 9/16/2026 | Listed $939,900 |
General Features
| Heating | Forced Air,Zoned Heating |
|---|---|
| Kitchen Level | Entry |
| Cooling | Central A/C |
| Possession | At Close |
| Fireplaces | DinRoom Fireplace,FamRoom Fireplace,Gas Fireplace,Grt Rm Fireplace,LivRoom Fireplace |
| Garage | Attached Garage |
| Water | Public Water |
| Appliances | Dishwasher,Disposal,Dryer,Freezer,Microwave,Range/Oven,Refrigerator,Washer |
| Status | Active |
| Full Baths | 4 |
| Half Baths | 2 |
| Bathrooms | 6 |
| Year Built | 1998 |
| Subdivision | Country Acres Of Plymouth Sub 1 |
| Water Heater | Gas |
| Style | Colonial |
| County | Wayne |
| Class | RESIDENTIAL |
| Type | Single Family |
| Ownership | Private |
| Associated Document Count | 4 |
| Status | Active |
| Subdivision | MI |
| Sale/Rent | For Sale |
| HOA Fee Includes | Club House Included,Snow Removal |
| Manufactured Y/N | No |
| Fee Amount | 925 |
| Fee Schedule | Yearly |
| Structure Style | 2 Story |
| Subj to Short Sale Apprvl | No |
| Home Warranty Y/N | Yes |
| Area | Plymouth Twp (82012) |
| Primary City | Plymouth |
| Directions | Minutes West of I-275 off of Ann Arbor Rd |
| City | Plymouth |
| School District | Plymouth Canton Comm Schools |
| Lease Y/N | No |
| Originating MLS | RealComp |
| Source MLS | MI Real Source |
| Financial Terms | Cash,Conventional |
| Legal Description | 31C37 LOT 37 COUNTRY ACRES OF PLY SUB NO 1 T1S R8E L110 P68-84 WCR K224.93 |
| DOM | 3 |
| Postal Code | 48170 |
| Price Per Sq Ft Total AG | 240.26 |
| Public Remarks | 9782 Fellows Creek Drive,Plymouth Township. Country Club Village Highly sought after Country Club Village subdivision situated on large,0.79-acre lot. Built in 1998 Style 2 story colonial 5 bedrooms |
Interior Features
| Interior Amenities | Cable/Internet Avail. |
|---|---|
| Great Room Level | Entry |
| Dining Room Level | Entry |
| Living Room Level | Entry |
| Basement | Finished |
| Bedroom 3 Level | Second |
| Bedroom 1 Level | Second |
| Bedroom 2 Level | Second |
| Laundry Room Level | Entry |
| Kitchen Length | 16 |
| Laundry Room Width | 8 |
| Living Room Length | 17 |
| Bedroom 4 Width | 12 |
| Bedroom 2 Width | 11 |
| Bedroom 3 Width | 11 |
| Laundry Room Length | 10 |
| Dining Room Width | 13 |
| Bedroom 4 Length | 14 |
| Great Room Width | 18 |
| Bedroom 2 Length | 13 |
| Living Room Width | 13 |
| Bedroom 3 Length | 13 |
| Dining Room Length | 14 |
| Kitchen Width | 11 |
| Great Room Length | 20 |
| Beds | 4 |
| Fireplace? | Yes |
| Total Rooms | 18 |
| Bedroom 1 Length | 22 |
| Bedroom 1 Width | 17 |
| Below Grade SqFt | 1000 |
| Above Grade SqFt | 3912 |
| Basement Y/N | Yes |
| Breakfast Nook Length | 22 |
| Breakfast Nook Level | Entry |
| Breakfast Nook Width | 12 |
| Library/Den Length | 16 |
| Library/Den Level | Entry |
| Library/Den Width | 11 |
| Total SqFt Finished | 4912 |
| Bathroom 1 Length | 13 |
| Bathroom 1 Width | 10 |
| Bathroom 2 Length | 8 |
| Bathroom 2 Width | 6 |
| Bathroom 3 Length | 12 |
| Bathroom 3 Width | 7 |
| Bathroom 4 Length | 8 |
| Bathroom 4 Width | 6 |
Exterior Features
| Exterior | Brick,Other |
|---|---|
| Exterior Amenities | Lawn Sprinkler,Patio,Tennis Court(s) |
| Frontage | 163 |
| Lot Size Area | 0.79 |
| Pool (Y/N) | Yes |
| Lot Dimensions | 163x231x102x256 |
| Garage # of Car | 3 |
| Roads | Paved Street |
| FOUNDATION TYPE | Basement |
| Waterfront Y/N | No |
| Garage Y/N | Yes |
Amenities
- Foreclosure
- Views
- Short Sale
- New Construction
- Adult 55+
- Lease To Own
- No HOA Fees
- Furnished
- Primary On Main
- Air Conditioning
- Seller Finance
- Green
- Fixer Upper
- Horse
- Golf
- Fireplace
- Deck
- Garage
- Basement
- Pool
Property vs Single Family Average in 48170
Price
Taxes
Year Built
 IDX provided courtesy of Realcomp II Ltd., via Millard/Procopio Team and The Originating MLS(found above), © 2026 Realcomp II Ltd. Shareholders. The information being provided is for consumers personal, non-commercial use and may not be used for any purpose other than to identify prospective properties consumers may be interested in purchasing.
 Provided through IDX via MiRealSource. Courtesy of MiRealSource Shareholder. Copyright MiRealSource.
The information published and disseminated by MiRealSource is communicated verbatim, without change by MiRealSource, as filed with MiRealSource by its members. The accuracy of all information, regardless of source, is not guaranteed or warranted. All information should be independently verified.
Copyright 2026 MiRealSource. All rights reserved. The information provided hereby constitutes proprietary
Provided through IDX via MiRealSource. Courtesy of MiRealSource Shareholder. Copyright MiRealSource.
The information published and disseminated by MiRealSource is communicated verbatim, without change by MiRealSource, as filed with MiRealSource by its members. The accuracy of all information, regardless of source, is not guaranteed or warranted. All information should be independently verified.
Copyright 2026 MiRealSource. All rights reserved. The information provided hereby constitutes proprietary
