
Just Listed
Address
13879 Phelps Road, Charlevoix, MI
Price
$ 539,000
Property Attributes
- ID#80073676
- TypeSingle Family
- Listing Status Active
- CountyCHARLEVOIX
- CityCharlevoix
- AreaMarion Twp
- Neighborhoodmetes and bounds
- Zip49720
- StyleChalet,Cottage
- Year Built1979
- Price$ 539,000
- Bedrooms3
- Full Bathrooms2
- Half Bathrooms0
- Sqr Footage1500
- Lot Size2.66 Acres
Data Source:
MiRealSource (MIRS)
Property Description
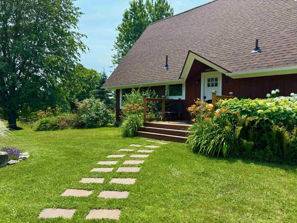
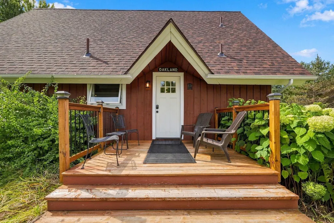
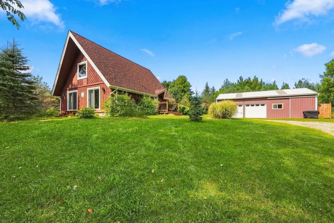
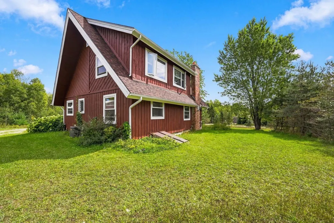
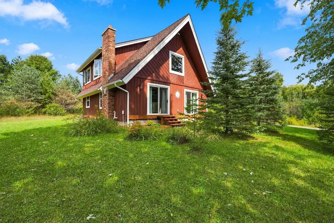
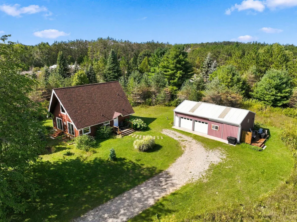
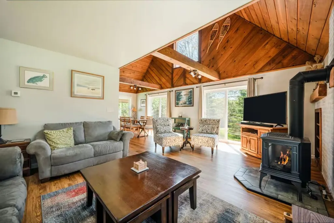
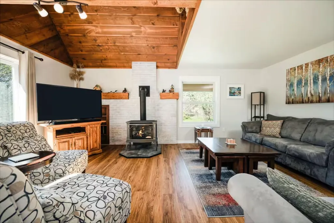
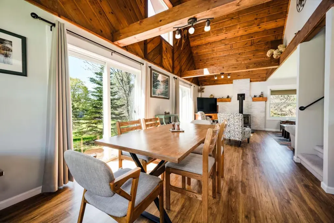
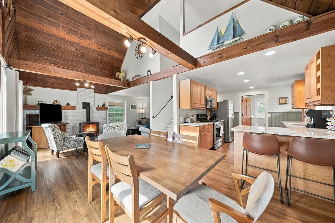
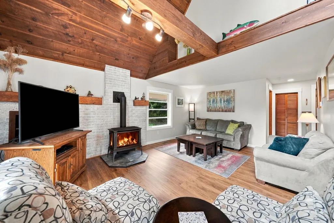
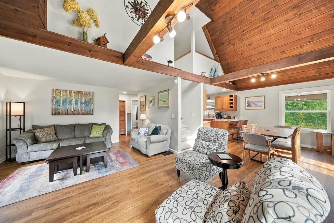
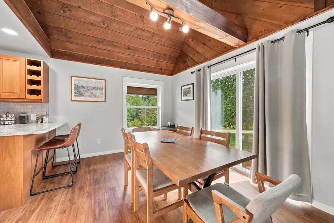
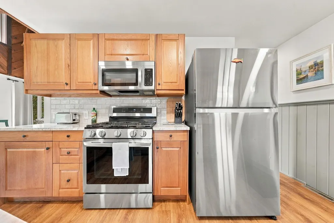
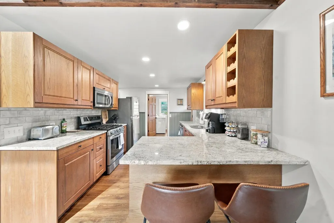
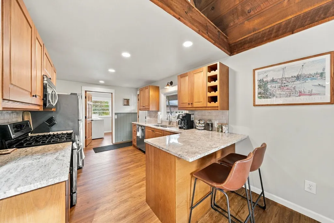
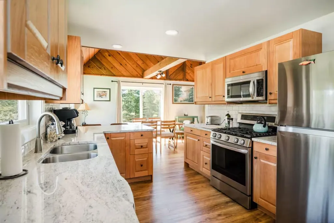
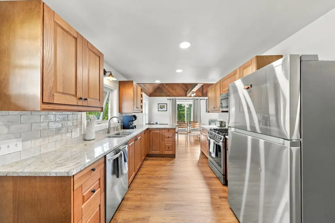
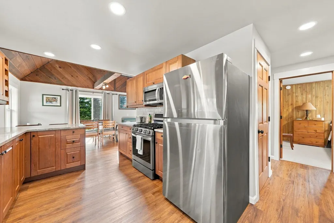
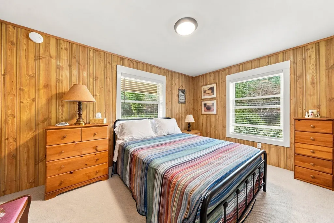
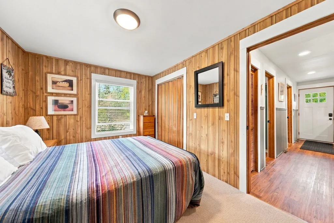
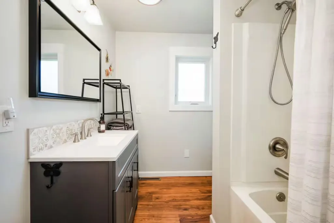
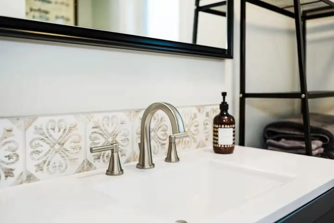
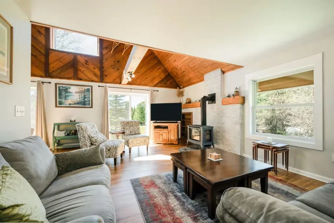
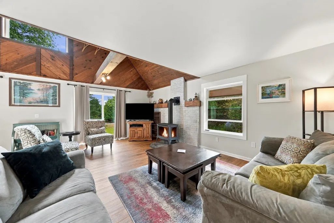
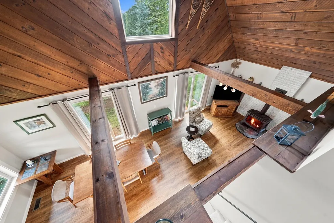
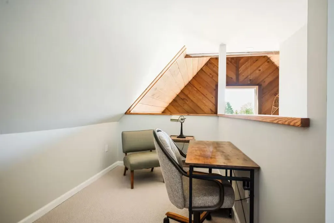
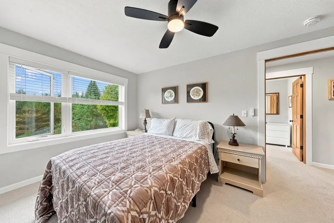
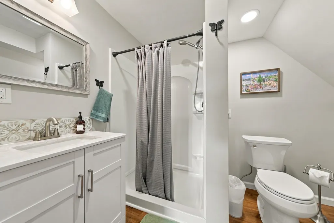
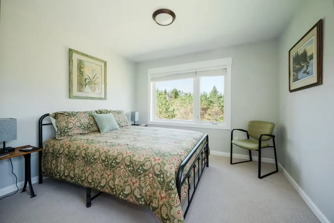
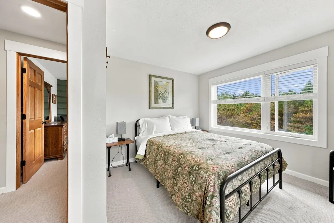
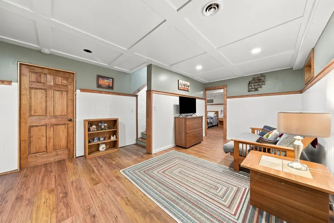
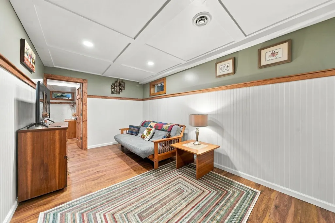
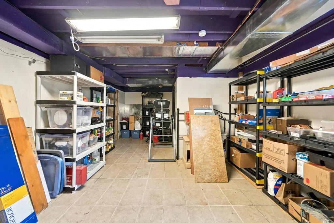
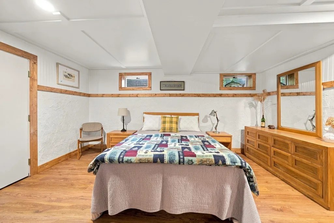
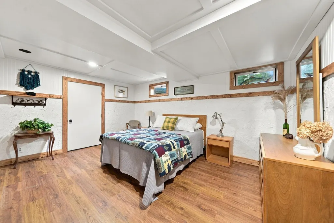
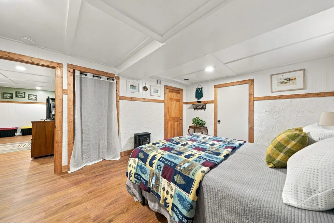
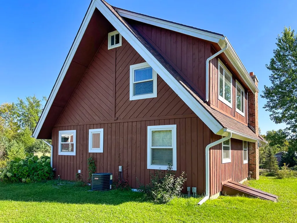
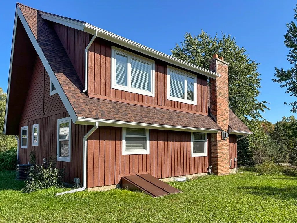
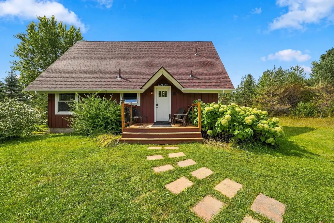
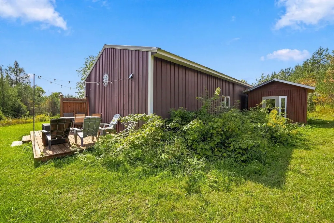
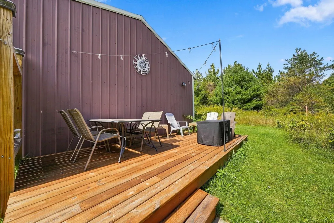
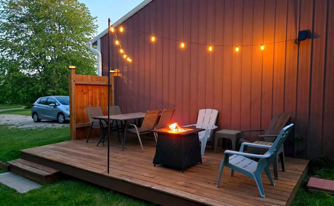
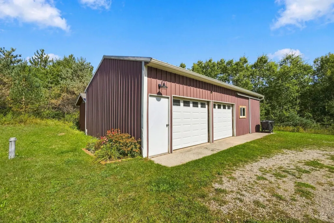
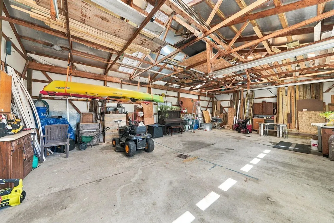
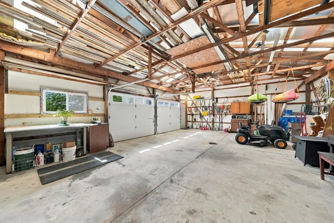
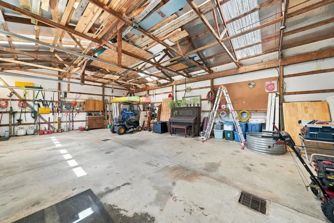
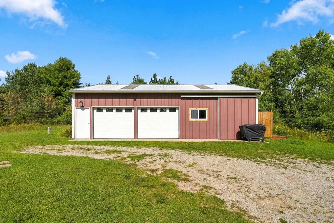
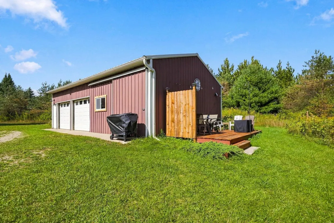
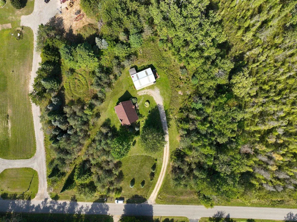
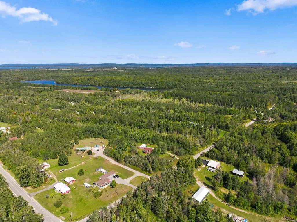
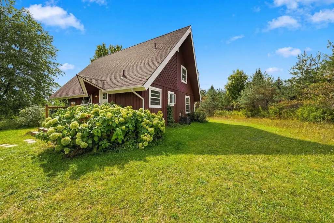
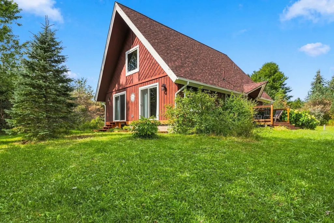
Owning a property in Northern Michigan is a dream for many, but it takes the right location, timing and vision to make it happen. Known as The CHARLET, this beautifully revived 3-bedroom, 2-bath home embodies that. When originally purchased, the property was in disrepair. Rather than seeing that as a challenge, they saw an opportunityââ¬âand brought the CHARLET back to life. Thoughtfully updated from top to bottom, improvements include a new roof, refinished/replaced wood siding, new windows and trim, gutters, flooring throughout, a brand-new kitchen with appliances, updated bathrooms, fresh paint and new fixtures. With an option to be sold furnished, this unique architectural home blends Northern MI character with modern comfort. Inside, the modern kitchen opens seamlessly to the dining and living areas, creating an inviting space for entertaining. The finished lower level offers an additional bedroom, family room space and excellent storage. Set back from the road on nearly 3 acres, the property offers a wonderful sense of privacy, expansive countryside views and natural landscaping that perfectly complements its rural Northern Michigan setting. Recently used as a summer rental, the property also offers an investment opportunity for those looking to offset ownership costs or continue its rental potential. For the outdoor enthusiast, the 40 x 24 pole building provides plenty of room for your toys and equipment, with (2) 9-foot and an additional 12-foot sliding door for larger storage needs. A shed tucked off the back of the building could easily become a hobby space or art studio. And then there are the skies! Capture the beauty from the deck; where 360-degree views provide the perfect backdrop for morning coffee or watching the stars come out on a clear night. No matter the season the Charlet offers a place to slow down, gather with friends and family, and enjoy everything that makes this region desirable.
| Price History | |
|---|---|
| 9/18/2026 | Listed $539,000 |
General Features
| Heating | Forced Air |
|---|---|
| Kitchen Level | Main |
| Cooling | Ceiling Fan(s),Central A/C |
| Possession | At Close |
| Fireplaces | Gas Fireplace,Wood Stove |
| Garage | Detached Garage |
| Water | Private Well |
| Appliances | Dishwasher,Disposal,Dryer,Microwave,Range/Oven,Refrigerator,Washer,Water Softener - Owned |
| Status | Active |
| Full Baths | 2 |
| Bathrooms | 2 |
| Year Built | 1979 |
| Parking | Garage |
| Subdivision | metes and bounds |
| Water Heater | Electric |
| Style | Chalet,Cottage |
| County | Charlevoix |
| Class | RESIDENTIAL |
| Type | Single Family |
| Ownership | Private |
| Section | 26 |
| Associated Document Count | 2 |
| Status | Active |
| Zoning | Residential |
| Subdivision | MI |
| Sale/Rent | For Sale |
| Utilities | Internet DSL Available |
| Manufactured Y/N | No |
| ROOMS | Great Room |
| Structure Style | 1 1/2 Story |
| Area | Marion Twp (15009) |
| Primary City | Charlevoix |
| Directions | Take Marion Center Rd either North or South depending on where coming from. Turn East on Phelps Rd. Driveway will be on your left. |
| City | Charlevoix |
| School District | Charlevoix Public Schools |
| Originating MLS | Aspire North REALTORS |
| Source MLS | MI Real Source |
| Financial Terms | Cash,Conventional,FHA,VA |
| Legal Description | SEC 26 TWN 33N RNG 08W COM AT PT 400FT E OF SW COR OF SW1/4 SEC26 T33N R8W TH N 290FT TH E 400FT TH S 290FT TH W 400FT TO POB PT OF W1/2 OF SWFRL 1/ |
| Branded Virtual Tour | https://listings.mivirtualtours.com/videos/01a0b0a4-7240-703c-be8d-ad97a0feeb35 |
| Postal Code | 49720 |
| Price Per Sq Ft Total AG | 359.33 |
| Public Remarks | Owning a property in Northern Michigan is a dream for many,but it takes the right location,timing and vision to make it happen. Known as The CHARLET,this beautifully revived 3-bedroom |
Interior Features
| Interior Amenities | Cathedral/Vaulted Ceiling,Window Treatment(s) |
|---|---|
| Family Room Level | Lower |
| Dining Room Level | Main |
| Living Room Level | Main |
| Basement | Full,Interior Access,Outside Entrance,Partially Finished,Walk Out |
| Bedroom 3 Level | Upper |
| Bedroom 1 Level | Main |
| Bedroom 2 Level | Upper |
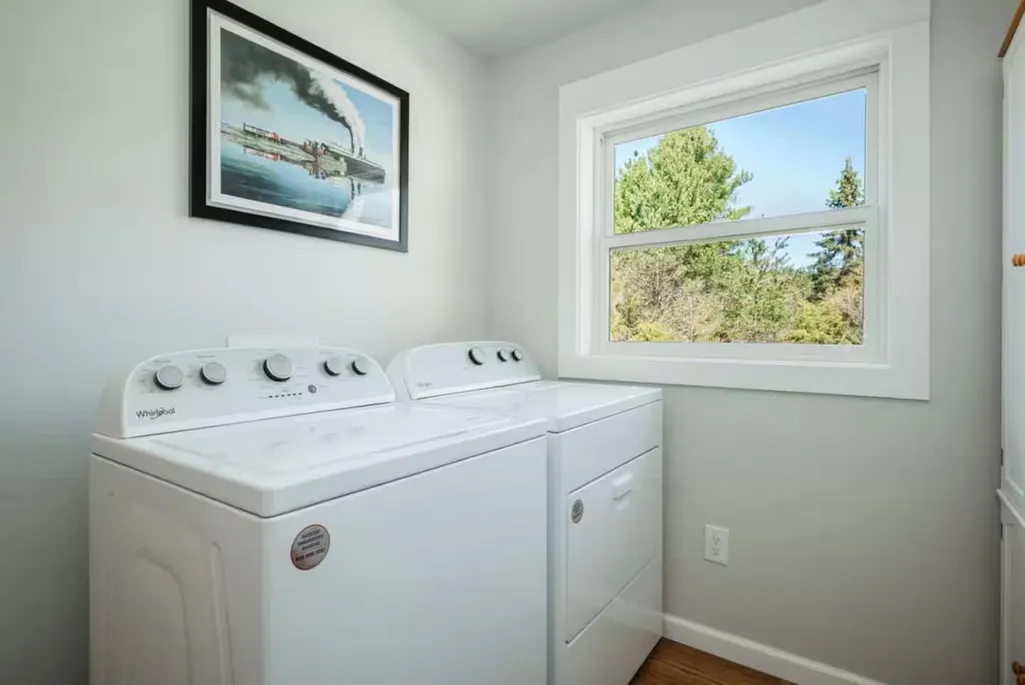
| Laundry Room Level | Main |
| Kitchen Length | 11 |
| Family Room Length | 20 |
| Laundry Room Width | 7 |
| Family Room Width | 13 |
| Living Room Length | 19 |
| Bedroom 4 Width | 16 |
| Bedroom 2 Width | 14 |
| Bedroom 3 Width | 14 |
| Laundry Room Length | 9 |
| Dining Room Width | 10 |
| Bedroom 4 Length | 12 |
| Bedroom 2 Length | 11 |
| Living Room Width | 17 |
| Bedroom 3 Length | 9 |
| Dining Room Length | 9 |
| Kitchen Width | 9 |
| Beds | 3 |
| Bedroom 1 Length | 14 |
| Bedroom 1 Width | 10 |
| Below Grade SqFt | 875 |
| Above Grade SqFt | 1500 |
| Basement Y/N | No |
| Bedroom 2 Floor Covering | Carpet |
| Bedroom 3 Floor Covering | Carpet |
| Total SqFt Finished | 2075 |
Exterior Features
| Exterior Amenities | Deck,Porch |
|---|---|
| Lot Size Area | 2.66 |
| Lot Dimensions | 400 x 290 |
| OUT BUILDINGS | Shed |
| Garage # of Car | 2 |
| Water Features | None |
| SEWER/SEPTIC | Septic |
| Waterfront Y/N | No |
| Garage Y/N | Yes |
Amenities
- Foreclosure
- Views
- Short Sale
- New Construction
- Adult 55+
- Lease To Own
- No HOA Fees
- Furnished
- Primary On Main
- Air Conditioning
- Seller Finance
- Green
- Fixer Upper
- Horse
- Golf
- Fireplace
- Deck
- Garage
- Basement
- Pool
Property vs Single Family Average in 49720
Price
Year Built
 IDX provided courtesy of Realcomp II Ltd., via Millard/Procopio Team and The Originating MLS(found above), © 2026 Realcomp II Ltd. Shareholders. The information being provided is for consumers personal, non-commercial use and may not be used for any purpose other than to identify prospective properties consumers may be interested in purchasing.
 Provided through IDX via MiRealSource. Courtesy of MiRealSource Shareholder. Copyright MiRealSource.
The information published and disseminated by MiRealSource is communicated verbatim, without change by MiRealSource, as filed with MiRealSource by its members. The accuracy of all information, regardless of source, is not guaranteed or warranted. All information should be independently verified.
Copyright 2026 MiRealSource. All rights reserved. The information provided hereby constitutes proprietary
Provided through IDX via MiRealSource. Courtesy of MiRealSource Shareholder. Copyright MiRealSource.
The information published and disseminated by MiRealSource is communicated verbatim, without change by MiRealSource, as filed with MiRealSource by its members. The accuracy of all information, regardless of source, is not guaranteed or warranted. All information should be independently verified.
Copyright 2026 MiRealSource. All rights reserved. The information provided hereby constitutes proprietary
