
Address
22635 Evergreen Court, Novi, MI
Price
$ 2,995,000
Property Attributes
- ID#20261060018
- TypeSingle Family
- Listing Status Active
- CountyOAKLAND
- CityNovi
- AreaNovi
- NeighborhoodEVERGREEN ESTATES CONDO OCCPN 1908
- Zip48374
- StyleRanch
- Year Built2017
- Taxes$ 15166
- Price$ 2,995,000
- Bedrooms4
- Full Bathrooms4
- Half Bathrooms1
- Sqr Footage7599
- Lot Size1.43 Acres
Data Source:
RealComp
Property Description
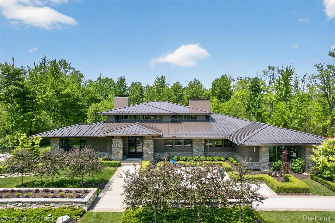
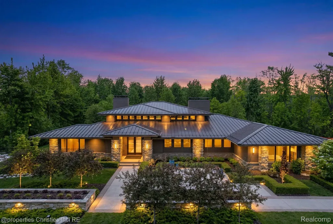
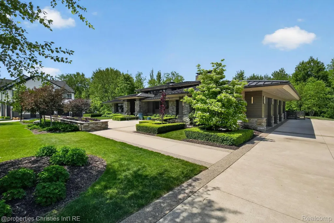
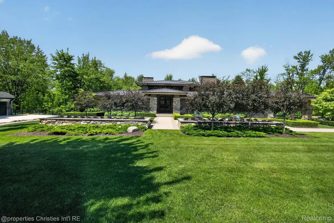
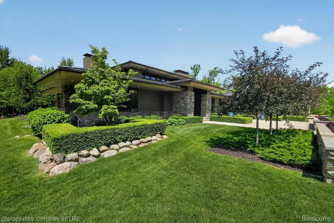
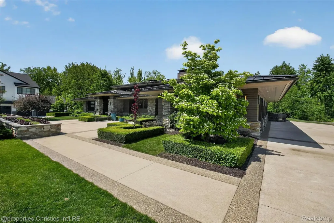
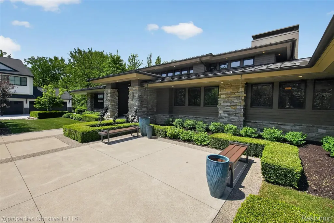
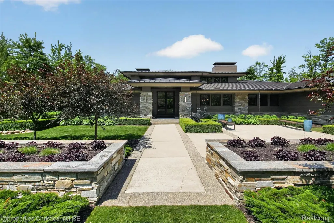
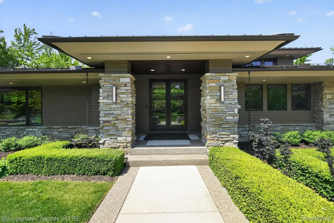
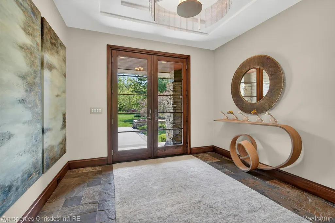
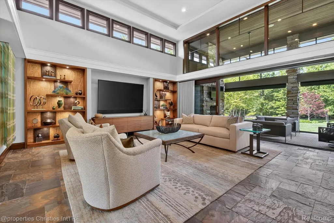
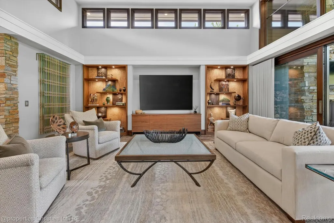
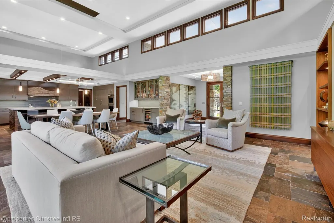
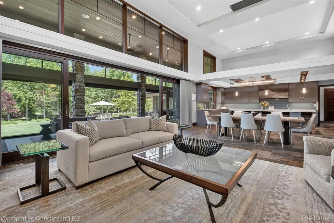
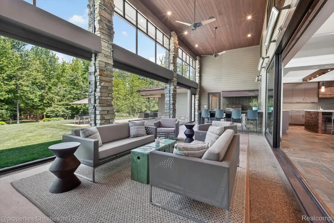
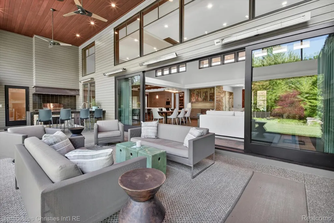
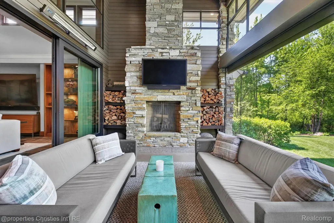
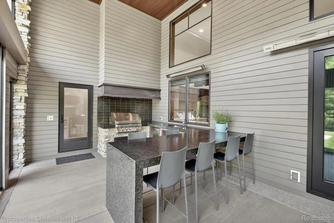
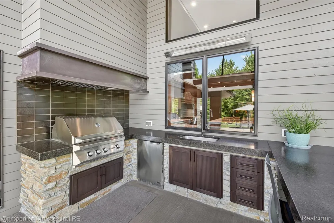
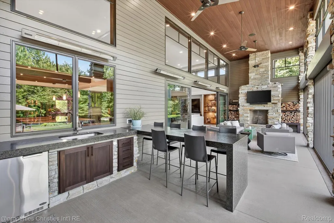
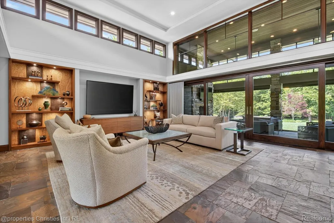
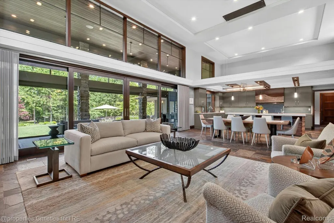
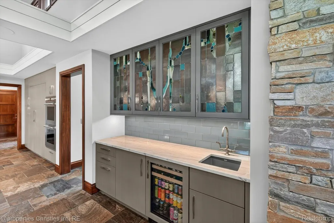
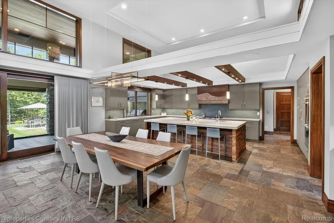
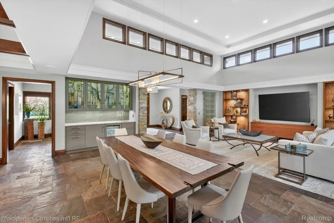
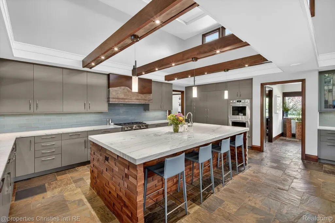
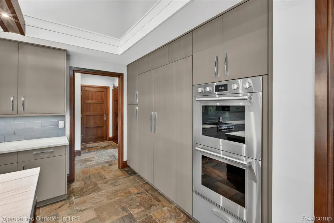
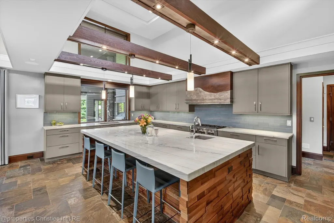
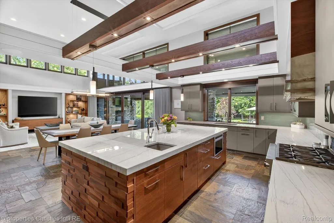
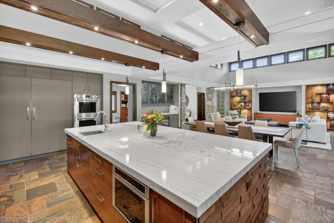
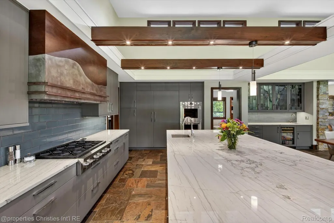
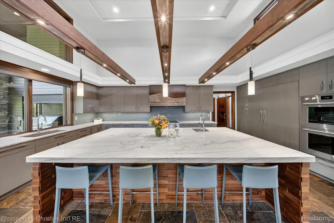
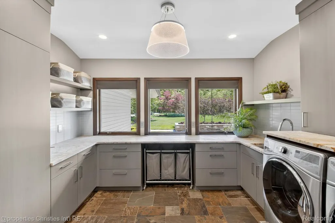
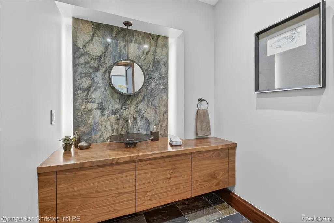
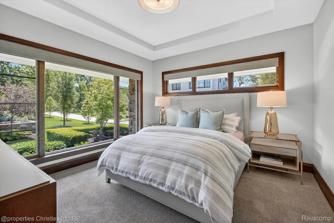
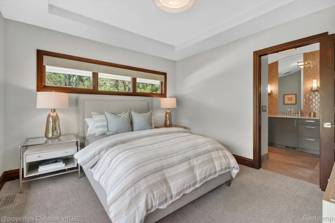
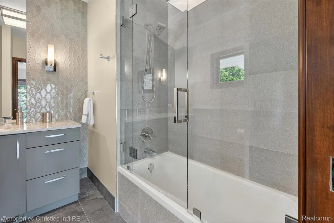
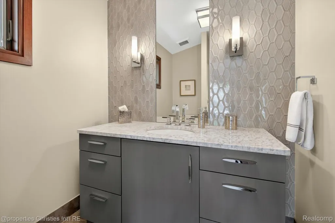
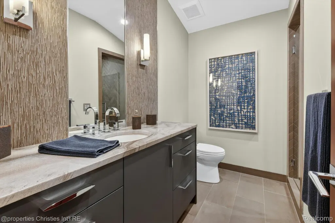
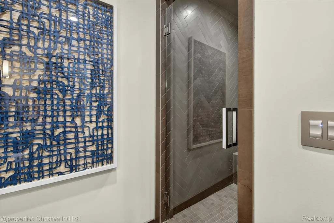
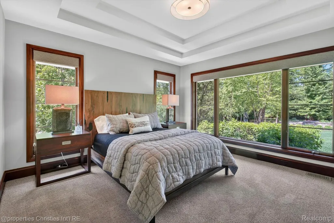
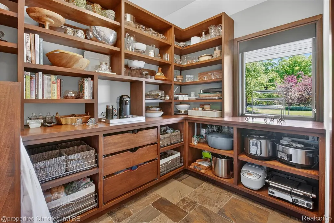
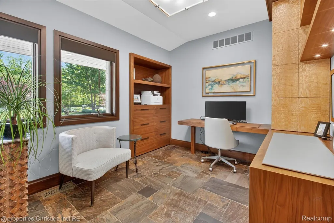
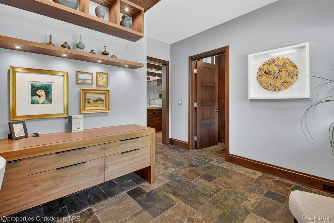
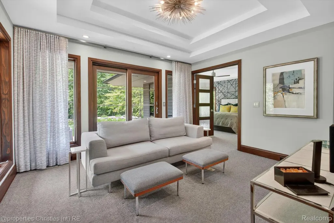
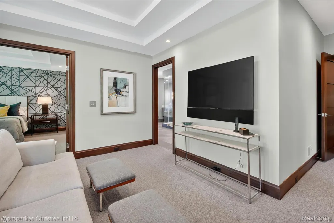
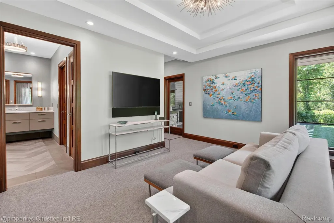
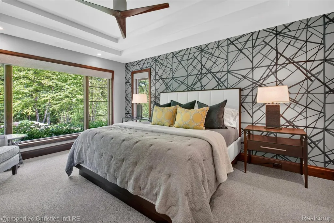
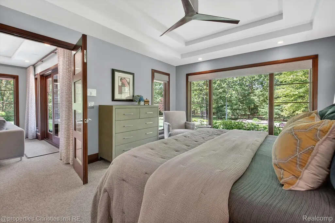
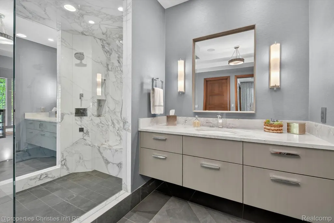
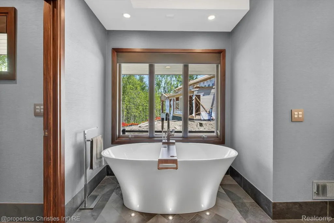
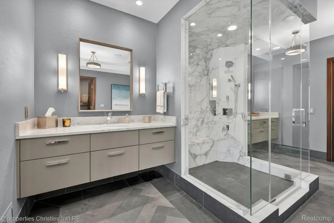
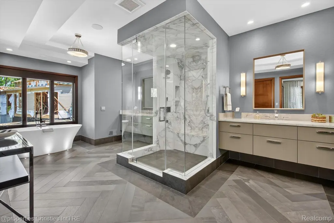
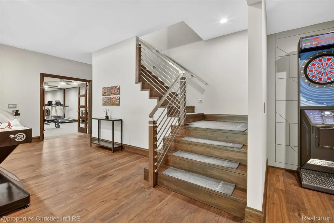
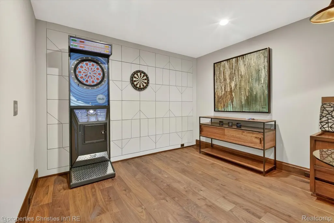
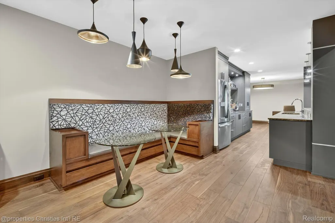
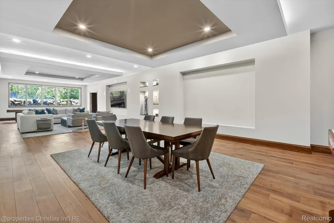
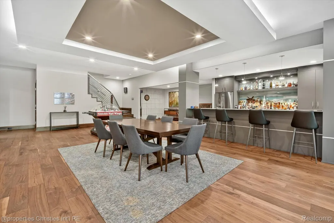
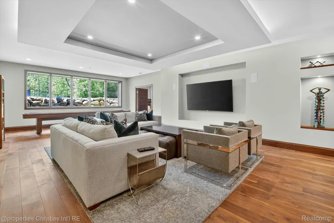
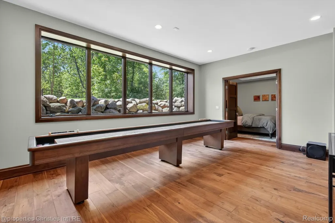
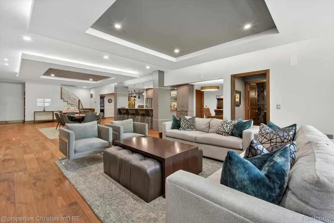
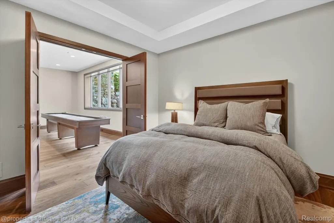
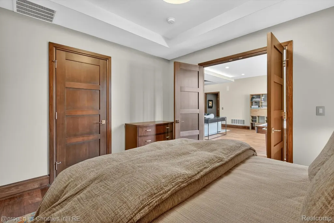
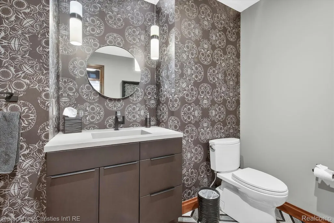
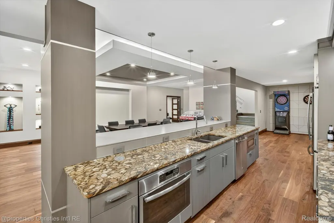
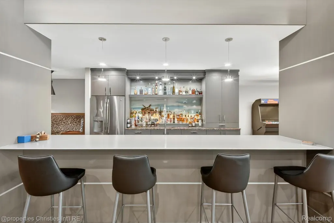
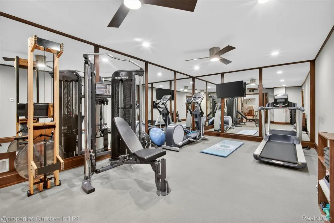
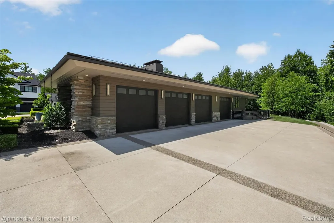
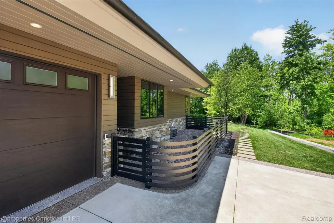
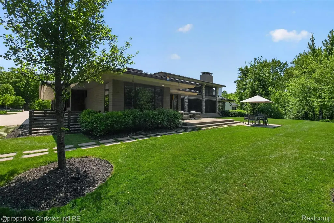
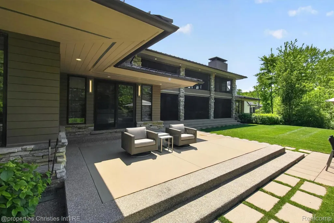
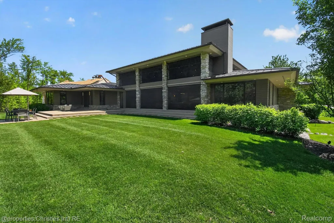
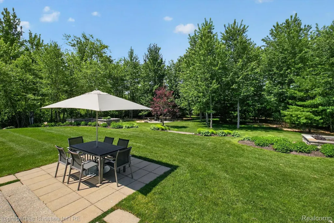
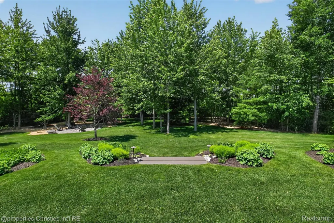
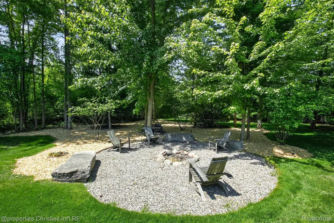
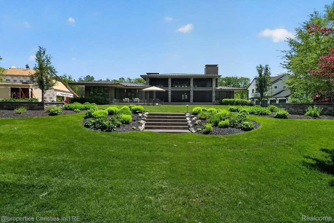
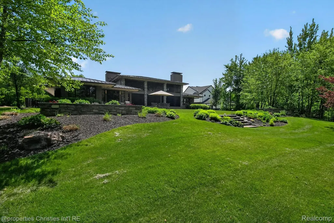
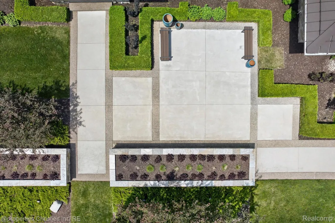
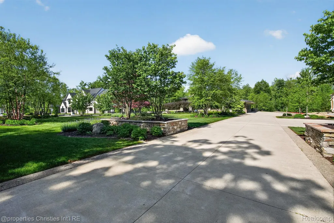
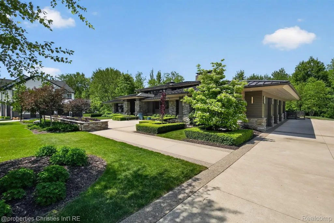
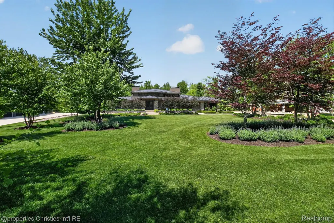
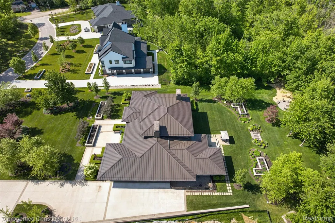
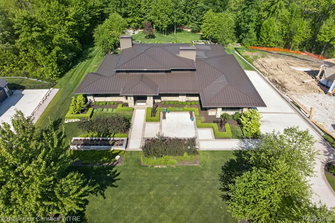
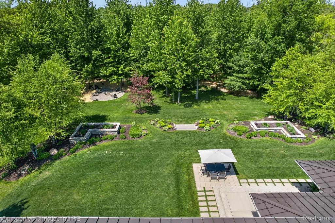
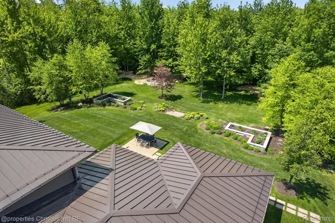
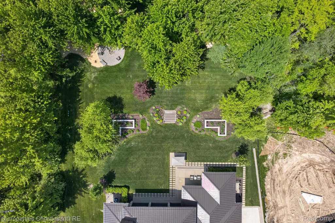
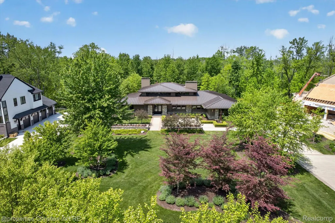
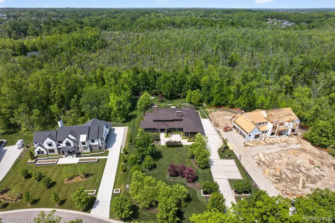
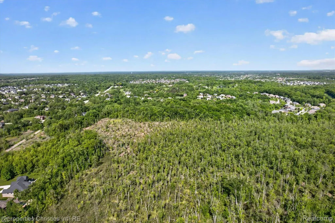
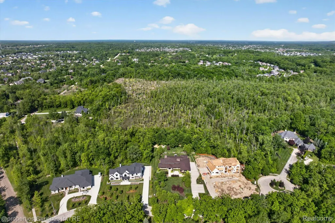
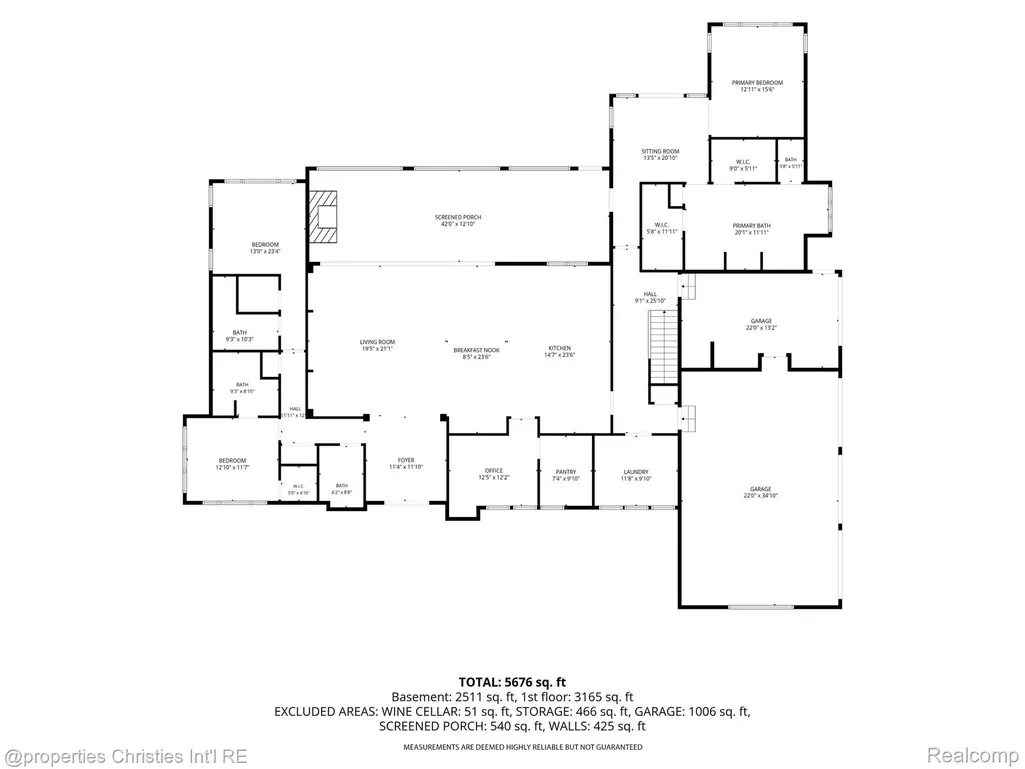
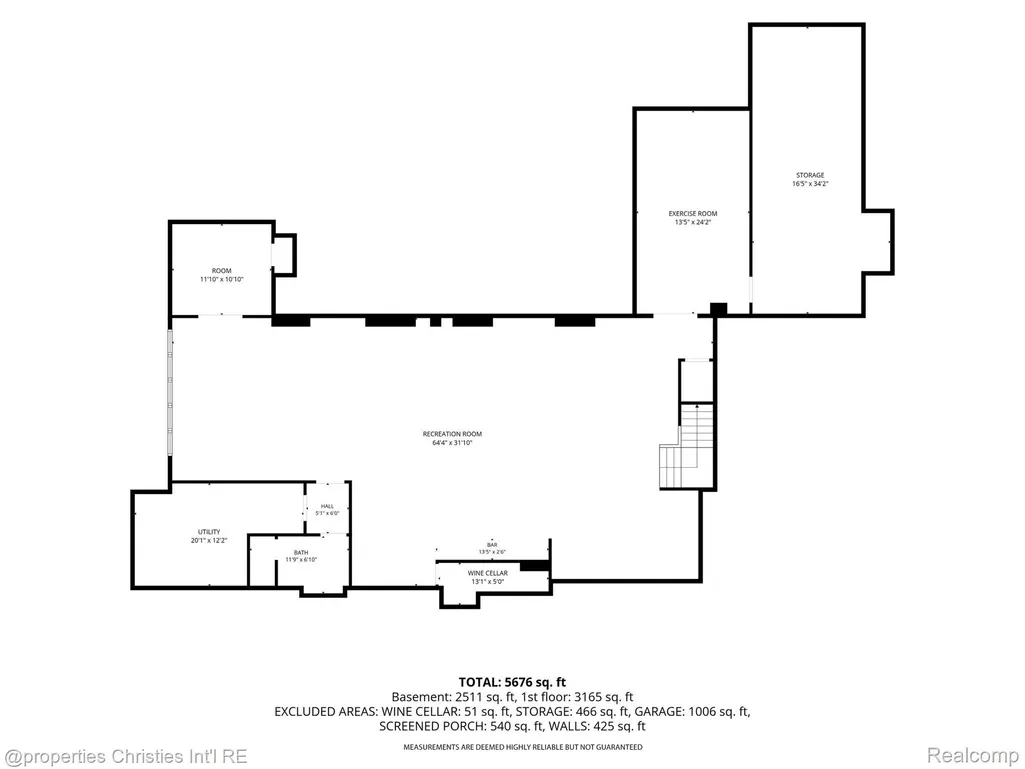
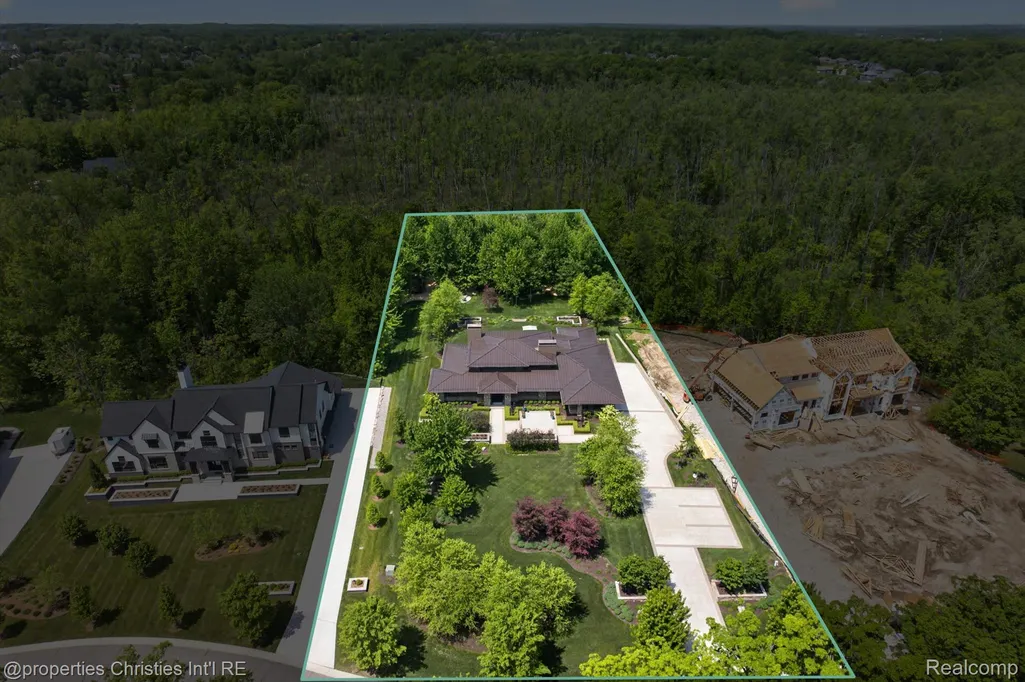
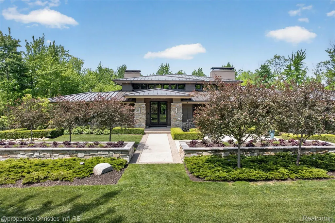
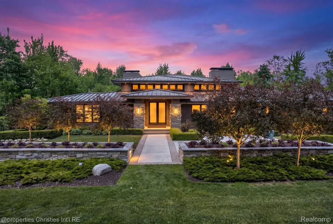
A One-of-a-Kind Prairie Modern Ranch in Novi with Northville Schools. Tucked away on a private cul-de-sac along the Natural Beauty-designated 9 Mile corridor, this extraordinary custom-built ranch is a rare offering. Designed through an award-winning collaboration between Luxe Homes Design + Build, VanBrouck & Associates, and Ellwood Interiors, this 2017 residence showcases exceptional craftsmanship and timeless modern design. Set on approximately 1.5 private acres backing to protected land, the property offers mature landscaping, remarkable privacy, and nearly 7,100 sq ft of finished living space between the main level and finished daylight lower level. The chef's kitchen is a true showpiece featuring a custom stacked walnut island, quartzite countertops, Wolf and Sub-Zero appliances, a custom walk-in pantry, a serving bar, and a dramatic walnut-and-metal range hood. Expansive living spaces are accented by custom walnut and tamo ash built-ins and oversized sliding glass doors leading to a covered outdoor living area complete with power screens, a fireplace, infrared heaters, a built-in BBQ, a sink, a refrigerator, and bar seating. The luxurious primary suite offers coffered ceilings, private patio access, a sitting area, and a spa-inspired bath with a steam shower, soaking tub, and book-matched porcelain tile. Two additional bedrooms, a designer office with custom built-ins, an elegant powder room, and a spacious laundry room complete the main level. The finished daylight lower level was designed for entertaining, with a full bar, a pub-style lounge, a game area, a mirrored fitness room, a bonus room, surround sound, and extensive storage. Additional highlights include radiant heated flooring, Control4 smart home automation, a whole-house Generac generator, a fenced dog run with a dog shower, and a 4-car garage with a heated bay. A truly exceptional modern ranch offering luxury, privacy, and architectural significance rarely found in today's market.
| Price History | |
|---|---|
| 7/31/2026 | Listed $2,995,000 |
General Features
| Sewer | PublicSewer |
|---|---|
| Heating | ForcedAir, NaturalGas, OtherHeatingSource |
| Cooling | CentralAir |
| Utilities | CableAvailable |
| Possession | ClosePlus31to60Days |
| Roof | Metal |
| Appliances | BuiltInGasOven,BuiltInRefrigerator,BarFridge,Dishwasher,Disposal,DoubleOven,Dryer,ExhaustFan,Humidifier,Microwave,RangeHood,RefrigeratorUnderCounterDrawer,StainlessSteelAppliances,VentedExhaustFan |
| HOA Fee | 2000.0 |
| Garage Spaces | 4.0 |
| Patio/Porch Features | Enclosed, Patio, Porch, Terrace |
| Architectural Style | Ranch |
| Pool Features | None |
| Construction Materials | Stone, Stucco |
| Year Built | 2017 |
| Electric | Volts220, Generator |
| Levels | One |
| Property Subtype | SingleFamilyResidence |
| Assoc Fee Paid Per | Annually |
| County | Oakland |
| New Construction | No |
| Property Type | Residential |
| HOA | Yes |
| Attached Garage | Yes |
| Subdivision Name | EVERGREEN ESTATES CONDO OCCPN 1908 |
| Garage Y/N | Yes |
| Total Rooms | 14 |
| Full Baths | 4 |
| Status | Active |
| Directions | 8 mile west to Garfield North to 9 mile west to Evergreen North |
| City | NoviCity_Oakland |
| Disclosures | NoRestrictions, TaxesHomesteadExempt |
| Entry Location | GroundLevelwSteps |
| Senior Community Y/N | No |
| High School District | Northville |
| MLS Area | Area02223Novi |
| Lot Size Units | Acres |
| Carport Y/N | No |
| Land Lease Y/N | No |
| Tax Annual Amount | 15166.45 |
| Home Warranty Y/N | No |
| Lease Renewal Y/N | No |
| Additional Parcels Y/N | No |
| Lease Considered Y/N | No |
| Rent Control Y/N | No |
| Standard Status | Active |
| Occupancy Type | Owner |
| Tax Assessed Value | 422080 |
| Expected Active Date | 2026-07-31 |
| MobileHomeRemainsYN | No |
| PostalCity | Novi_Oakland |
| Legal Description | T1N, R8E, SEC 30 OAKLAND COUNTY CONDOMINIUM PLAN NO 1908 EVERGREEN ESTATES UNIT 4 L 38483 P 077 12-11-06 FR 401-022 |
Interior Features
| Interior Amenities | EntranceFoyer, HighSpeedInternet, ProgrammableThermostat, SoundSystem, WetBar |
|---|---|
| Basement | Daylight, Finished |
| Fireplace Features | OtherLocations, WoodBurning |
| Basement (Y/N) | Yes |
| Air Conditioning Y/N | Yes |
| Heating Y/N | Yes |
| Fireplace Y/N | Yes |
| Above Grade Finished Area | 4060.0 |
| Half Baths | 1 |
| Laundry Features | LaundryRoom |
| Total Bedrooms | 4 |
| Below Grade Finished Area | 3539.0 |
| WaterHeaterFuel | Tankless |
| LivingAreaSource | Builder |
| Above Grade Finished Area Unit Type | SquareFeet |
| Total Baths | 5 |
Exterior Features
| Fencing | FencingAllowed |
|---|---|
| Parking Features | FourCarGarage, Attached, ElectricVehicleChargingStations, DirectAccess, Driveway, ElectricityinGarage, HeatedGarage, GarageDoorOpener, Oversized, GarageFacesSide, SideEntrance |
| Lot Features | DeadEndStreet, Sprinklers, Wooded |
| Water Source | Public |
| Foundation Details | Basement, Poured, SumpPump |
| Spa | No |
| Lot Dimensions | 152x418x150x403 |
| Lot Size Acres | 1.43 |
| Waterfront Y/N | No |
| Road Frontage Type | Paved |
| Crops Included Y/N | No |
| Horse Y/N | No |
| Irrigation Water Rights Y/N | No |
Amenities
- Foreclosure
- Views
- Short Sale
- New Construction
- Adult 55+
- Lease To Own
- No HOA Fees
- Furnished
- Primary On Main
- Air Conditioning
- Seller Finance
- Green
- Fixer Upper
- Horse
- Golf
- Fireplace
- Deck
- Garage
- Basement
- Pool
 IDX provided courtesy of Realcomp II Ltd., via Millard/Procopio Team and The Originating MLS(found above), © 2026 Realcomp II Ltd. Shareholders. Shareholders. The information being provided is for consumers personal, non-commercial use and may not be used for any purpose other than to identify prospective properties consumers may be interested in purchasing.
Data is updated as of September 14, 2026 8:22 PM UTC Information deemed reliable but not guaranteed.
The data relating to real estate on this web site comes in part from the Internet Data Exchange (IDX) Program of Realcomp Ltd
Property vs Single Family Average in 48374
Price
Taxes
Year Built
Visits
 Provided through IDX via MiRealSource. Courtesy of MiRealSource Shareholder. Copyright MiRealSource.
The information published and disseminated by MiRealSource is communicated verbatim, without change by MiRealSource, as filed with MiRealSource by its members. The accuracy of all information, regardless of source, is not guaranteed or warranted. All information should be independently verified.
Copyright 2026 MiRealSource. All rights reserved. The information provided hereby constitutes proprietary
Provided through IDX via MiRealSource. Courtesy of MiRealSource Shareholder. Copyright MiRealSource.
The information published and disseminated by MiRealSource is communicated verbatim, without change by MiRealSource, as filed with MiRealSource by its members. The accuracy of all information, regardless of source, is not guaranteed or warranted. All information should be independently verified.
Copyright 2026 MiRealSource. All rights reserved. The information provided hereby constitutes proprietary
