
Address
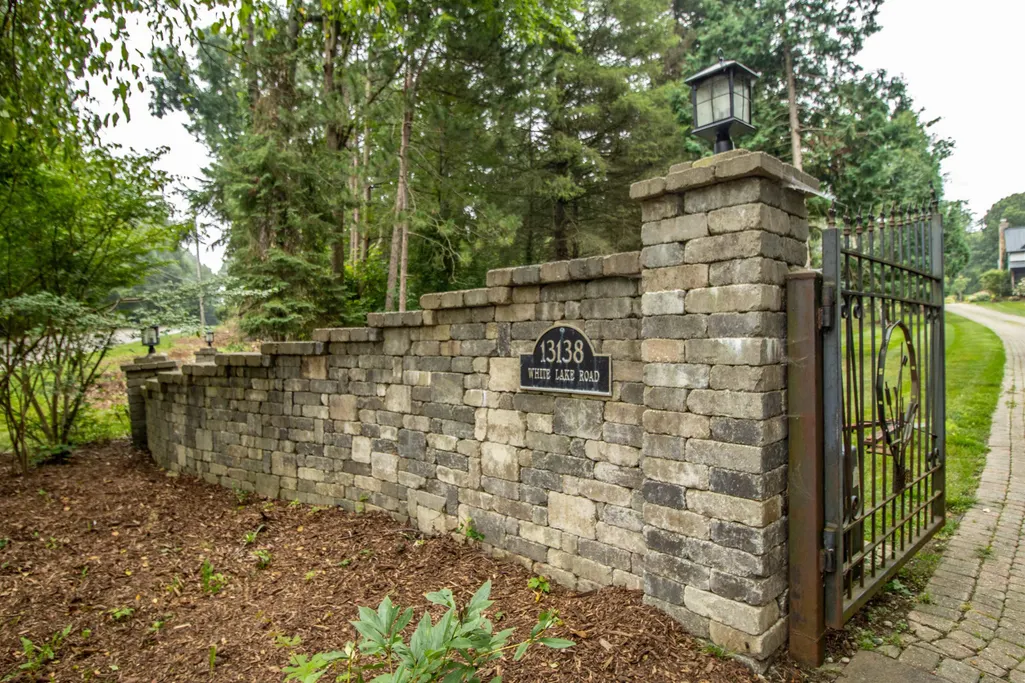
13138 White Lake Road, Tyrone Twp, MI
Price
$ 749,900
Property Attributes
- ID#5050218622
- TypeSingle Family
- Listing Status Active
- CountyLIVINGSTON
- CityTyrone Twp
- AreaTyrone Twp
- NeighborhoodRURAL
- Zip48430
- StyleBungalow
- Taxes$ 8580
- Price$ 749,900
- Bedrooms4
- Full Bathrooms3
- Half Bathrooms0
- Sqr Footage2390
- Lot Size7.18 Acres
Data Source:
RealComp
Property Description
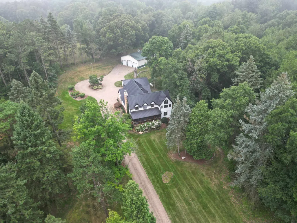
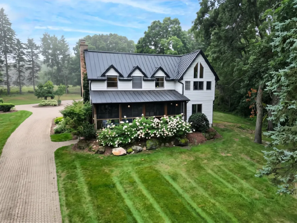
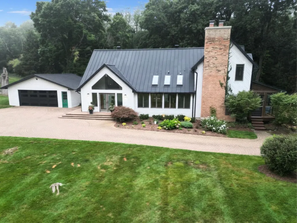
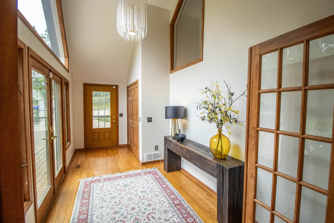
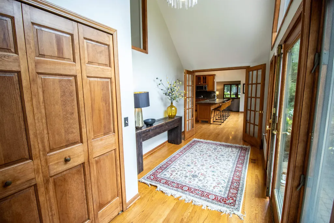
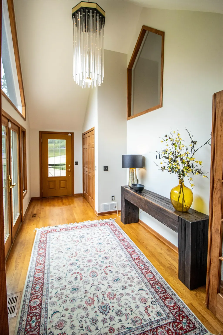
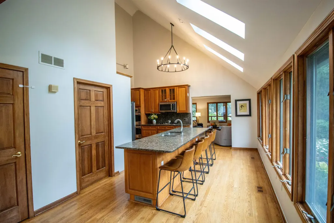
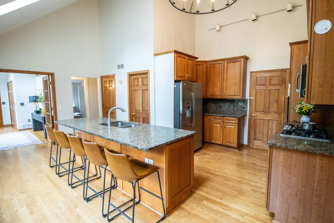
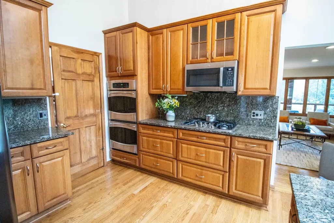
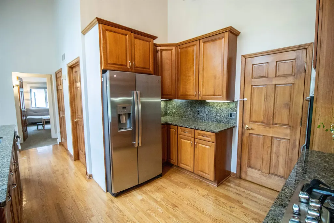
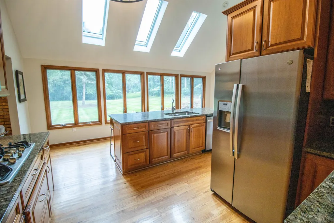
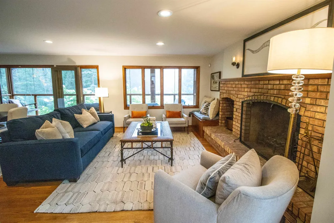
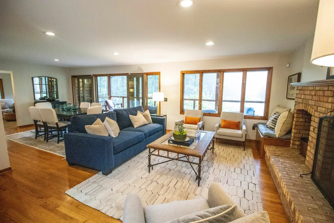
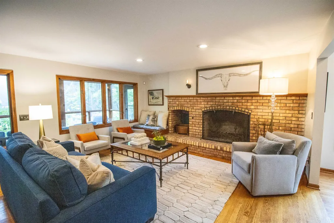
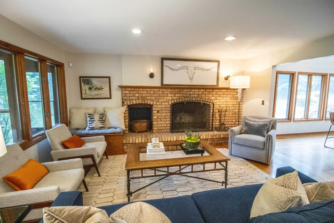
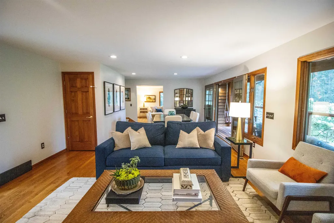
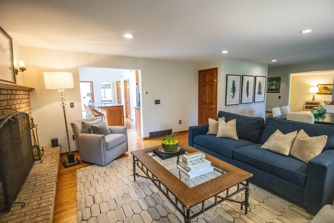
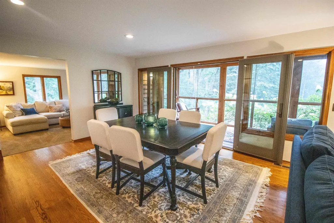
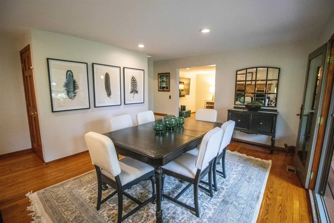
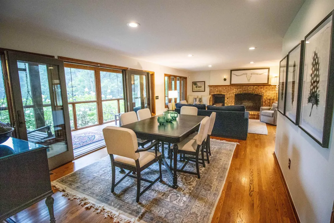
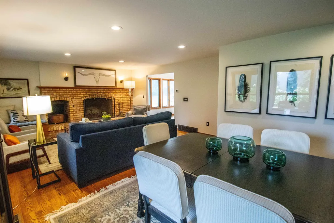
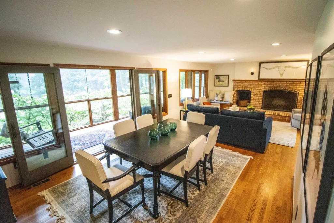
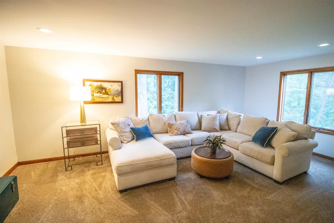
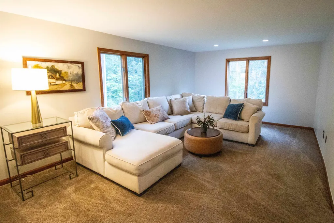
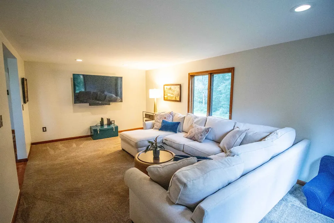
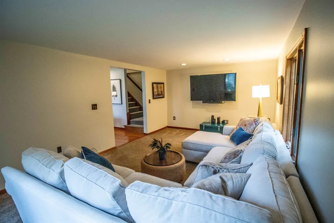
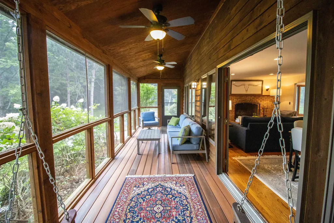
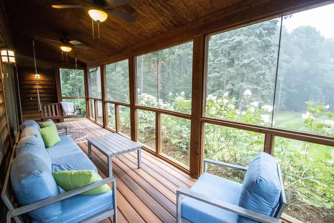
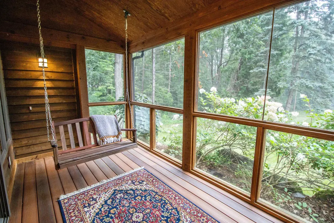
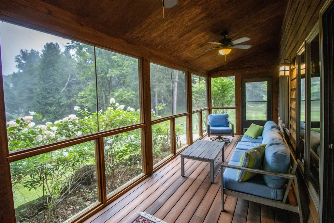
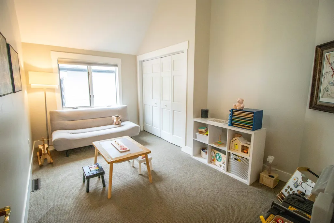
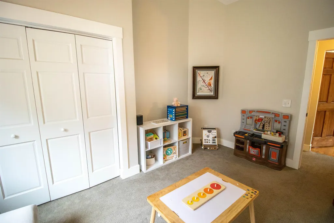
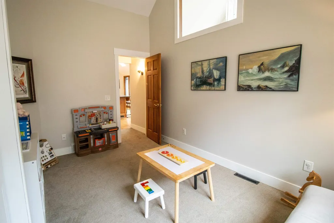
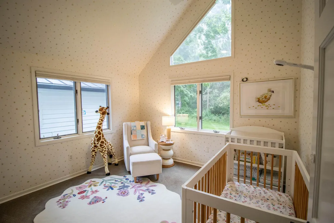
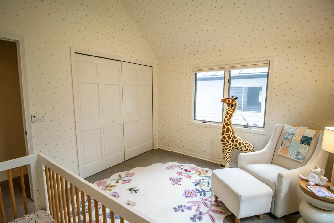
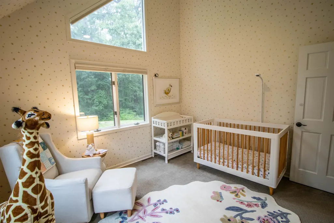
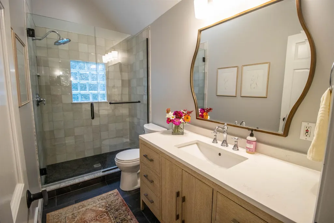
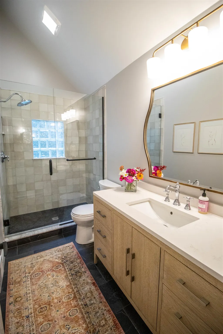
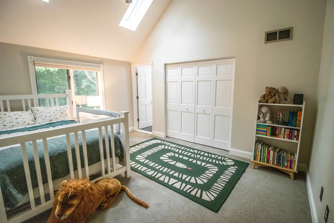
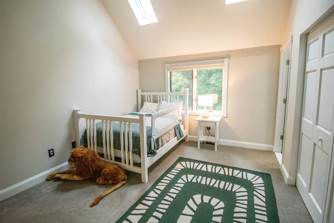
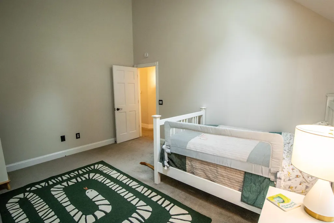
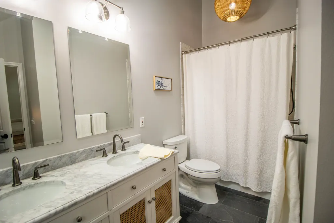
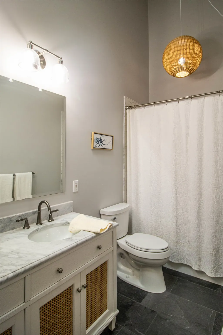
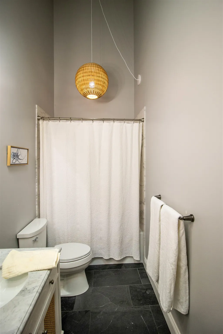
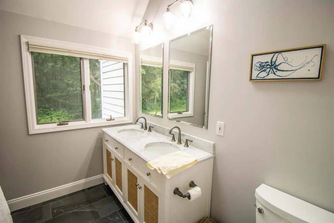
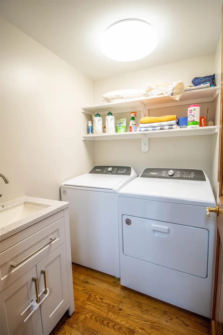
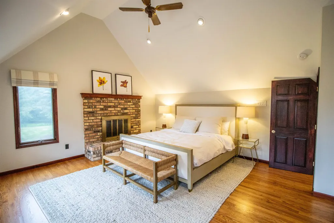
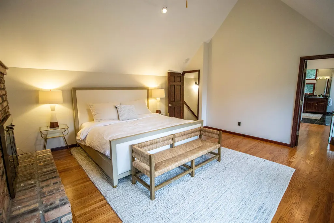
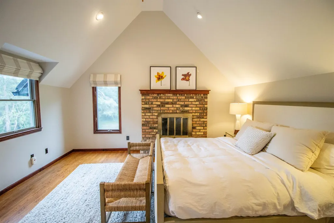
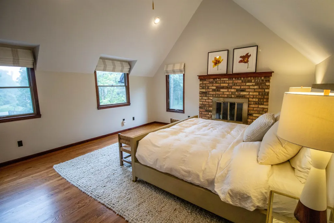
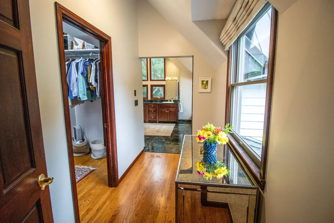
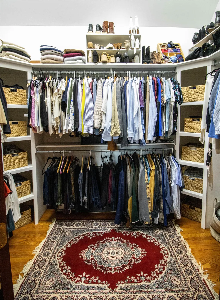
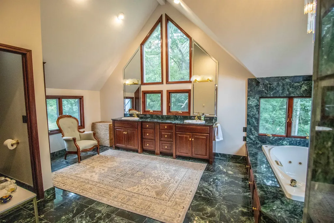
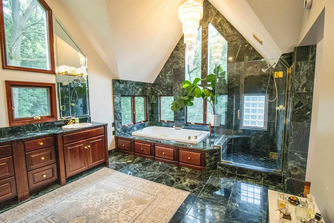
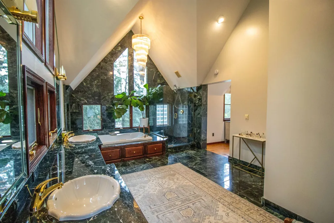
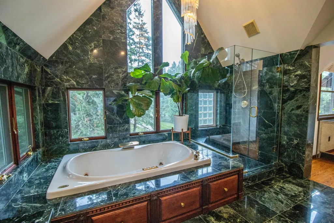
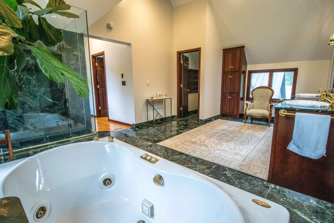
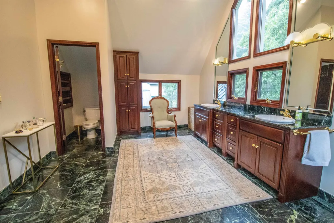
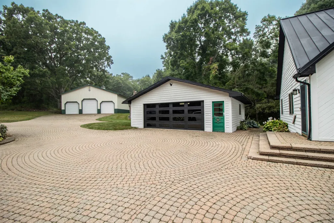
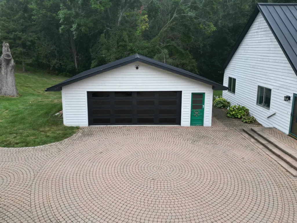
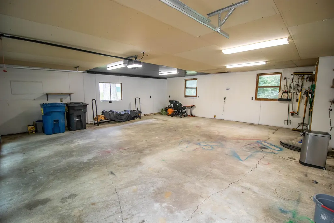
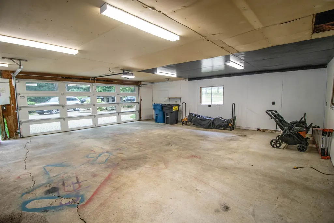
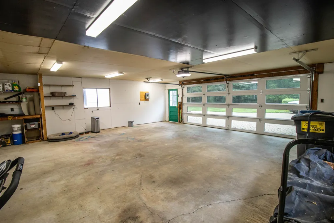
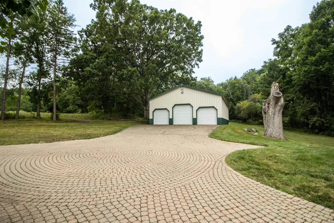
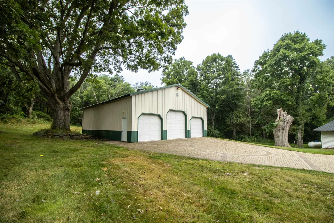
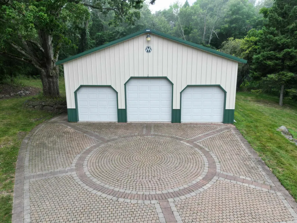
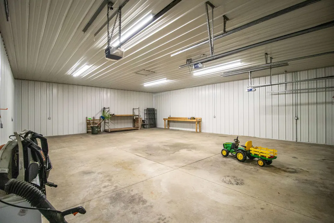
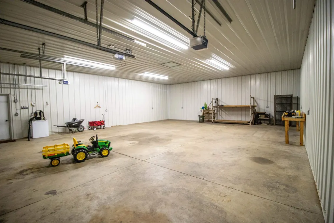
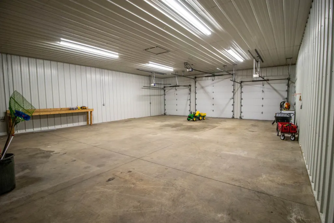
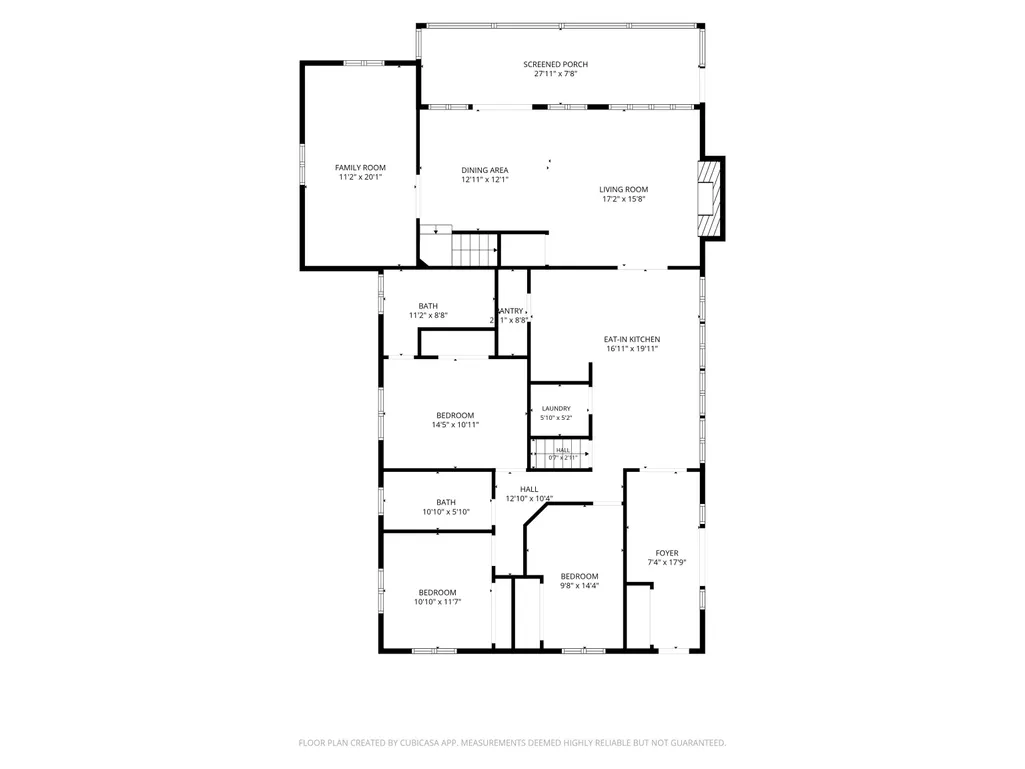
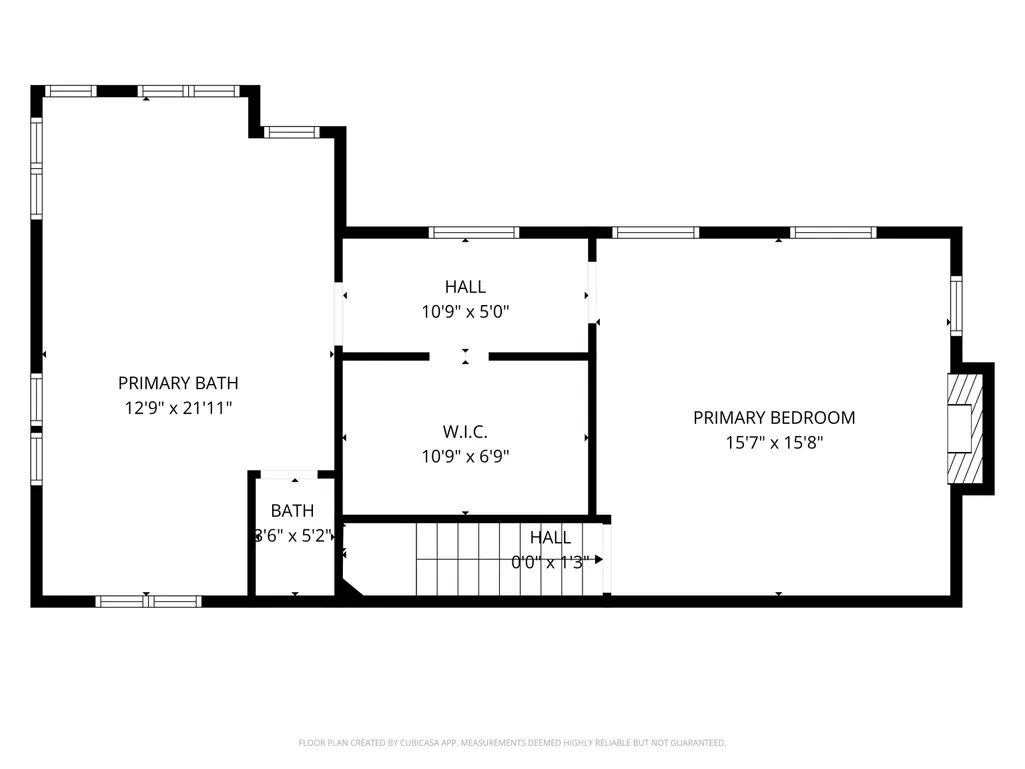
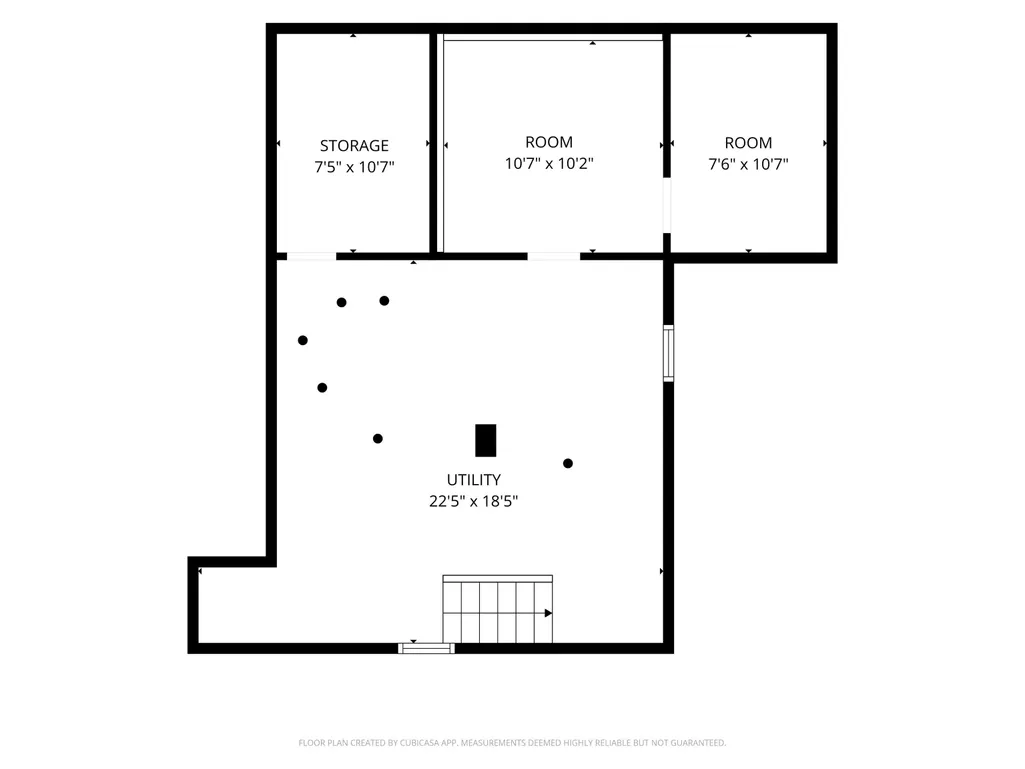
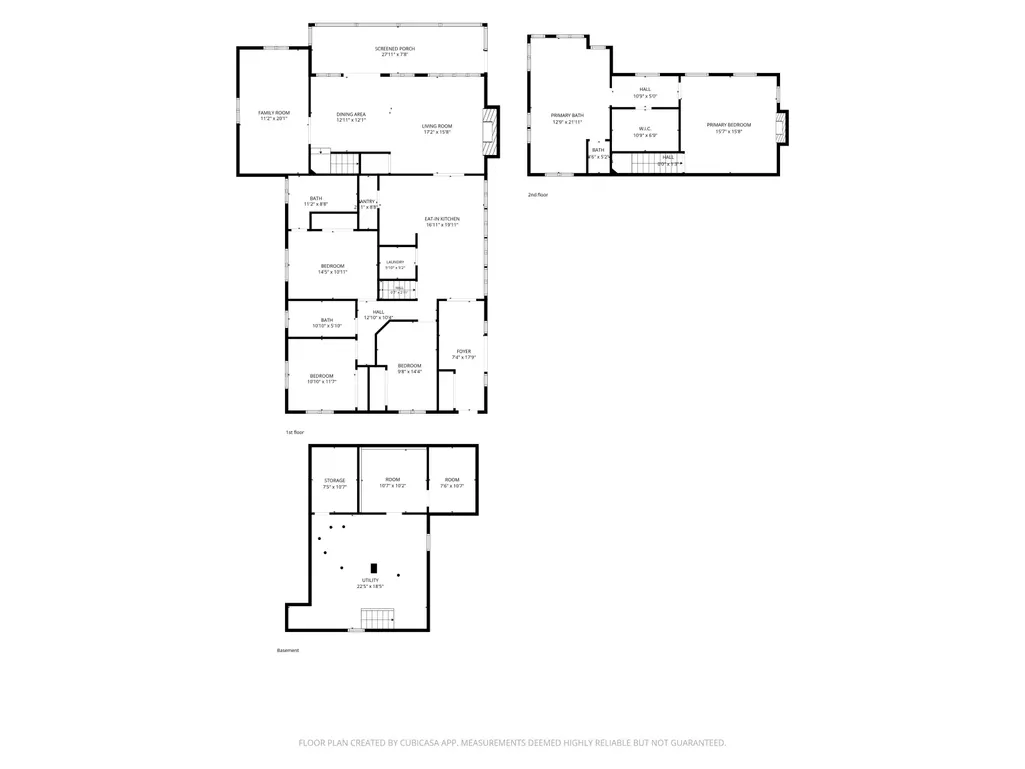
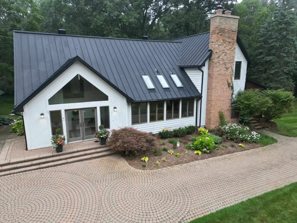
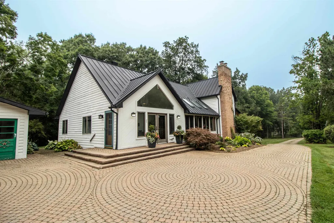
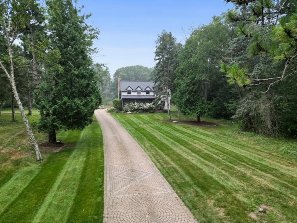
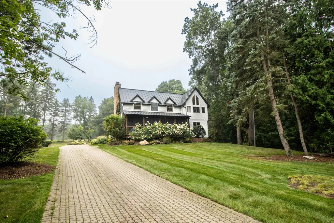
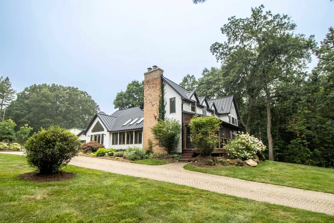
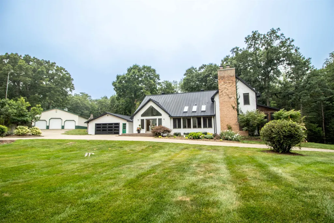
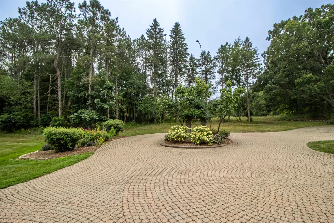
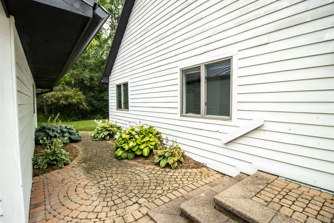
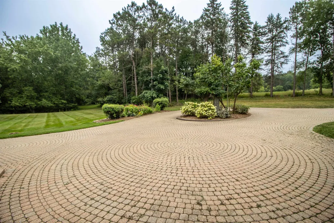
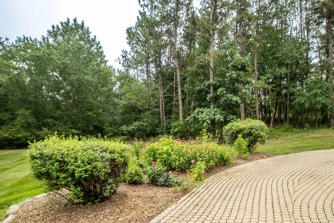
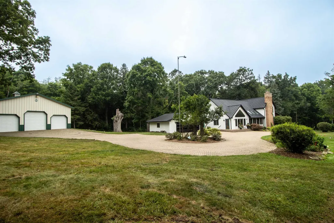
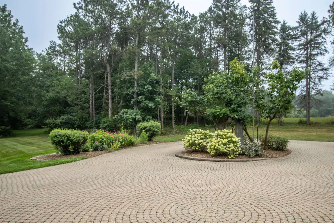
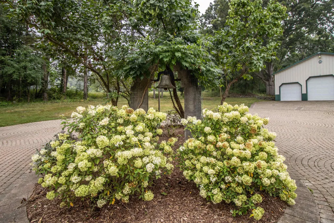
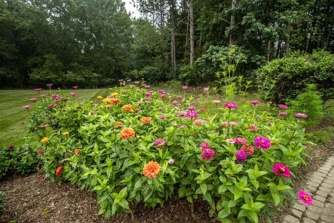
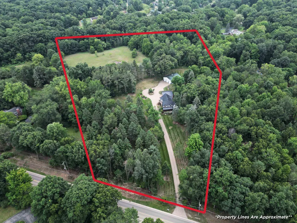
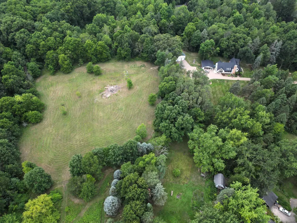
Welcome to your own private retreat in Fenton! Set behind a gated driveway lined with beautiful cobblestone pavers, this exceptional property offers over 7 acres of space, privacy, and thoughtfully designed living. The home features 4 bedrooms and 3 full bathrooms, with an ideal layout that provides both comfortable everyday living and an impressive primary suite retreat. The entry level offers 3 bedrooms, including one with its own private full bathroom, plus a second completely updated full bathroom shared by the remaining bedrooms. The spacious living room and inviting family room provide plenty of room to relax and entertain. The custom eat-in kitchen features abundant cabinetry, a pantry, and a great gathering space, while the first-floor laundry adds everyday convenience. Step outside to the screened porch featuring low-maintenance Trex decking and a charming porch swing, the perfect spot to enjoy your morning coffee or unwind while taking in the peaceful surroundings. Upstairs is dedicated entirely to the luxurious primary suite. The firelit bedroom creates a warm and inviting retreat, complemented by a walk-in closet and a massive spa-inspired bathroom. Enjoy a beautifully tiled shower, relaxing soaking tub, double vanity, and heated tile floors for the ultimate in comfort. Outside, the possibilities are endless. The property features a detached 2-car garage plus an impressive Morton pole building with 3 overhead doors, offering incredible space for vehicles, hobbies, equipment, storage, or a workshop. The grounds are beautifully landscaped with an impressive collection of perennials, including dahlias, zinnias, peonies, hydrangeas, and more. From the gated, cobblestone-paver driveway to the expansive acreage, beautiful gardens, versatile outbuildings, and exceptional primary suite, this Fenton property offers a rare combination of privacy, space, comfort, and character, all just minutes from the amenities Fenton has to offer. Buyer will receive 10 year basement waterproofing warranty.
| Price History | |
|---|---|
| 8/14/2026 | Listed $775,000 |
| 8/21/2026 | 1$769,900 |
| 9/3/2026 | 1$765,000 |
| 9/10/2026 | 2$749,900 |
General Features
| Sewer | SepticTank |
|---|---|
| Heating | ForcedAir, Propane |
| Cooling | CeilingFans, CentralAir |
| Possession | ClosePlus30Days |
| Appliances | Dishwasher, Dryer, Microwave, Oven, Refrigerator, Range, Washer |
| Garage Spaces | 2.0 |
| Patio/Porch Features | Patio |
| Architectural Style | Bungalow |
| Pool Features | None |
| Construction Materials | Brick, VinylSiding |
| Levels | OneAndOneHalf |
| Property Subtype | SingleFamilyResidence |
| Tax Year | 2026 |
| County | Livingston |
| New Construction | No |
| Property Type | Residential |
| HOA | Yes |
| Attached Garage | No |
| Subdivision Name | RURAL |
| Garage Y/N | Yes |
| Other Structures | PoleBarn, Workshop |
| Total Rooms | 11 |
| Full Baths | 3 |
| Status | Active |
| City | TyroneTownship_Livingston |
| Disclosures | TaxesHomesteadExempt |
| Senior Community Y/N | No |
| High School District | Fenton |
| MLS Area | Area01041TyroneTwp |
| Carport Y/N | No |
| Land Lease Y/N | No |
| Tax Annual Amount | 8580.0 |
| Home Warranty Y/N | No |
| Lease Renewal Y/N | No |
| Additional Parcels Y/N | No |
| Lease Considered Y/N | No |
| Rent Control Y/N | No |
| Standard Status | Active |
| MobileHomeRemainsYN | No |
| PostalCity | Fenton_Livingston |
| Legal Description | SEC 12 T4N R6E BEG S89*W 336.45 FT W OF THE SE COR OF THE SW 1/4 OF THE SW 1/4 OF SEC 12, TH N89*W 452.63 FT, TH N02*E 352.61 FT, TH N35*W 691.96 FT, TH S41*E 134.67 FT, TH S02*W 820.05 FT TO BEG. PA |
Interior Features
| Interior Amenities | CathedralCeilings, EatInKitchen, EntranceFoyer, HighCeilings, JettedTub, Pantry, WalkInClosets |
|---|---|
| Basement | SumpPump, Unfinished |
| Flooring | Hardwood |
| Fireplace Features | LivingRoom, MasterBedroom, WoodBurning |
| Basement (Y/N) | Yes |
| Air Conditioning Y/N | Yes |
| Heating Y/N | Yes |
| Fireplace Y/N | Yes |
| Above Grade Finished Area | 2390.0 |
| Total Bedrooms | 4 |
| Below Grade Finished Area | 0.0 |
| WaterHeaterFuel | Electric |
| Above Grade Finished Area Source | Assessor |
| Above Grade Finished Area Unit Type | SquareFeet |
| Total Baths | 3 |
Exterior Features
| Parking Features | TwoCarGarage, Detached, ElectricityinGarage, GarageDoorOpener |
|---|---|
| Lot Features | IrregularLot |
| Water Source | Well |
| Foundation Details | Basement |
| Spa | No |
| Lot Dimensions | 160x810x446x354x689 |
| Lot Size Acres | 7.18 |
| Waterfront Y/N | No |
| Crops Included Y/N | No |
| Horse Y/N | No |
| Irrigation Water Rights Y/N | No |
Amenities
- Foreclosure
- Views
- Short Sale
- New Construction
- Adult 55+
- Lease To Own
- No HOA Fees
- Furnished
- Primary On Main
- Air Conditioning
- Seller Finance
- Green
- Fixer Upper
- Horse
- Golf
- Fireplace
- Deck
- Garage
- Basement
- Pool
 IDX provided courtesy of Realcomp II Ltd., via Millard/Procopio Team and The Originating MLS(found above), © 2026 Realcomp II Ltd. Shareholders. Shareholders. The information being provided is for consumers personal, non-commercial use and may not be used for any purpose other than to identify prospective properties consumers may be interested in purchasing.
Data is updated as of September 19, 2026 1:37 AM UTC Information deemed reliable but not guaranteed.
The data relating to real estate on this web site comes in part from the Internet Data Exchange (IDX) Program of Realcomp Ltd
Property vs Single Family Average in 48430
Price
Taxes
Visits
 Provided through IDX via MiRealSource. Courtesy of MiRealSource Shareholder. Copyright MiRealSource.
The information published and disseminated by MiRealSource is communicated verbatim, without change by MiRealSource, as filed with MiRealSource by its members. The accuracy of all information, regardless of source, is not guaranteed or warranted. All information should be independently verified.
Copyright 2026 MiRealSource. All rights reserved. The information provided hereby constitutes proprietary
Provided through IDX via MiRealSource. Courtesy of MiRealSource Shareholder. Copyright MiRealSource.
The information published and disseminated by MiRealSource is communicated verbatim, without change by MiRealSource, as filed with MiRealSource by its members. The accuracy of all information, regardless of source, is not guaranteed or warranted. All information should be independently verified.
Copyright 2026 MiRealSource. All rights reserved. The information provided hereby constitutes proprietary
