
Address
10810 Petrieville Highway, Eaton Rapids Twp, MI
Price
$ 650,000
Property Attributes
- ID#630000297286
- TypeSingle Family
- Listing Status Active
- CountyEATON
- CityEaton Rapids Twp
- AreaEaton Rapids Twp
- Zip48827
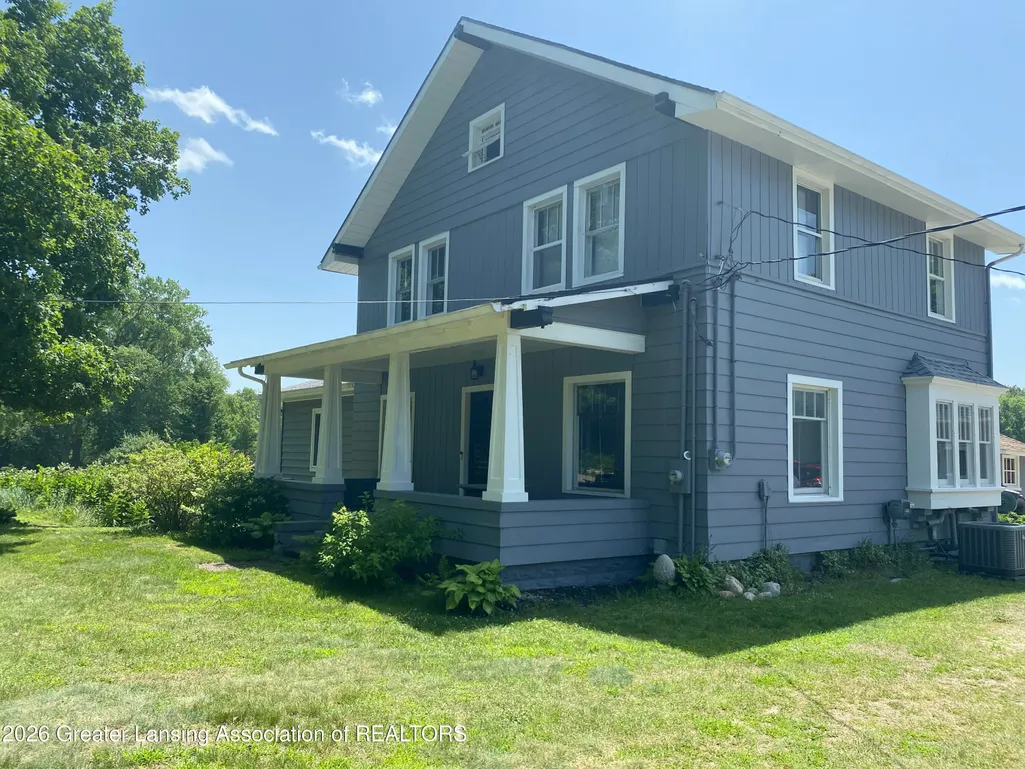
- StyleTraditional
- Year Built1915
- Taxes$ 5001
- Price$ 650,000
- Bedrooms6
- Full Bathrooms5
- Half Bathrooms0
- Sqr Footage4613
- Lot Size2.92 Acres
Data Source:
RealComp
Property Description
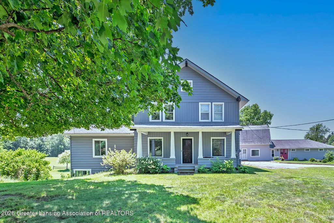
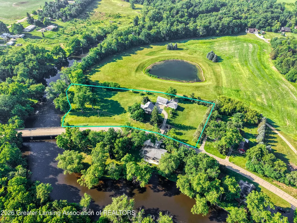
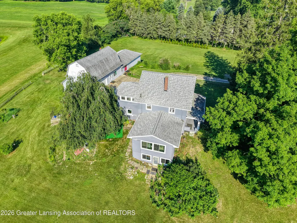
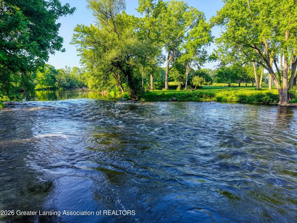
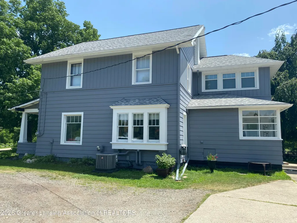
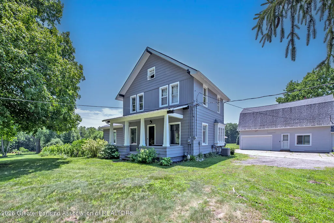
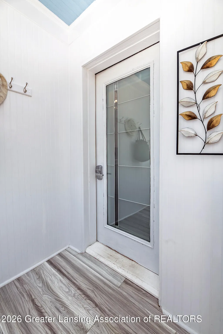
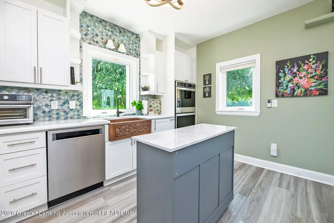
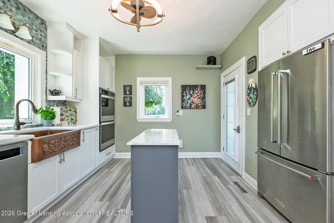
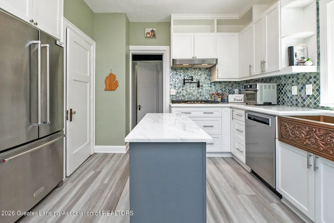
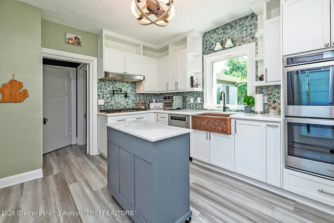
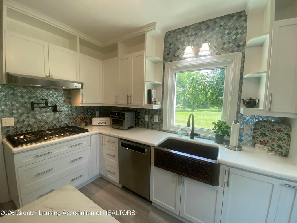
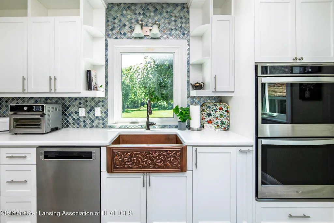
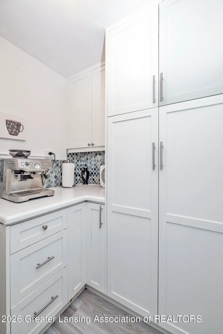
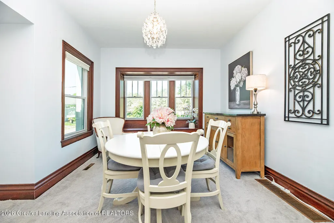
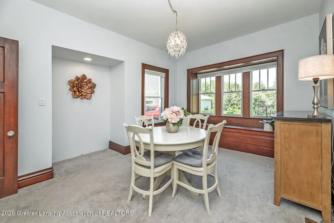
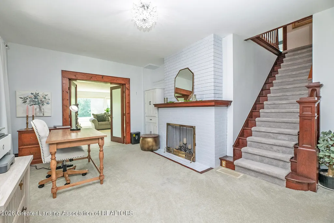
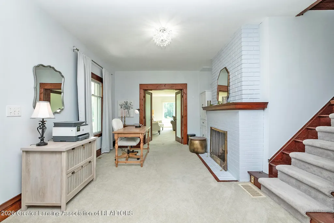
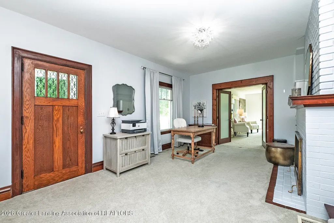
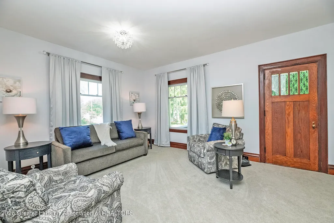
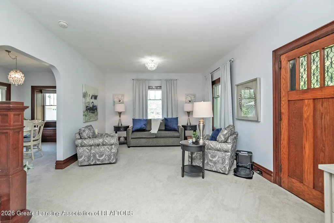
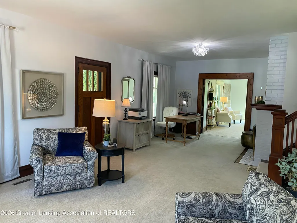
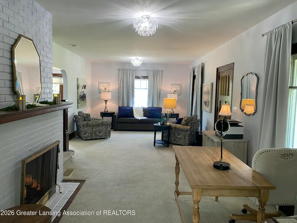
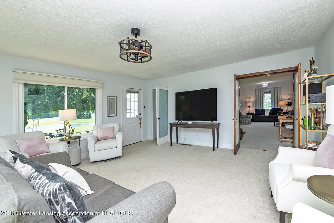
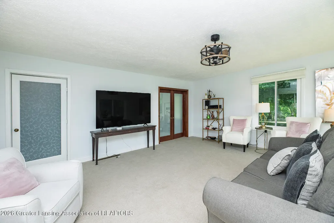
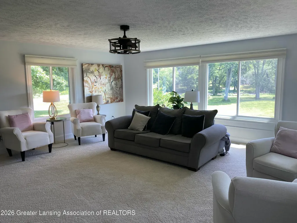
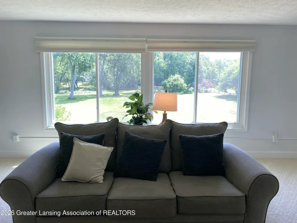
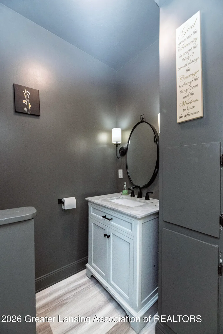
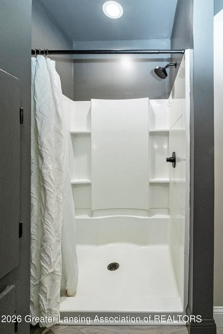
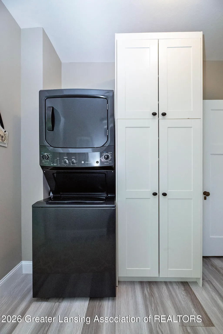
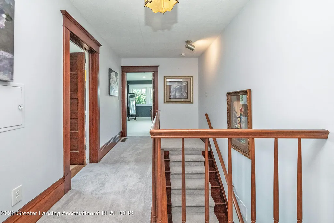
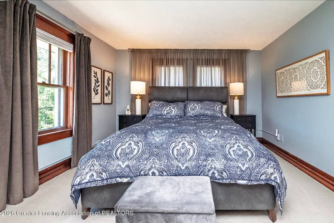
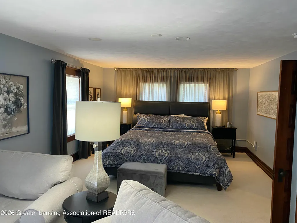
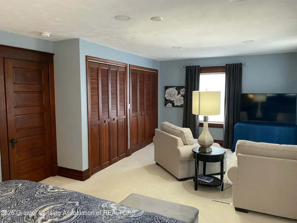
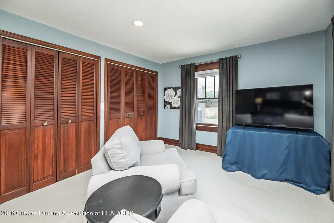
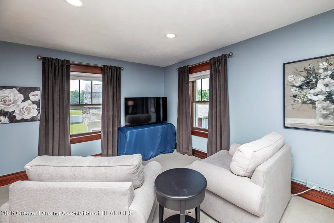
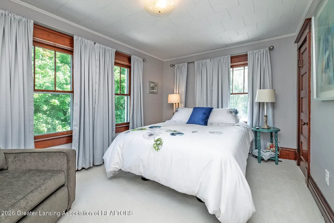
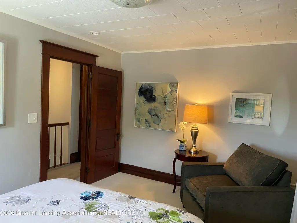
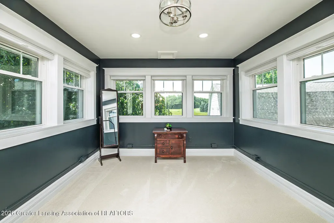
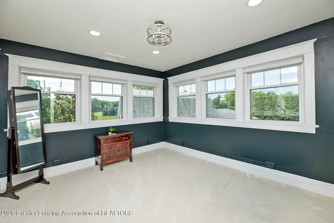
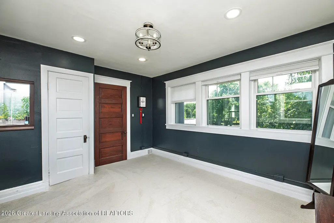
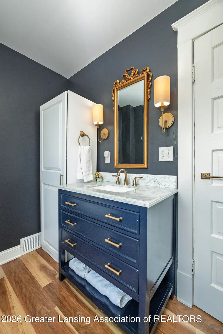
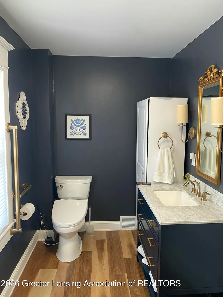
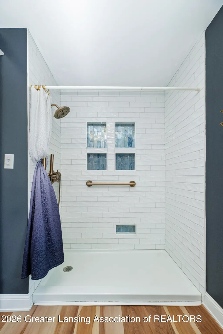
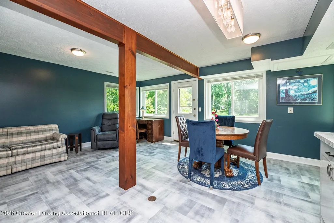
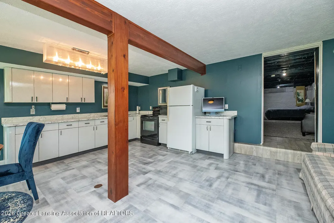
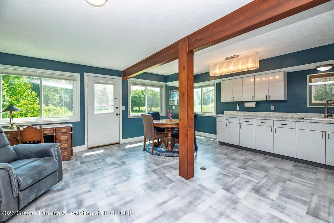
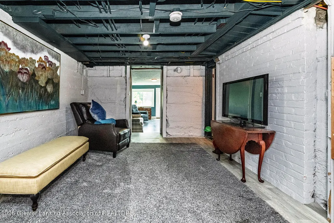
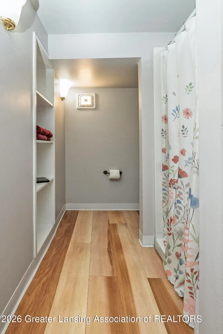
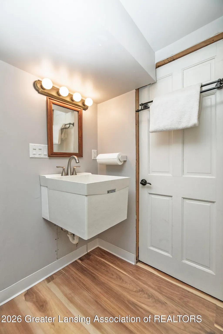
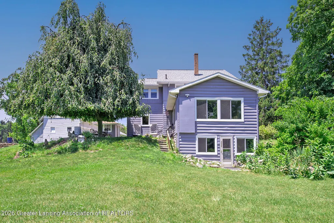
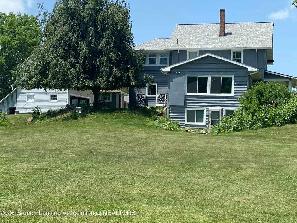
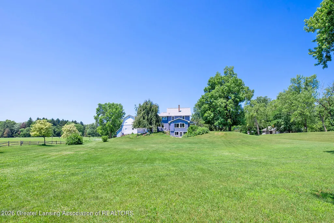
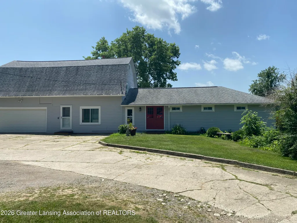
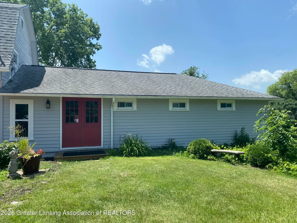
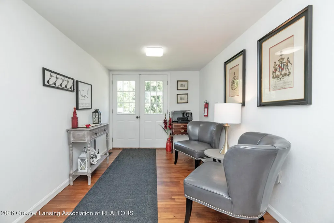
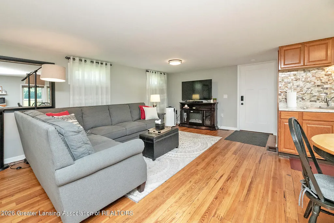
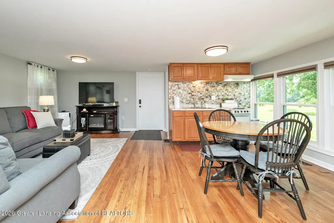
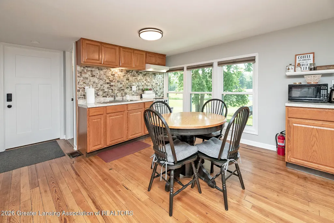
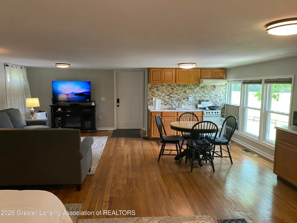
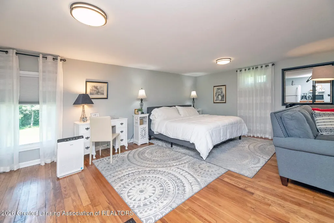
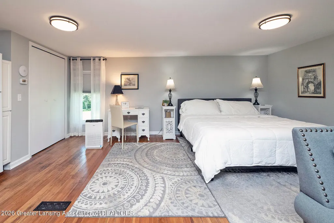
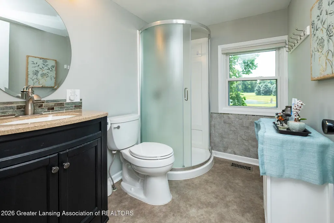
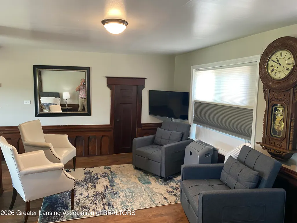
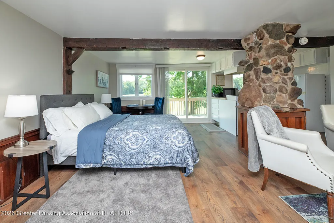
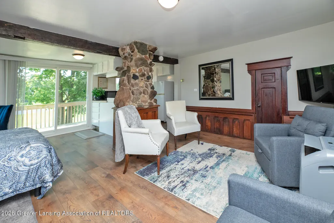
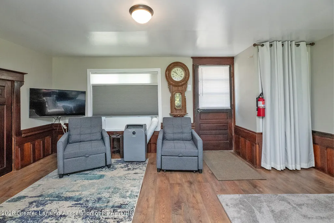
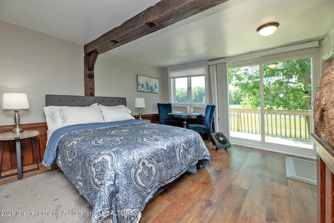
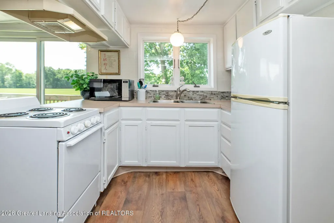
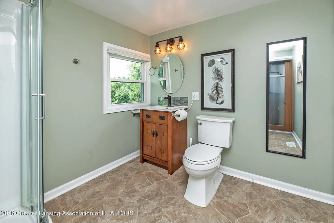
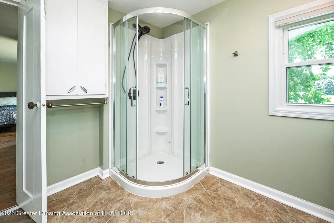
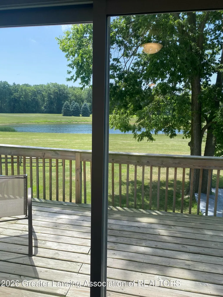
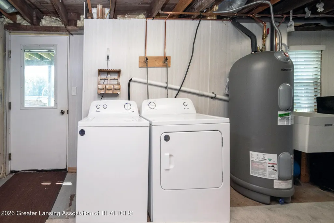
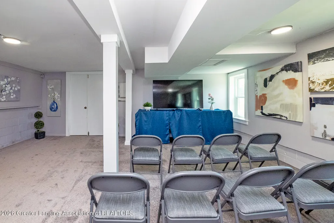
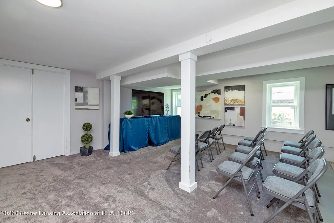
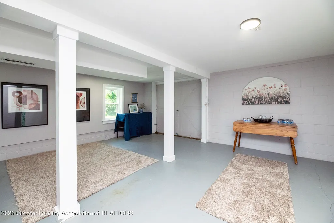
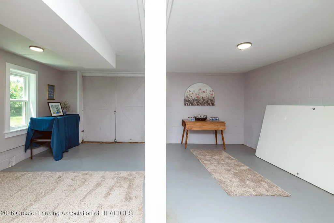
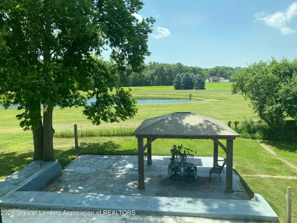
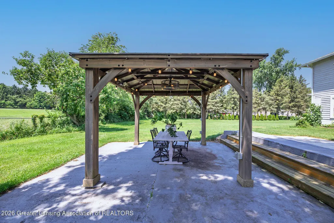
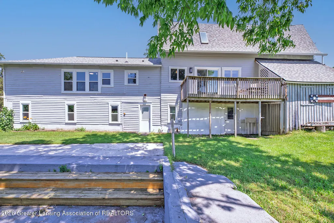
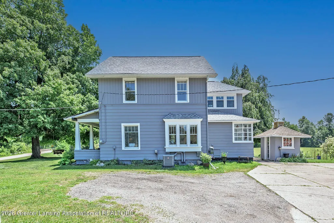
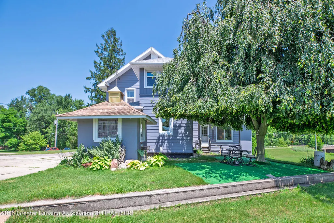
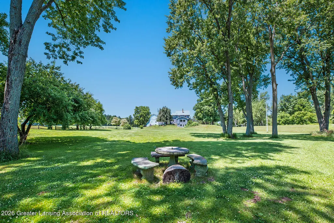
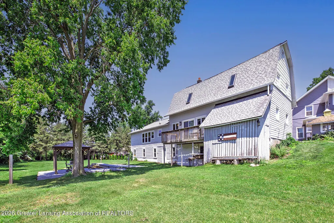
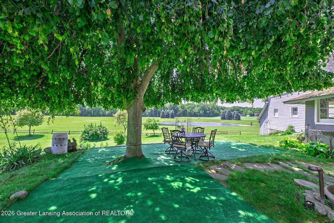
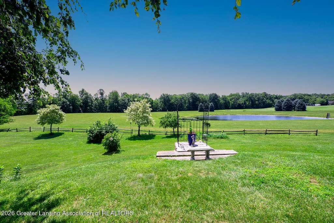
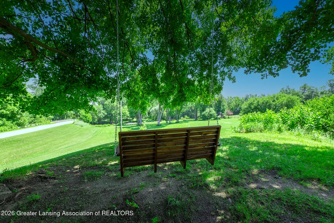
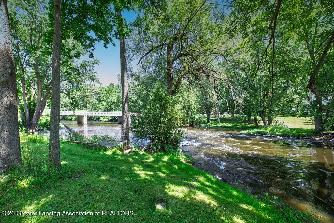
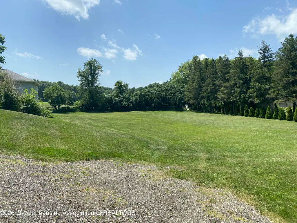
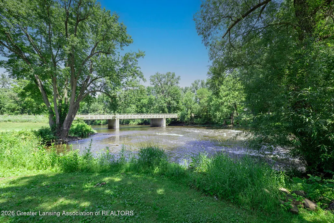
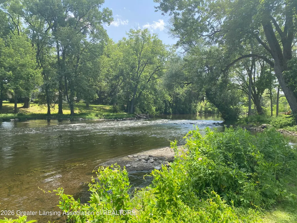
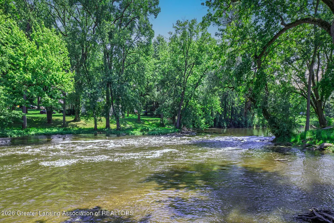
Attention all home owners & investors --new exceptional price! Now the best of both worlds can be yours --gorgeous fully renovated home w/major upgrades & capital improvements has income producing suites in separate building --nestled on beautiful almost 3 serene acre riverfront property w/260 feet of frontage on the Grand River in Eaton Rapids! Lovely oasis w/gazebo & firepit plus view of adjacent pond. Enjoy peaceful mornings & relaxing evenings --truly a special setting! Owner has skillfully combined redoing the home w/modern touches yet left the traditional intact w/gorgeous stained woodwork, wood doors w/glass knobs & beautiful wood staircase!Plus 2 fully furnished studios in separate building & one in walkout lower level add extra income w/transient guests using as short term rentals. Let your imagination soar as to possibilities for use of land & buildings ???weddings, graduations, birthdays, holiday events! All units furnished w/full baths & full kitchens. Top of the line amenities thru out & lots of nooks & crannies! Formal dining room w/arched doorway & window seat, living room w/frp, great room w/spectacular views of river & pond plus 3 bedrooms up including spacious primary, 3 full baths, 2 laundry areas in main house . Als walk in pantry off updated kitchen, top of line appliances, custom cabinets, Italian backsplash, farm sink, water filtration system. Mud room as enter & sliding barn door at hall bath. Walkout lower level has own kitchen, bath & laundry. Riverfront home has functional floor plan providing flexibility for variety of lifestyles & needs???perfect blend of comfort, character & scenic views. Whether entertaining guests, enjoying outdoors or simply taking in waterfront scenery, property offers unique opportunity to enjoy riverfront living at its finest! Contact listing agents for list of updates ???ez to show!
| Price History | |
|---|---|
| 7/2/2026 | Listed $850,000 |
| 7/20/2026 | 13$745,000 |
| 7/30/2026 | 3$725,000 |
| 8/17/2026 | 11$650,000 |
General Features
| Sewer | SepticTank |
|---|---|
| Heating | Central, ExhaustFan, Fireplaces, ForcedAir, NaturalGas, SeparateMeters |
| Cooling | CeilingFans, CentralAir, ExhaustFan, Gas, MultiUnits, WallWindowUnits, Zoned |
| Utilities | CableAvailable, ElectricityAvailable, ElectricityConnected, NaturalGasConnected |
| Roof | Shingle |
| Appliances | BuiltInElectricOven,BuiltInElectricRange,BuiltInRange,Cooktop,Dishwasher,DoubleOven,Dryer,ElectricOven,ElectricRange,ElectricWaterHeater,FreeStandingElectricOven,FreeStandingElectricRange |
| Garage Spaces | 2.0 |
| Patio/Porch Features | Deck, FrontPorch, Patio, Porch |
| Architectural Style | Traditional |
| Security Features | FireAlarm, SecuredGarageParking, SecurityLights, SmokeDetectors |
| Construction Materials | AluminumSiding, Concrete, VinylSiding, WoodSiding |
| Year Built | 1915 |
| Electric | Service200Amp, CircuitBreakers, Generator |
| Levels | Two |
| Property Subtype | SingleFamilyResidence |
| Tax Year | 2025 |
| Waterfront Features | RiverFront |
| County | Eaton |
| New Construction | No |
| Property Type | Residential |
| HOA | No |
| Attached Garage | No |
| Subdivision Name | NONE |
| Garage Y/N | Yes |
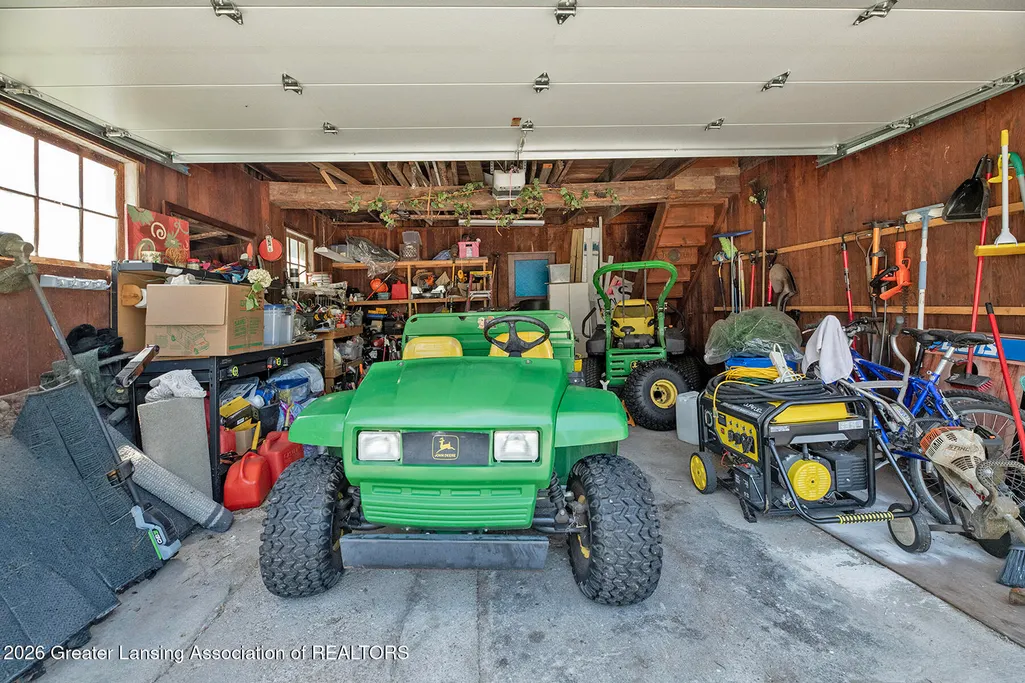
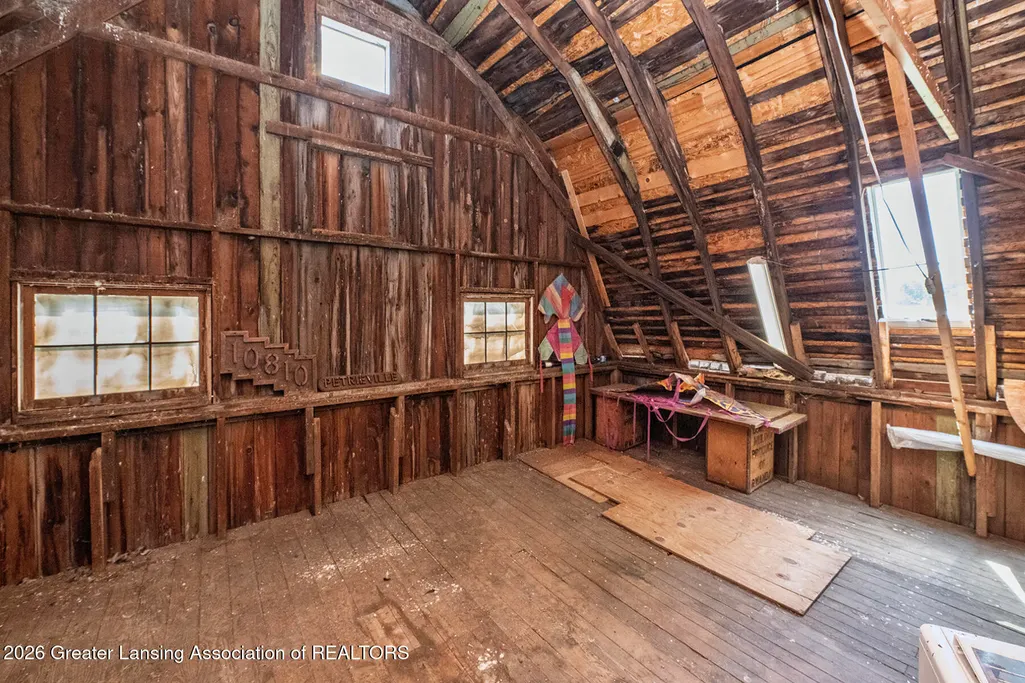
| Other Structures | Barns, Garages, Gazebo, GuestHouse, SecondResidence, Sheds |
| Total Rooms | 9 |
| Full Baths | 5 |
| Status | Active |
| Directions | OFF M99 |
| City | EatonRapidsTownship_Eaton |
| Body of Water | GRAND RIVER 250' |
| Disclosures | LeadBasedPaint |
| Senior Community Y/N | No |
| High School District | EatonRapids |
| Zoning Description | Residential |
| MLS Area | Area23121EatonRapidsTwp |
| Carport Y/N | No |
| Land Lease Y/N | No |
| Tax Annual Amount | 5001.0 |
| Home Warranty Y/N | No |
| Property Condition | UpdatedRemodeled |
| Lease Renewal Y/N | No |
| Additional Parcels Y/N | No |
| Lease Considered Y/N | No |
| Rent Control Y/N | No |
| Standard Status | Active |
| Tax Assessed Value | 130807 |
| MobileHomeRemainsYN | No |
| PostalCity | EatonRapids_Eaton |
| Legal Description | COM. N 1/4 POST, S 63.92 FT, S 55DEG 31MIN E 1591 FT, S 72DEG 15MIN E 157.35 FT FOR BEG, S 19DEG 55MIN W 232.8 FT, S 70DEG 18MIN E 157.2 FT, S 89DEG 23MIN E 500 FT, NWLY ALONG RIVER TO HWY, WLY 461.1 |
Interior Features
| Interior Amenities | Bidet,Chandelier,EntranceFoyer,HighCeilings,HisAndHersClosets,HighSpeedInternet,InLawFloorplan,KitchenIsland,LaminateCounters,NaturalWoodwork,Pantry,RecessedLighting,SmartHome,SoundSystem,Storage |
|---|---|
| Basement | Apartment, BathStubbed, Daylight, ExteriorEntry, Finished, Full |
| Flooring | Carpet, Concrete, Hardwood, Laminate, Linoleum, PaintedStained, Softwood, Vinyl |
| Fireplace Features | FirePit, LivingRoom, WoodBurning |
| Basement (Y/N) | Yes |
| Air Conditioning Y/N | Yes |
| Heating Y/N | Yes |
| Window Features | AluminumFrames, Blinds, DoublePaneWindows, Drapes, LowEmissivityWindows, Screens, Skylights, StormWindows, WindowTreatments, WoodFrames |
| Fireplace Y/N | Yes |
| Above Grade Finished Area | 3874.0 |
| Laundry Features | ElectricDryerHookup, LaundryChute, LaundryRoom, LowerLevel, MainLevel, MultipleLocations |
| Total Bedrooms | 6 |
| Below Grade Finished Area | 739.0 |
| Below Grade Finished Area Unit Type | SquareFeet |
| LivingAreaSource | Estimated |
| Above Grade Finished Area Unit Type | SquareFeet |
| Total Baths | 5 |
Exterior Features
| Exterior Amenities | FirePit, Lighting, PrivateEntrance, PrivateYard, RainBarrelCisterns, RainGutters, Storage |
|---|---|
| Fencing | ChainLink, SplitRail |
| Parking Features | AdditionalParking, Basement, Concrete, Common, Deck, Detached, Driveway, GarageFacesFront, Garage, Gravel, GarageDoorOpener, Outside, ParkingPad, Private, Storage |
| Lot Features | BackYard, Cleared, FrontYard, FewTrees, SeeRemarks, Landscaped, Private, Sloped, Views, Waterfront, Wooded |
| Water Source | Well |
| Foundation Details | Basement, Block, ConcretePerimeter |
| Spa | No |
| Lot Dimensions | undefined x undefined |
| Lot Size Acres | 2.92 |
| Road Surface Type | Asphalt, Paved |
| Frontage Type | River |
| Waterfront Y/N | Yes |
| Road Frontage Type | CountyRoad, Highway |
| Other Equipment | AirPurifier, Dehumidifier, Generator, TVAntenna |
| Crops Included Y/N | No |
| Horse Y/N | No |
| Irrigation Water Rights Y/N | No |
Amenities
- Foreclosure
- Views
- Short Sale
- New Construction
- Adult 55+
- Lease To Own
- No HOA Fees
- Furnished
- Primary On Main
- Air Conditioning
- Seller Finance
- Green
- Fixer Upper
- Horse
- Golf
- Fireplace
- Deck
- Garage
- Basement
- Pool
 IDX provided courtesy of Realcomp II Ltd., via Millard/Procopio Team and The Originating MLS(found above), © 2026 Realcomp II Ltd. Shareholders. Shareholders. The information being provided is for consumers personal, non-commercial use and may not be used for any purpose other than to identify prospective properties consumers may be interested in purchasing.
Data is updated as of September 14, 2026 8:22 PM UTC Information deemed reliable but not guaranteed.
The data relating to real estate on this web site comes in part from the Internet Data Exchange (IDX) Program of Realcomp Ltd
Property vs Single Family Average in 48827
Price
Taxes
Year Built
Visits
 Provided through IDX via MiRealSource. Courtesy of MiRealSource Shareholder. Copyright MiRealSource.
The information published and disseminated by MiRealSource is communicated verbatim, without change by MiRealSource, as filed with MiRealSource by its members. The accuracy of all information, regardless of source, is not guaranteed or warranted. All information should be independently verified.
Copyright 2026 MiRealSource. All rights reserved. The information provided hereby constitutes proprietary
Provided through IDX via MiRealSource. Courtesy of MiRealSource Shareholder. Copyright MiRealSource.
The information published and disseminated by MiRealSource is communicated verbatim, without change by MiRealSource, as filed with MiRealSource by its members. The accuracy of all information, regardless of source, is not guaranteed or warranted. All information should be independently verified.
Copyright 2026 MiRealSource. All rights reserved. The information provided hereby constitutes proprietary
